Experience the perfect blend of sophistication and comfort in this sun-drenched, 5-bedroom, 3.5 bath home located in the highly coveted University Place. The main level impresses with a soaring great room anchored by a gas fireplace and a designer kitchen featuring quartz countertops, a wine refrigerator, and high-end appliances. From the raised dining room to the charming breakfast nook with its cozy bay window seating, every space is designed for effortless entertaining. Upstairs, the primary suite offers a spa-like retreat with dual vanities and a walk-in closet organizer, while the third floor provides two additional bedrooms and a full bath—perfect for a quiet home office or guest wing. The expansive finished lower level adds even more versatility, providing the ideal footprint for a private media room, home gym, or recreation space to suit your lifestyle. Beyond its interior beauty, this home provides ultimate peace of mind with an extensive list of recent upgrades. Recent improvements include a new roof (2025), new gutters and fascia (2026), a radon mitigation system, and an advanced Air Scrubber purifier. With a complete landscaping overhaul featuring fresh sod, this move-in-ready gem offers modern luxury in an unbeatable location. Complete with a 2-car garage and a fenced yard and patio, this is the turnkey opportunity you’ve been waiting for. Schedule your private tour today!
Closed
Listed by: EXP Realty, LLC • Catherine M O'Neill • Contact: 866-224-1761
Bought with: Coldwell Banker Realty - Gundaker
Price Unknown
950 Barnard College Ln, Saint Louis, MO 63130
5beds
3,580sqft
Single Family Residence
Built in 1990
3,049 Square Feet Lot
$625,500 Zestimate®
$--/sqft
$3,914 Estimated rent
Home value
$625,500
$588,000 - $663,000
$3,914/mo
Zestimate® history
Owner options
List your home for rent
$3,914/mo
Rent Zestimate®
Find your next renter with Zillow Rental Manager. Plus, with online applications, you can quickly screen prospective tenants – for free.
$3,914/mo
Rent Zestimate®
Refinance and save
$609/mo
Est. payment
Refinancing to a lower rate could help reduce your monthly payments and save thousands over the life of the loan.
$609/mo
Est. payment
Explore your selling options
Work with a Zillow partner agent
Leverage their expertise and Zillow's premium Showcase listings to get your home seen by more buyers.
Get startedList with your own agent
Get your home in front of millions of buyers by listing it on Zillow.
Learn how to do itSell it yourself
Take full control of how buyers see your home on Zillow by listing For Sale by Owner (FSBO).
List your homeWhat's special
Gas fireplaceFenced yard and patioQuartz countertopsDual vanitiesSoaring great roomExpansive finished lower levelCozy bay window seating
Zillow last checked:
Listing updated:
Listed by:
Catherine M O'Neill 866-224-1761,
EXP Realty, LLC,
Andrea V Sanders 314-624-3001,
EXP Realty, LLC
Bought with:
Mary Gunther, 1999104963
Coldwell Banker Realty - Gundaker
Source: MARIS,MLS#: 26029057 Originating MLS: St. Louis Association of REALTORS
Originating MLS: St. Louis Association of REALTORSFacts & features
Interior
Bedrooms & bathrooms
- Bedrooms: 5
- Bathrooms: 4
- Full bathrooms: 3
- 1/2 bathrooms: 1
- Main level bathrooms: 1
Primary bedroom
- Features: Floor Covering: Wood, Wall Covering: None
- Level: Upper
- Area: 210
- Dimensions: 15x14
Bedroom
- Features: Floor Covering: Wood, Wall Covering: None
- Level: Upper
- Area: 130
- Dimensions: 13x10
Bedroom
- Features: Floor Covering: Wood, Wall Covering: None
- Level: Upper
- Area: 156
- Dimensions: 13x12
Bedroom
- Features: Floor Covering: Wood, Wall Covering: None
- Level: Upper
- Area: 120
- Dimensions: 12x10
Breakfast room
- Features: Floor Covering: Wood, Wall Covering: None
- Level: Main
- Area: 99
- Dimensions: 11x9
Dining room
- Features: Floor Covering: Wood, Wall Covering: None
- Level: Main
- Area: 169
- Dimensions: 13x13
Family room
- Features: Floor Covering: Carpeting, Wall Covering: None
- Level: Lower
- Area: 350
- Dimensions: 25x14
Great room
- Features: Floor Covering: Wood, Wall Covering: None
- Level: Main
- Area: 285
- Dimensions: 19x15
Kitchen
- Features: Floor Covering: Wood, Wall Covering: None
- Level: Main
- Area: 110
- Dimensions: 11x10
Laundry
- Features: Floor Covering: Ceramic Tile, Wall Covering: None
- Level: Main
- Area: 56
- Dimensions: 8x7
Recreation room
- Features: Floor Covering: Carpeting, Wall Covering: None
- Level: Lower
- Area: 84
- Dimensions: 12x7
Heating
- Forced Air, Zoned, Natural Gas
Cooling
- Central Air, Electric, Zoned
Appliances
- Included: Gas Water Heater, Dishwasher, Disposal, Gas Cooktop, Microwave, Electric Range, Electric Oven, Wine Cooler
- Laundry: Main Level
Features
- Bookcases, High Ceilings, Open Floorplan, Walk-In Closet(s), Separate Dining, Double Vanity, Tub, Breakfast Bar, Breakfast Room, Custom Cabinetry, Pantry, Solid Surface Countertop(s)
- Flooring: Hardwood
- Doors: Panel Door(s), Pocket Door(s)
- Windows: Bay Window(s), Palladian Window(s), Insulated Windows
- Basement: Partially Finished,Concrete
- Number of fireplaces: 2
- Fireplace features: Basement, Great Room, Ventless
Interior area
- Total structure area: 3,580
- Total interior livable area: 3,580 sqft
- Finished area above ground: 2,536
- Finished area below ground: 1,044
Property
Parking
- Total spaces: 2
- Parking features: Attached, Garage, Garage Door Opener
- Attached garage spaces: 2
Features
- Levels: Two
- Patio & porch: Patio
- Fencing: Back Yard,Vinyl
Lot
- Size: 3,049 Square Feet
- Features: Sprinklers In Front, Sprinklers In Rear
Details
- Parcel number: 17J110913
- Special conditions: Standard
Construction
Type & style
- Home type: SingleFamily
- Architectural style: Other,Traditional
- Property subtype: Single Family Residence
Materials
- Brick Veneer, Brick, Vinyl Siding
- Roof: Architectural Shingle
Condition
- Year built: 1990
Utilities & green energy
- Electric: Ameren
- Sewer: Public Sewer
- Water: Public
- Utilities for property: Electricity Connected, Natural Gas Available, Sewer Connected, Water Connected
Community & HOA
Community
- Security: Security System Owned, Smoke Detector(s)
- Subdivision: Village Of University Place 2 The
HOA
- Has HOA: Yes
- Amenities included: Association Management, Common Ground
- Services included: Common Area Maintenance
- HOA fee: $609 annually
- HOA name: Village of University Place Homeowners Association
Location
- Region: Saint Louis
Financial & listing details
- Tax assessed value: $467,000
- Annual tax amount: $6,174
- Date on market: 5/15/2026
- Cumulative days on market: 3 days
- Listing terms: Cash,Conventional
- Ownership: Private
- Electric utility on property: Yes
- Road surface type: Concrete
Price history
| Date | Event | Price |
|---|---|---|
| 6/9/2026 | Sold | -- |
Source:  MARIS #26029057 Report a problem MARIS #26029057 Report a problem | ||
| 5/18/2026 | Pending sale | $574,000$160/sqft |
Source: MARIS #26029057 Report a problem | ||
| 5/15/2026 | Listed for sale | $574,000+38.3%$160/sqft |
Source: MARIS #26029057 Report a problem | ||
| 7/7/2021 | Sold | -- |
Source: MARIS #21039393 Report a problem | ||
| 3/20/2019 | Listing removed | $3,000$1/sqft |
Source: Zillow Rental Manager Report a problem | ||
| 2/23/2019 | Listed for rent | $3,000$1/sqft |
Source: Zillow Rental Manager Report a problem | ||
| 10/19/2015 | Sold | -- |
Source: Public Record Report a problem | ||
| 8/26/2015 | Pending sale | $415,000$116/sqft |
Source: Berkshire Hathaway Alliance #15045225 Report a problem | ||
| 8/7/2015 | Listed for sale | $415,000$116/sqft |
Source: Berkshire Hathaway Alliance #15045225 Report a problem | ||
| 8/18/2008 | Sold | -- |
Source: Public Record Report a problem | ||
| 11/19/2007 | Sold | -- |
Source: Public Record Report a problem | ||
| 10/12/2006 | Sold | -- |
Source: Public Record Report a problem | ||
Public tax history
| Year | Property taxes | Tax assessment |
|---|---|---|
| 2025 | $6,016 -4.9% | $88,730 -0.4% |
| 2024 | $6,324 +0.1% | $89,070 |
| 2023 | $6,316 +9.6% | $89,070 +17.7% |
| 2022 | $5,763 +1% | $75,680 |
| 2021 | $5,704 -7.6% | $75,680 -5.3% |
| 2020 | $6,174 +8.5% | $79,880 |
| 2019 | $5,689 | $79,880 +16.3% |
| 2018 | $5,689 | $68,690 |
| 2017 | $5,689 -0.2% | $68,690 +5% |
| 2016 | $5,701 +0.5% | $65,440 |
| 2015 | $5,674 | $65,440 -10.8% |
| 2014 | $5,674 -12.6% | $73,380 |
| 2013 | $6,493 | $73,380 +13% |
| 2012 | -- | $64,950 |
| 2011 | -- | $64,950 +4.9% |
| 2010 | $4,904 +9.6% | $61,920 |
| 2009 | $4,474 -10.2% | $61,920 -11.8% |
| 2008 | $4,980 +17% | $70,170 |
| 2007 | $4,256 | $70,170 +22.8% |
| 2006 | $4,256 +0.6% | $57,140 |
| 2005 | $4,230 -8.5% | $57,140 -0.1% |
| 2003 | $4,623 +1% | $57,190 +1.5% |
| 2002 | $4,579 +27.2% | $56,330 |
| 2001 | $3,599 | $56,330 |
Find assessor info on the county website
Neighborhood: 63130
Nearby homes
- $--3 bd4 ba1.7k sqft956 Barnard College Ln, Saint Louis, MO 63130Sold

- $--3 bd3 ba2.1k sqft962 Barnard College Ln, Saint Louis, MO 63130Sold

- $--5 bd4 ba2.8k sqft939 Morehouse Ln, Saint Louis, MO 63130Sold
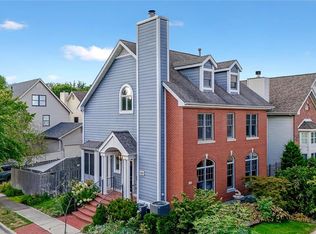
- $507,4003 bd3 ba2.1k sqft938 Barnard College Ln, Saint Louis, MO 63130Off Market
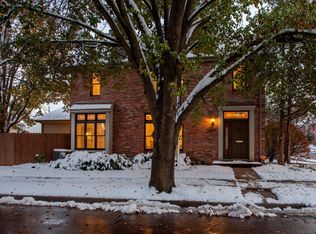
- $380,7002 bd2 ba1.7k sqft943 Morehouse Ln, Saint Louis, MO 63130Off Market
- $--3 bd4 ba2k sqft947 Morehouse Ln, Saint Louis, MO 63130Sold
- $471,1003 bd3 ba2.1k sqft968 Barnard College Ln, Saint Louis, MO 63130Off Market
- $600,2004 bd5 ba3.5k sqft953 Barnard College Ln, Saint Louis, MO 63130Off Market
Nearby schools
GreatSchools rating
- 6/10Jackson Park Elementary SchoolGrades: K-5Distance: 0.3 mi
- 3/10Brittany WoodsGrades: 6-8Distance: 0.8 mi
- 3/10University City Sr. High SchoolGrades: 9-12Distance: 0.2 mi
Schools provided by the listing agent
- Elementary: Jackson Park Elem.
- Middle: Brittany Woods
- High: University City Sr. High
Source: MARIS. This data may not be complete. We recommend contacting the local school district to confirm school assignments for this home.
Get a cash offer in 3 minutes
Find out how much your home could sell for in as little as 3 minutes with a no-obligation cash offer.
Estimated market value
$625,500
Get a cash offer in 3 minutes
Find out how much your home could sell for in as little as 3 minutes with a no-obligation cash offer.
Estimated market value
$625,500
- Missouri
- Saint Louis County
- University City
- 63130
- 950 Barnard College Ln
Nearby cities
Nearby neighborhoods
Nearby zip codes
Other University City Topics
