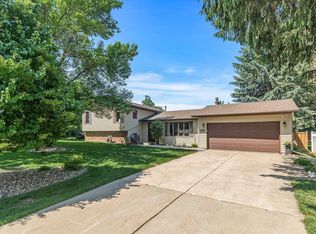
Welcome to this spacious and beautifully maintained home. Step inside to appreciate the soaring vaulted ceilings and abundance of natural light that fill the home.
The main level features a spacious living room highlighted by a stunning arched window, a formal dining area, and a generously sized kitchen with plenty of cabinet and counter space for everyday living and entertaining.
Upstairs, the private owner's suite offers a comfortable retreat with dual walk-in closets and a spacious ensuite bath featuring double vanities, a separate shower, and a soaking tub.
The lower level features a large family room, creating the perfect gathering space for movie nights, game days, or relaxing evenings at home.
The home also features an oversized 4-car garage with plenty of room for vehicles, recreational equipment, tools, and additional storage. Surrounded by mature landscaping and offering excellent curb appeal, this move-in-ready home combines space, comfort, and functionality in a desirable setting.
Don't miss the opportunity to make it yours!
Active
$560,000
950 Birch View Ct, Saint Paul, MN 55119
5beds
3,074sqft
Single Family
Built in 1988
0.26 Acres Lot
$-- Zestimate®
$182/sqft
$-- HOA
What's special
Excellent curb appealSoaring vaulted ceilingsAbundance of natural lightFormal dining areaDual walk-in closetsSeparate showerSoaking tub
- 32 days |
- 1,092 |
- 60 |
Zillow last checked:
Listing updated:
Listed by:
Jacqueline Sandoval 612-877-2169,
National Realty Guild
Source: NorthstarMLS as distributed by MLS GRID,MLS#: 7086075
Loading...
Facts & features
Interior
Bedrooms & bathrooms
- Bedrooms: 5
- Bathrooms: 4
- Full bathrooms: 3
- 1/4 bathrooms: 1
Bedroom
- Level: Upper
- Area: 207.6 Square Feet
- Dimensions: 17.3x12
Bedroom 2
- Level: Upper
- Area: 56 Square Feet
- Dimensions: 7x8
Bedroom 3
- Level: Lower
- Area: 150 Square Feet
- Dimensions: 10x15
Bedroom 4
- Level: Basement
- Area: 182 Square Feet
- Dimensions: 13x14
Bedroom 5
- Level: Basement
- Area: 168 Square Feet
- Dimensions: 12x14
Primary bathroom
- Level: Upper
- Area: 101 Square Feet
- Dimensions: 10.1x10
Bathroom
- Level: Lower
- Area: 48 Square Feet
- Dimensions: 6x8
Dining room
- Level: Main
- Area: 154 Square Feet
- Dimensions: 14x11
Family room
- Level: Lower
- Area: 324 Square Feet
- Dimensions: 18x18
Flex room
- Level: Basement
- Area: 90 Square Feet
- Dimensions: 9x10
Foyer
- Level: Main
- Area: 140 Square Feet
- Dimensions: 14x10
Kitchen
- Level: Main
- Area: 182 Square Feet
- Dimensions: 14x13
Living room
- Level: Main
- Area: 225 Square Feet
- Dimensions: 15x15
Sauna
- Level: Basement
- Area: 66 Square Feet
- Dimensions: 6x11
Heating
- Forced Air
Cooling
- Central Air
Appliances
- Included: Dishwasher, Microwave, Range, Refrigerator
- Laundry: In Hall
Features
- Basement: Egress Window(s),Finished,Full
- Number of fireplaces: 1
Interior area
- Total structure area: 3,074
- Total interior livable area: 3,074 sqft
- Finished area above ground: 1,561
- Finished area below ground: 1,513
Property
Parking
- Total spaces: 4
- Parking features: Attached
- Attached garage spaces: 4
Accessibility
- Accessibility features: None
Features
- Levels: Four or More Level Split
- Fencing: Wood
Lot
- Size: 0.26 Acres
- Dimensions: 75 x 149
- Features: Tree Coverage - Light
Details
- Foundation area: 1561
- Parcel number: 142822140033
- Zoning description: Residential-Single Family
Construction
Type & style
- Home type: SingleFamily
- Property subtype: Single Family
Materials
- Block
- Roof: Age Over 8 Years
Condition
- New construction: No
- Year built: 1988
Utilities & green energy
- Gas: Natural Gas
- Sewer: City Sewer/Connected
- Water: City Water/Connected
Community & HOA
Community
- Subdivision: Highwood Hills
HOA
- Has HOA: No
Location
- Region: Saint Paul
Financial & listing details
- Price per square foot: $182/sqft
- Tax assessed value: $459,500
- Annual tax amount: $7,880
- Date on market: 6/5/2026
- Cumulative days on market: 12 days
Estimated market value
Not available
Estimated sales range
Not available
Not available
Price history
| Date | Event | Price |
|---|---|---|
| 6/5/2026 | Listed for sale | $560,000+34.9%$182/sqft |
Source: | ||
| 4/20/2021 | Sold | $415,000$135/sqft |
Source: Public Record Report a problem | ||
| 1/29/2021 | Sold | $415,000+0%$135/sqft |
Source: | ||
| 11/16/2020 | Pending sale | $414,900$135/sqft |
Source: Keller Williams Integrity RE #5647004 Report a problem | ||
| 10/29/2020 | Price change | $414,900-2.4%$135/sqft |
Source: Keller Williams Integrity RE #5647004 Report a problem | ||
| 10/2/2020 | Price change | $424,900-2.3%$138/sqft |
Source: Keller Williams Integrity RE #5647004 Report a problem | ||
| 9/18/2020 | Price change | $434,900-2.2%$141/sqft |
Source: Keller Williams Integrity RE #5647004 Report a problem | ||
| 9/10/2020 | Listed for sale | $444,900+18.7%$145/sqft |
Source: Keller Williams Integrity RE #5647004 Report a problem | ||
| 7/8/2019 | Sold | $374,900+1.4%$122/sqft |
Source: | ||
| 5/29/2019 | Listed for sale | $369,900$120/sqft |
Source: RE/MAX Results #5200266 Report a problem | ||
| 5/29/2019 | Pending sale | $369,900$120/sqft |
Source: RE/MAX Results #5200266 Report a problem | ||
| 5/29/2019 | Pending sale | $369,900$120/sqft |
Source: RE/MAX Results #5200266 Report a problem | ||
| 5/29/2019 | Pending sale | $369,900$120/sqft |
Source: RE/MAX Results #5200266 Report a problem | ||
| 5/29/2019 | Pending sale | $369,900$120/sqft |
Source: RE/MAX Results #5200266 Report a problem | ||
| 5/3/2019 | Price change | $369,900-2.5%$120/sqft |
Source: RE/MAX Results #5200266 Report a problem | ||
| 4/10/2019 | Listed for sale | $379,500+51.8%$123/sqft |
Source: RE/MAX Results #5200266 Report a problem | ||
| 9/29/2011 | Sold | $250,000-3.8%$81/sqft |
Source: | ||
| 7/29/2011 | Price change | $260,000-7.1%$85/sqft |
Source: Coldwell Banker Burnet - Highland Park #4056804 Report a problem | ||
| 6/11/2011 | Listed for sale | $279,900+54.6%$91/sqft |
Source: Coldwell Banker Burnet - St Paul / Highland Park #4056804 Report a problem | ||
| 12/9/1996 | Sold | $181,000$59/sqft |
Source: Public Record Report a problem | ||
Public tax history
| Year | Property taxes | Tax assessment |
|---|---|---|
| 2025 | $7,698 +12.2% | $459,500 -1.3% |
| 2024 | $6,862 +4.8% | $465,500 +4.7% |
| 2023 | $6,546 +9.5% | $444,800 +6.8% |
| 2022 | $5,976 +4.6% | $416,600 +14.5% |
| 2021 | $5,714 +12.9% | $363,700 +1.6% |
| 2020 | $5,060 +17.9% | $358,000 +21.9% |
| 2019 | $4,291 | $293,800 |
| 2018 | $4,291 -1.9% | $293,800 +7.7% |
| 2017 | $4,374 | $272,800 |
| 2016 | $4,374 +11% | -- |
| 2015 | $3,940 +6.1% | $246,900 |
| 2014 | $3,712 +4% | -- |
| 2013 | $3,568 -10.6% | -- |
| 2012 | $3,992 +7.5% | -- |
| 2011 | $3,712 | -- |
| 2010 | -- | -- |
| 2009 | $3,570 -7.4% | -- |
| 2008 | $3,854 -2.7% | -- |
| 2007 | $3,962 +8.3% | -- |
| 2006 | $3,658 +1.4% | -- |
| 2005 | $3,606 -2.9% | -- |
| 2004 | $3,712 +8.2% | -- |
| 2003 | $3,430 +15.8% | -- |
| 2002 | $2,962 -24.2% | -- |
| 2001 | $3,910 +10.4% | -- |
| 2000 | $3,543 | -- |
Find assessor info on the county website
Monthly payment
Est. payment$--/mo
Payment breakdown
Explore the cost of this home by adjusting the details. Changes won't be saved.All calculations are estimates and provided by Zillow, Inc. for informational purposes only. Actual amounts may vary.
HOA fees may include property taxes on listings classified as Co-Ops. Contact the listing agent and/or owner for fee details.
Mortgage interest rates are dependent on a number of factors, including credit score, down payment, and repayment length. Interest rate data provided by Zillow Group Marketplace, Inc. as of 1/1/1970 from various mortgage lenders with which we have lead or other similar arrangements; the Estimated Payment is an average of those rates.
See how much you could borrow to make a competitive offer.
Climate risks
Neighborhood: Highwood
Nearby schools
GreatSchools rating
- 1/10Highwood Hills Elementary SchoolGrades: PK-5Distance: 1.1 mi
- 2/10Battle Creek Middle SchoolGrades: 6-8Distance: 2.3 mi
- 1/10Harding Senior High SchoolGrades: 9-12Distance: 3.5 mi
A local agent can set up tours, give advice and negotiate with sellers.
- Minnesota
- Ramsey County
- Saint Paul
- 55119
- Highwood
- 950 Birch View Ct