Nestled within the exclusive Black Forest gated community, this stunning custom Lindal home is a masterpiece of craftsmanship and design.
Breathtaking Natural Surroundings, this stunning home that boasts mountain and lake views. The centerpiece of the home is the breathtaking 24 foot cathedral windows that flood the open living and dining areas with natural light. The thoughtfully designed layout incl a wet bar and massive kitchen island, alongside a covered deck ideal for grilling.
The primary suite offers a private screened porch, a spacious walk-in close, and a spa-like bathroom with a tiled shower with dual showerheads, and a relaxing dry sauna. An additional room on this level serves as an office or bedroom and full bath.
Upstairs, your guests will enjoy a loft suite. The lower level features a spacious rec room with a wet bar, a guest bedroom, a full bath and a workshop area.
Closed
$1,850,000
950 Black Forest Dr, Marion, NC 28752
4beds
5,241sqft
Single Family Residence
Built in 2006
8.2 Acres Lot
$1,848,500 Zestimate®
$353/sqft
$4,382 Estimated rent
Home value
$1,848,500
Estimated sales range
Not available
$4,382/mo
Zestimate® history
Owner options
List your home for rent
$4,382/mo
Rent Zestimate®
Find your next renter with Zillow Rental Manager. Plus, with online applications, you can quickly screen prospective tenants – for free.
$4,382/mo
Rent Zestimate®
Refinance and save
$16,597/mo
Est. payment
Refinancing to a lower rate could help reduce your monthly payments and save thousands over the life of the loan.
$16,597/mo
Est. payment
Explore your selling options
Work with a Zillow partner agent
Leverage their expertise and Zillow's premium Showcase listings to get your home seen by more buyers.
Get startedList with your own agent
Get your home in front of millions of buyers by listing it on Zillow.
Learn how to do itSell it yourself
Take full control of how buyers see your home on Zillow by listing For Sale by Owner (FSBO).
List your homeWhat's special
Workshop areaLoft suiteCovered deckMountain and lake viewsMassive kitchen islandWet barDry sauna
Zillow last checked:
Listing updated:
Listed by:
Rhonda Silver rhondarealestate@yahoo.com,
Rhonda Silver Real Estate Group LLC,
Jonathan Hartman,
Rhonda Silver Real Estate Group LLC
Bought with:
Dave Dribbon
GreyBeard Realty
Source: Canopy MLS as distributed by MLS GRID,MLS#: 4217616
Facts & features
Interior
Bedrooms & bathrooms
- Bedrooms: 4
- Bathrooms: 5
- Full bathrooms: 4
- 1/2 bathrooms: 1
- Main level bedrooms: 2
Primary bedroom
- Level: Main
Heating
- Heat Pump
Cooling
- Central Air
Appliances
- Included: Dishwasher, Microwave, Oven, Refrigerator with Ice Maker
- Laundry: Mud Room, Inside, Main Level
Features
- Flooring: Bamboo, Carpet, Tile, Wood
- Doors: Sliding Doors
- Basement: Basement Garage Door,Daylight,Exterior Entry,Interior Entry,Partially Finished,Walk-Out Access,Walk-Up Access
- Fireplace features: Living Room, Propane
Interior area
- Total structure area: 3,868
- Total interior livable area: 5,241 sqft
- Finished area above ground: 3,868
- Finished area below ground: 1,373
Property
Parking
- Total spaces: 5
- Parking features: Basement, Detached Carport, Driveway, Garage on Main Level
- Garage spaces: 2
- Carport spaces: 3
- Covered spaces: 5
- Has uncovered spaces: Yes
Features
- Levels: One and One Half
- Stories: 1.5
- Patio & porch: Covered, Deck, Enclosed, Front Porch, Patio, Porch, Rear Porch, Screened
- Has view: Yes
- View description: Long Range, Mountain(s), Water
- Has water view: Yes
- Water view: Water
- Waterfront features: Boat Slip – Community, Boat Slip (Deed), Other - See Remarks
- Body of water: Lake James
Lot
- Size: 8.2 Acres
- Features: Private, Rolling Slope, Wooded, Views
Details
- Parcel number: 171300647501
- Zoning: R
- Special conditions: Standard
- Other equipment: Fuel Tank(s)
Construction
Type & style
- Home type: SingleFamily
- Architectural style: Arts and Crafts
- Property subtype: Single Family Residence
Materials
- Fiber Cement, Stucco
- Roof: Shingle,Metal
Condition
- New construction: No
- Year built: 2006
Utilities & green energy
- Sewer: Other - See Remarks
- Water: Well
Community & HOA
Community
- Security: Security System
- Subdivision: Black Forest
HOA
- Has HOA: Yes
- HOA fee: $5,896 annually
- HOA name: First Service Residential
- HOA phone: 855-546-9462
Location
- Region: Marion
Financial & listing details
- Price per square foot: $353/sqft
- Tax assessed value: $1,135,510
- Annual tax amount: $7,926
- Date on market: 2/21/2025
- Cumulative days on market: 120 days
- Road surface type: Gravel, Paved
Price history
| Date | Event | Price |
|---|---|---|
| 7/14/2025 | Sold | $1,850,000-6.3%$353/sqft |
Source:  Canopy MLS as distributed by MLS GRID #4217616 Report a problem Canopy MLS as distributed by MLS GRID #4217616 Report a problem | ||
| 2/21/2025 | Listed for sale | $1,975,000+142.3%$377/sqft |
Source: Canopy MLS as distributed by MLS GRID #4217616 Report a problem | ||
| 1/23/2018 | Sold | $815,000$156/sqft |
Source: Canopy MLS as distributed by MLS GRID #18955 Report a problem | ||
Public tax history
| Year | Property taxes | Tax assessment |
|---|---|---|
| 2025 | $7,926 | $1,135,510 |
| 2024 | $7,926 | $1,135,510 |
| 2023 | $7,926 +35.9% | $1,135,510 +37.9% |
| 2022 | $5,832 +2.9% | $823,700 |
| 2021 | $5,667 -1.4% | $823,700 |
| 2020 | $5,749 -98.6% | $823,700 +29.9% |
| 2017 | $406,020 +9900% | $633,910 |
| 2016 | $4,060 | $633,910 |
| 2014 | $4,060 +5% | $633,910 |
| 2013 | $3,866 | $633,910 |
| 2012 | -- | $633,910 |
Find assessor info on the county website
Neighborhood: 28752
Nearby homes
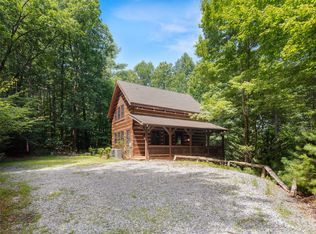
- $650,0003 bd3 ba2.1k sqft1020 Black Forest Dr, Marion, NC 28752Sold
- $1,454,8007 bd5 ba5.1k sqft896 Black Forest Dr, Marion, NC 28752Off Market
- $888,0001 bd-- ba448 sqft1039 Black Forest Dr, Marion, NC 28752Off Market
- $--13.72 Acres1039 Black Forest Dr #16, Marion, NC 28752Off Market

- $199,9004.76 Acres49 Lake James Rd, Marion, NC 28752Lot/Land
- $837,0002 bd2 ba3k sqft102 Nature Walk Dr, Marion, NC 28752Off Market
- $--14.1 Acres102 Nature Walk Dr #15, Marion, NC 28752Off Market
- $197,5003 bd1 ba1k sqftStroud St, Marion, NC 28752Off Market
Nearby schools
GreatSchools rating
- 4/10North Cove Elementary SchoolGrades: PK-5Distance: 5 mi
- 3/10West McDowell Junior High SchoolGrades: 6-8Distance: 4.2 mi
- 2/10McDowell High SchoolGrades: 9-12Distance: 4.1 mi
Schools provided by the listing agent
- Middle: West Middle
- High: McDowell
Source: Canopy MLS as distributed by MLS GRID. This data may not be complete. We recommend contacting the local school district to confirm school assignments for this home.


Get pre-qualified for a loan
At Zillow Home Loans, we can pre-qualify you in as little as 5 minutes with no impact to your credit score.An equal housing lender. NMLS #10287.
Sell for more on Zillow
Get a Zillow Showcase℠ listing at no additional cost and you could sell for .
$1,848,500
2% more
+$36,970
With Zillow Showcase(estimated)
$1,885,470
- North Carolina
- McDowell County
- Marion
- 28752
- 950 Black Forest Dr
Nearby cities
Nearby neighborhoods
Nearby zip codes
Other Marion Topics
