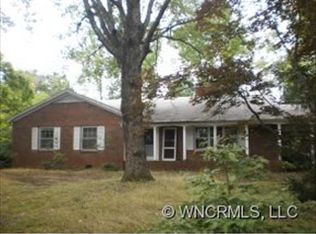
Welcome to 950 Blanton Street — one of the best, rare values you’ll find!
At just $429,000, this home offers a rare combination of size, quality, and location that you simply won’t find anywhere else in Western North Carolina - great internet for work/home options, too.
Over 2,300± FINISHED square feet on the main levels and opportunity to almost "double" your heated living area by completing the walk-out basement, this property provides incredible flexibility for today and tomorrow!
At a price per square foot that is nearly impossible to match—right at/over $175/ft² for finished space, and closer to $105/ft² if you include the "unfinished" basement—you cannot build or buy this solid of a home, this close to town, for anywhere near this price!!!! Ever or anywhere nearby! That doesn't include the 2-car garage!
Inside, a well-maintained 3BR, 2.5BA layout w/bonus spaces galore. 2 additional bonus room options - (one upstairs where the "old living room is/was", one in the basement, previously used as a bedroom off the bathroom) provide flexibility for a home office, hobby room, or guest quarters!
Also multiple living areas, including a cozy den, an open kitchen, plus a dining area, and a front living room with a fireplace (*that was the one previously used as an office).
HARDWOOD floors, "FRESH" paint, and newer, highest-quality carpets in the bedrooms/hall give the home a bright, welcoming feel, while thoughtful updates over the years ensure MOVE-IN-READY peace of mind!
The primary living areas are warm & inviting + the basement is already partially "finished" WITH plumbing, framing, even a full bath in place(*Not considered HLA at this moment per guidelines.).
Minimal effort, you could create multi-GENERATIONAL living quarters, a private GUEST suite, a RENTAL unit for additional INCOME options, or simply MORE space for family & friends.
The opportunities are endless—rarely do you find a home that offers so much flexibility and untapped potential at this price point!!
The property also features an oversized garage (approx. +/-490 sq ft), a metal outbuilding for additional storage or workshop space(*no value given for comps, can be removed if buyer desires, sits on a nice concrete pad), and a private backyard with room to enjoy mountain sunsets and long range winter views.
City water(*Not in city limits), natural gas water heater, and a radon-free, smoke-free, pet-free history ALL add to the home’s long-term APPEAL.
Location is everything, and this home delivers ~ only minutes from local dining, parks, fitness centers, and community amenities and pool, you’re also less than 5 minutes to I-26/74 for quick access to major destinations.
Nestled perfectly between Asheville, Greenville, Hendersonville, Tryon, Lake Lure, Spartanburg, and Charlotte or even a quick trip to TN for theme parks or a day of joyriding to some outlets!
You’re right in the middle of some of the region’s best arts, culture, outdoor recreation, equestrian events, wineries, and more! It’s a rare opportunity to enjoy small-town living while being connected to everything Western NC and Upstate SC + have to offer!
Whether you’re looking for a forever home, an investment with income potential, or simply a property that offers more space than you ever imagined possible, and for this price, 950 Blanton Street is the one.
With showing feedback already highlighting its size and possibilities - all positive! This home won’t last long as buyers are busting at the seams!
Bring your offer today - see why opportunities like this are so rare! (*Owner = NC real estate broker.)
The sellers have loved & cared for this home, & it shows!!!
Their pride of ownership makes this a true “move-in & enjoy” opportunity!
While some buyers may choose to personalize aspects of the home over time, the value at this price point far outweighs any cosmetic preferences, making it an unbeatable buy for savvy purchasers!
Closed
Zillow last checked:
Listing updated:
Bought with:
Tonya Walls
NorthGroup Real Estate LLC
Source: Canopy MLS as distributed by MLS GRID,MLS#: 4210488
Price history
| Date | Event | Price |
|---|---|---|
| 10/29/2025 | Sold | $411,000-4.2%$172/sqft |
Source:  Canopy MLS as distributed by MLS GRID #4210488 Report a problem Canopy MLS as distributed by MLS GRID #4210488 Report a problem | ||
| 9/20/2025 | Pending sale | $429,000$180/sqft |
Source: Canopy MLS as distributed by MLS GRID #4210488 Report a problem | ||
| 9/16/2025 | Price change | $429,000-2.3%$180/sqft |
Source: Canopy MLS as distributed by MLS GRID #4210488 Report a problem | ||
| 9/3/2025 | Price change | $439,000-2.4%$184/sqft |
Source: Canopy MLS as distributed by MLS GRID #4210488 Report a problem | ||
| 8/2/2025 | Price change | $449,876+6%$188/sqft |
Source: Canopy MLS as distributed by MLS GRID #4210488 Report a problem | ||
| 7/8/2025 | Price change | $424,321+6.3%$178/sqft |
Source: Canopy MLS as distributed by MLS GRID #4210488 Report a problem | ||
| 7/3/2025 | Price change | $399,000-16%$167/sqft |
Source: Canopy MLS as distributed by MLS GRID #4210488 Report a problem | ||
| 6/16/2025 | Price change | $474,9990%$199/sqft |
Source: Canopy MLS as distributed by MLS GRID #4210488 Report a problem | ||
| 6/6/2025 | Price change | $475,000+5.6%$199/sqft |
Source: Canopy MLS as distributed by MLS GRID #4210488 Report a problem | ||
| 5/22/2025 | Price change | $449,750-8.1%$188/sqft |
Source: Canopy MLS as distributed by MLS GRID #4210488 Report a problem | ||
| 5/16/2025 | Price change | $489,500-2.1%$205/sqft |
Source: Canopy MLS as distributed by MLS GRID #4210488 Report a problem | ||
| 4/15/2025 | Price change | $499,999+0.1%$209/sqft |
Source: Canopy MLS as distributed by MLS GRID #4210488 Report a problem | ||
| 4/7/2025 | Price change | $499,500-4.8%$209/sqft |
Source: Canopy MLS as distributed by MLS GRID #4210488 Report a problem | ||
| 3/25/2025 | Price change | $524,950-4.5%$220/sqft |
Source: Canopy MLS as distributed by MLS GRID #4210488 Report a problem | ||
| 2/24/2025 | Price change | $549,950-8.2%$230/sqft |
Source: Canopy MLS as distributed by MLS GRID #4210488 Report a problem | ||
| 1/31/2025 | Listed for sale | $599,000+117.8%$251/sqft |
Source: Canopy MLS as distributed by MLS GRID #4210488 Report a problem | ||
| 8/23/2019 | Sold | $275,000-9.8%$115/sqft |
Source: Canopy MLS as distributed by MLS GRID #3498240 Report a problem | ||
| 7/9/2019 | Pending sale | $305,000$128/sqft |
Source: RE/MAX Advantage Realty / Tryon-Polk #3498240 Report a problem | ||
| 6/13/2019 | Price change | $305,000-6.2%$128/sqft |
Source: RE/MAX Advantage Realty / Tryon-Polk #3498240 Report a problem | ||
| 4/23/2019 | Listed for sale | $325,000$136/sqft |
Source: RE/MAX Advantage Realty / Tryon-Polk #3498240 Report a problem | ||
Sell for more on Zillow
Get a Zillow Showcase℠ listing at no additional cost and you could sell for .
$412,100
2% more
+$8,242
With Zillow Showcase(estimated)
$420,342
