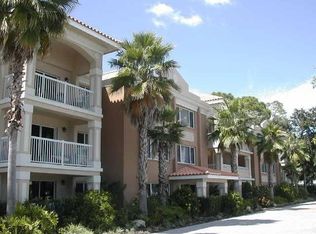
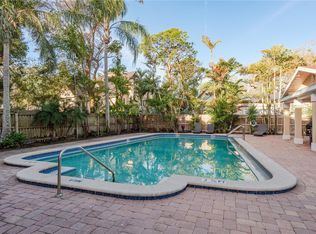
Imagine owning a place where you can park the car and forget about it. 950 Broadway, Unit 107 puts you right in the center of Downtown Dunedin, just a short stroll from the Gulf, the marina, and everything that makes this town special — and it’s being offered fully furnished, so you can move in or rent it out immediately. This ground-floor 2-bedroom, 2-bath condo has already been tastefully updated, giving you an open, easy layout that feels comfortable and functional. The kitchen and bathrooms have been refreshed, the primary bedroom offers generous space, and having your own washer and dryer inside the unit makes daily life simple. You’re steps from the pool and grilling area, tucked into tropical landscaping that feels more like a retreat than a condo complex. The community includes elevator access, assigned parking, locked storage, and plenty of guest spaces — but the real advantage is stepping outside and being in the middle of Dunedin’s walkable downtown. Sunset walks along Victoria Drive, dinner at local restaurants, weekend festivals, breweries, and waterfront views are all part of everyday life here. With a 30-day minimum rental allowed and pets welcome, this fully furnished condo works beautifully as a primary residence, winter escape, or income property. Opportunities like this in Downtown Dunedin don’t last long.
For sale
Price cut: $15K (5/14)
$455,000
950 Broadway APT 107, Dunedin, FL 34698
2beds
1,075sqft
Condominium
Built in 1972
-- sqft lot
$-- Zestimate®
$423/sqft
$939/mo HOA
What's special
Fully furnishedTastefully updatedOpen easy layout
- 126 days |
- 571 |
- 8 |
Zillow last checked:
Listing updated:
Listed by:
Todd Howard 727-614-3296,
CHARLES RUTENBERG REALTY INC 727-538-9200
Source: Stellar MLS,MLS#: TB8479278
Originating MLS: Suncoast Tampa

Loading...
Facts & features
Interior
Bedrooms & bathrooms
- Bedrooms: 2
- Bathrooms: 2
- Full bathrooms: 2
Primary bedroom
- Features: Walk-In Closet(s)
- Level: First
- Area: 224 Square Feet
- Dimensions: 14x16
Kitchen
- Level: First
- Area: 110 Square Feet
- Dimensions: 10x11
Living room
- Level: First
- Area: 200 Square Feet
- Dimensions: 20x10
Heating
- Central
Cooling
- Central Air
Appliances
- Included: Dishwasher, Electric Water Heater, Microwave, Range, Refrigerator
- Laundry: Laundry Closet
Features
- Ceiling Fan(s), Crown Molding
- Flooring: Ceramic Tile
- Doors: Sliding Doors
- Has fireplace: No
- Furnished: Yes
Interior area
- Total structure area: 1,075
- Total interior livable area: 1,075 sqft
Property
Features
- Levels: One
- Stories: 1
- Patio & porch: Covered, Rear Porch
Lot
- Size: 0.96 Acres
- Features: Near Golf Course, Near Marina
- Residential vegetation: Mature Landscaping
Details
- Parcel number: 272815601620001070
- Special conditions: None
Construction
Type & style
- Home type: Condo
- Property subtype: Condominium
Materials
- Block
- Foundation: Slab
- Roof: Built-Up,Tile
Condition
- Completed
- New construction: No
- Year built: 1972
Utilities & green energy
- Sewer: Public Sewer
- Water: Public
- Utilities for property: Electricity Connected, Sewer Connected, Water Connected
Community & HOA
Community
- Features: Buyer Approval Required, Pool
- Pet fee: $0 monthly
- Subdivision: NINE FIFTY BROADWAY CONDO
HOA
- Has HOA: Yes
- Services included: Cable TV, Common Area Taxes, Community Pool, Reserve Fund, Insurance, Maintenance Structure, Maintenance Grounds, Pest Control, Pool Maintenance, Sewer, Trash, Water
- HOA fee: $939 monthly
- HOA name: Sentry Management
- HOA phone: 727-799-8982
Location
- Region: Dunedin
Financial & listing details
- Price per square foot: $423/sqft
- Tax assessed value: $391,898
- Annual tax amount: $6,089
- Date on market: 3/3/2026
- Cumulative days on market: 127 days
- Listing terms: Cash,Conventional
- Ownership: Fee Simple
- Total actual rent: 0
- Electric utility on property: Yes
- Road surface type: Asphalt
Estimated market value
Not available
Estimated sales range
Not available
Not available
Price history
| Date | Event | Price |
|---|---|---|
| 5/14/2026 | Price change | $455,000-3.2%$423/sqft |
Source: | ||
| 4/9/2026 | Price change | $470,000-1.1%$437/sqft |
Source: | ||
| 3/3/2026 | Listed for sale | $475,000+77.2%$442/sqft |
Source: | ||
| 9/9/2024 | Listing removed | $1,995$2/sqft |
Source: Stellar MLS #U8239051 Report a problem | ||
| 6/18/2024 | Price change | $1,995-5%$2/sqft |
Source: Stellar MLS #U8239051 Report a problem | ||
| 6/13/2024 | Price change | $2,100-12.5%$2/sqft |
Source: Stellar MLS #U8239051 Report a problem | ||
| 5/13/2024 | Listed for rent | $2,400$2/sqft |
Source: Stellar MLS #U8239051 Report a problem | ||
| 6/8/2023 | Listing removed | -- |
Source: Stellar MLS #U8196532 Report a problem | ||
| 4/6/2023 | Listed for rent | $2,400+9.1%$2/sqft |
Source: Stellar MLS #U8196532 Report a problem | ||
| 10/24/2022 | Listing removed | -- |
Source: | ||
| 5/11/2022 | Listed for rent | $2,200+4.8%$2/sqft |
Source: | ||
| 4/22/2021 | Listing removed | -- |
Source: | ||
| 4/21/2021 | Listed for rent | $2,100-34.4%$2/sqft |
Source: | ||
| 11/13/2020 | Listing removed | $3,200$3/sqft |
Source: RE/MAX REALTEC GROUP INC #U8102387 Report a problem | ||
| 10/24/2020 | Price change | $3,200+28%$3/sqft |
Source: RE/MAX REALTEC GROUP INC #U8102387 Report a problem | ||
| 8/10/2020 | Listed for rent | $2,500-16.7%$2/sqft |
Source: PRIME INT'L REAL ESTATE GROUP #U8093833 Report a problem | ||
| 7/7/2020 | Listing removed | $3,000$3/sqft |
Source: PRIME INT'L REAL ESTATE GROUP #U8065492 Report a problem | ||
| 12/10/2019 | Price change | $3,000+20%$3/sqft |
Source: PRIME INT'L REAL ESTATE GROUP #U8065492 Report a problem | ||
| 11/21/2019 | Price change | $2,500-16.7%$2/sqft |
Source: PRIME INT'L REAL ESTATE GROUP #U8065492 Report a problem | ||
| 11/12/2019 | Listed for rent | $3,000$3/sqft |
Source: PRIME INT'L REAL ESTATE GROUP #U8065492 Report a problem | ||
| 11/4/2019 | Sold | $268,000-2.5%$249/sqft |
Source: Public Record Report a problem | ||
| 10/31/2019 | Listed for sale | $275,000$256/sqft |
Source: COLDWELL BANKER FIGREY&SONRES #W7810548 Report a problem | ||
| 10/23/2019 | Pending sale | $275,000$256/sqft |
Source: Coldwell Banker F.I. Grey & Son Residential, Inc. #W7810548 Report a problem | ||
| 10/11/2019 | Price change | $275,000-0.7%$256/sqft |
Source: Coldwell Banker F.I. Grey & Son Residential, Inc. #W7810548 Report a problem | ||
| 10/4/2019 | Listed for sale | $277,000+59.2%$258/sqft |
Source: Coldwell Banker F.I. Grey & Son Residential, Inc. #W7810548 Report a problem | ||
| 1/29/2016 | Sold | $174,000+39.2%$162/sqft |
Source: Stellar MLS #U7764635 Report a problem | ||
| 4/16/2012 | Sold | $125,000-51.3%$116/sqft |
Source: Public Record Report a problem | ||
| 6/7/2006 | Sold | $256,500$239/sqft |
Source: Public Record Report a problem | ||
Public tax history
| Year | Property taxes | Tax assessment |
|---|---|---|
| 2024 | $5,990 +7.5% | $325,975 +10% |
| 2023 | $5,573 +6% | $296,341 +10% |
| 2022 | $5,257 +15.4% | $269,401 +10% |
| 2021 | $4,557 +9.1% | $244,910 +10% |
| 2020 | $4,178 +59.3% | $222,645 +23.8% |
| 2019 | $2,622 | $179,779 +1.9% |
| 2018 | $2,622 +1.5% | $176,427 +2.1% |
| 2017 | $2,582 -12.6% | $172,798 +15.3% |
| 2016 | $2,954 +5.9% | $149,932 +8.4% |
| 2015 | $2,788 +65.7% | $138,366 +10.7% |
| 2014 | $1,683 +0.8% | $124,936 +1.5% |
| 2013 | $1,669 -13.2% | $123,090 +26.2% |
| 2012 | $1,922 | $97,552 -27% |
| 2011 | -- | $133,627 -13.4% |
| 2010 | -- | $154,224 -0.5% |
| 2009 | -- | $154,969 -13.1% |
| 2008 | $3,422 | $178,300 -10% |
| 2007 | -- | $198,100 |
Find assessor info on the county website
Monthly payment
Est. payment$--/mo
Payment breakdown
Explore the cost of this home by adjusting the details. Changes won't be saved.All calculations are estimates and provided by Zillow, Inc. for informational purposes only. Actual amounts may vary.
HOA fees may include property taxes on listings classified as Co-Ops. Contact the listing agent and/or owner for fee details.
Mortgage interest rates are dependent on a number of factors, including credit score, down payment, and repayment length. Interest rate data provided by Zillow Group Marketplace, Inc. as of 1/1/1970 from various mortgage lenders with which we have lead or other similar arrangements; the Estimated Payment is an average of those rates.
See how much you could borrow to make a competitive offer.
Climate risks
Neighborhood: Downtown
Nearby schools
GreatSchools rating
- 8/10San Jose Elementary SchoolGrades: PK-5Distance: 1.1 mi
- 9/10Dunedin Highland Middle SchoolGrades: 6-8Distance: 1.3 mi
- 5/10Dunedin High SchoolGrades: 9-12Distance: 1.6 mi
Schools provided by the listing agent
- Elementary: San Jose Elementary-PN
- Middle: Dunedin Highland Middle-PN
- High: Dunedin High-PN
Source: Stellar MLS. This data may not be complete. We recommend contacting the local school district to confirm school assignments for this home.
A local agent can set up tours, give advice and negotiate with sellers.
- Florida
- Pinellas County
- Dunedin
- 34698
- Downtown
- 950 Broadway Apartment 107