Skip main navigation
Off market
  • $1,343,200

    950 Brockdale Park, Allen, TX 75002

    4beds
    5,318sqft
    Single Family Residence
    Built in 1995
    2 Acres Lot
    $1,343,200 Zestimate®
    $253/sqft
    $5,509 Estimated rent

    Home value

    $1,343,200

    $1.16M - $1.57M

    $5,509/mo

    Zestimate® history
    Loading
    Loading...

    Owner options

    List your home for rent

    $5,509/mo

    Rent Zestimate®

    Find your next renter with Zillow Rental Manager. Plus, with online applications, you can quickly screen prospective tenants – for free.

    Learn more

    $5,509/mo

    Rent Zestimate®

    Refinance and save

    $8,823/mo

    Est. payment

    Refinancing to a lower rate could help reduce your monthly payments and save thousands over the life of the loan.

    See today's rates

    $8,823/mo

    Est. payment

    Explore your selling options

    Work with a Zillow partner agent

    Leverage their expertise and Zillow's premium Showcase listings to get your home seen by more buyers.

    Get started

    List with your own agent

    Get your home in front of millions of buyers by listing it on Zillow.

    Learn how to do it

    Sell it yourself

    Take full control of how buyers see your home on Zillow by listing For Sale by Owner (FSBO).

    List your home

    What's special


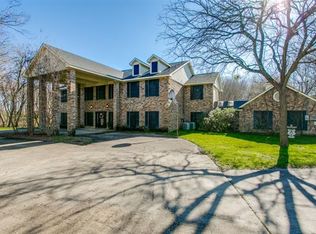
    Magnificent 2-year renovation completed in 2021 is a marvel on 2 acres. Nestled quietly away from city life plus creeks onsite yet still close Lovejoy ISD, shopping, park + trails, boat ramp, and raptor sanctuary. Breathtaking from the grand foyer to great room with a 180-degree view of backyard with pool, pergola + abundance of trees providing a sanctuary. Amazing features + thoughtful detail in this one-of-a-kind property from 3 wood burning fireplaces, coffered ceilings, decorative paneling, + neutral tones. Owner's retreat is spacious and elegant; ensuite bath has herringbone marble tile and clawfoot tub with custom design detail. A 5000 sq ft+ Barndominium has 150 AMP panel with 3 phases available on site.

    This property is off market, which means it's not currently listed for sale or rent on Zillow. This may be different from what's available on other websites or public sources.
    Zillow last checked:

    Listing updated:

    Listed by:

    Beth Douglas 0555157,

    Compass RE Texas, LLC 469-210-8288,

    Cathy Browne 0530127 214-733-1555,

    Compass RE Texas, LLC

    Bought with:

    Non-Mls Member

    NON MLS

    Source: NTREIS,MLS#: 14622814

    Facts & features

    Interior

    Bedrooms & bathrooms
    • Bedrooms: 4
    • Bathrooms: 4
    • Full bathrooms: 3
    • 1/2 bathrooms: 1
    Primary bedroom
    • Features: Dual Sinks, En Suite Bathroom, Hollywood Bath, Sitting Area in Primary, Separate Shower, Walk-In Closet(s)
    • Level: Second
    • Dimensions: 30 x 17
    Bedroom
    • Features: Walk-In Closet(s)
    • Level: First
    • Dimensions: 15 x 12
    Bedroom
    • Features: Walk-In Closet(s)
    • Level: Second
    • Dimensions: 16 x 12
    Bedroom
    • Features: Walk-In Closet(s)
    • Level: Second
    • Dimensions: 17 x 13
    Bathroom
    • Features: Bidet, Built-in Features, Dual Sinks, Stone Counters, Separate Shower
    • Level: First
    Bathroom
    • Features: Built-in Features, Jack and Jill Bath, Stone Counters, Separate Shower
    • Level: Second
    Breakfast room nook
    • Level: First
    • Dimensions: 13 x 13
    Dining room
    • Level: First
    • Dimensions: 16 x 15
    Half bath
    • Level: First
    Kitchen
    • Features: Breakfast Bar, Built-in Features, Eat-in Kitchen, Kitchen Island, Pantry, Pot Filler, Walk-In Pantry
    • Level: First
    • Dimensions: 18 x 16
    Living room
    • Features: Built-in Features
    • Level: First
    • Dimensions: 28 x 20
    Living room
    • Features: Built-in Features
    • Level: Second
    • Dimensions: 22 x 14
    Mud room
    • Level: First
    • Dimensions: 10 x 7
    Office
    • Features: Built-in Features, Other
    • Level: First
    • Dimensions: 20 x 16
    Utility room
    • Features: Built-in Features, Other, Utility Room, Utility Sink
    • Level: First
    • Dimensions: 11 x 8
    Heating
    • Central, Natural Gas, Zoned
    Cooling
    • Central Air, Ceiling Fan(s), Gas, Zoned
    Appliances
    • Included: Built-In Refrigerator, Electric Cooktop, Electric Water Heater, Disposal, Plumbed For Ice Maker, Warming Drawer, Wine Cooler
    Features
    • Wet Bar, Decorative/Designer Lighting Fixtures, High Speed Internet, Paneling/Wainscoting, Cable TV, Vaulted Ceiling(s), Wired for Sound
    • Flooring: Carpet, Ceramic Tile, Marble, Vinyl, Wood
    • Windows: Skylight(s), Window Coverings
    • Number of fireplaces: 3
    • Fireplace features: Decorative, Masonry, Primary Bedroom, Wood Burning
    Interior area
    • Total structure area: 5,318
    • Total interior livable area: 5,318 sqft

    Property

    Parking
    • Total spaces: 5
    • Parking features: Circular Driveway, Covered, Garage, Garage Door Opener, Garage Faces Side
    • Attached garage spaces: 3
    • Carport spaces: 2
    • Covered spaces: 5
    • Has uncovered spaces: Yes
    Features
    • Levels: Two
    • Stories: 2
    • Patio & porch: Balcony, Covered
    • Exterior features: Balcony, Lighting, Rain Gutters
    • Pool features: Gunite, In Ground, Pool, Pool Sweep, Sport
    Lot
    • Size: 2 Acres
    • Features: Acreage, Back Yard, Lawn, Landscaped, Many Trees
    Details
    • Additional structures: Gazebo, Workshop
    • Parcel number: R320500000101

    Construction

    Type & style
    • Home type: SingleFamily
    • Architectural style: Traditional,Detached
    • Property subtype: Single Family Residence
    Materials
    • Brick
    • Foundation: Combination
    • Roof: Composition
    Condition
    • Year built: 1995

    Utilities & green energy

    • Sewer: Septic Tank
    • Water: Public
    • Utilities for property: Propane, Septic Available, Water Available, Cable Available
    Green energy
    • Energy efficient items: Appliances, Thermostat

    Community & HOA

    Community
    • Security: Security System Owned, Security System, Smoke Detector(s), Security Lights
    • Subdivision: Boatright Add
    HOA
    • Has HOA: No
    Location
    • Region: Allen

    Financial & listing details

    • Price per square foot: $253/sqft
    • Annual tax amount: $17,288
    • Date on market: 7/17/2021
    • Cumulative days on market: 97 days
    • Listing terms: Cash,Conventional,VA Loan

    Price history

    DateEventPrice
    12/1/2021Sold--
    Source: NTREIS #14622814 Report a problem
    11/2/2021Pending sale$1,350,000$254/sqft
    Source: NTREIS #14622814 Report a problem
    10/22/2021Contingent$1,350,000$254/sqft
    Source: NTREIS #14622814 Report a problem
    10/6/2021Listed for sale$1,350,000$254/sqft
    Source: NTREIS #14622814 Report a problem
    9/29/2021Contingent$1,350,000$254/sqft
    Source: NTREIS #14622814 Report a problem
    9/24/2021Price change$1,350,000-6.9%$254/sqft
    Source: NTREIS #14622814 Report a problem
    9/5/2021Price change$1,450,000-9.3%$273/sqft
    Source: NTREIS #14622814 Report a problem
    8/19/2021Price change$1,599,000-3%$301/sqft
    Source: NTREIS #14622814 Report a problem
    7/17/2021Listed for sale$1,649,000$310/sqft
    Source: NTREIS #14622814 Report a problem

    Public tax history

    Tax history is unavailable.

    Neighborhood: 75002

    Nearby schools

    GreatSchools rating
    Schools provided by the listing agent
    • Elementary: Hart
    • Middle: Willow Springs
    • High: Lovejoy
    • District: Lovejoy ISD

    Source: NTREIS. This data may not be complete. We recommend contacting the local school district to confirm school assignments for this home.

    Get a cash offer in 3 minutes
    Find out how much your home could sell for in as little as 3 minutes with a no-obligation cash offer.
    Estimated market value
    $1,343,200
    Get a cash offer in 3 minutes
    Find out how much your home could sell for in as little as 3 minutes with a no-obligation cash offer.
    Estimated market value
    $1,343,200