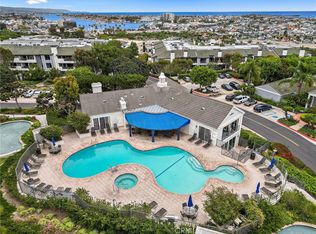
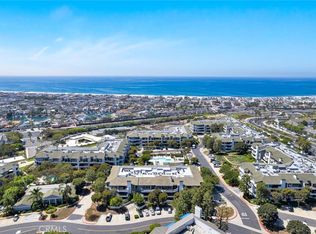
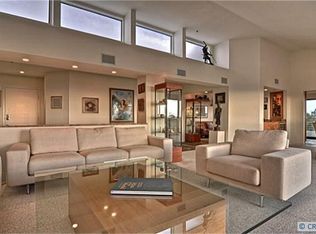
Welcome to 950 Cagney Lane #107 – A Coastal Retreat in Prestigious Villa Balboa. Experience sophisticated coastal living in this beautifully appointed condo, nestled within the highly sought-after, gated community of Villa Balboa in Newport Beach—just minutes from the sand. This spacious ground-level residence offers the ideal blend of comfort, convenience, and resort-style amenities. Step inside to discover a light-filled open floor plan featuring an expansive family room with a cozy fireplace that seamlessly connects to the dining area and open-concept kitchen—perfect for entertaining. The kitchen features stainless steel appliances and counter seating, ideal for casual meals or social gatherings. Both dual master suites offer direct access to the oversized private patio, ideal for indoor-outdoor living. Each bedroom includes his-and-hers closets for ample storage. One suite features a luxurious ensuite bathroom complete with a tub-shower combo, large soaking tub, dual sink vanity, dedicated vanity area, and a private water closet. The second suite offers an ensuite bathroom with a spacious walk-in shower. An interior laundry closet adds everyday convenience, while the patio includes a large storage closet for all your extras. This home includes two assigned covered subterranean parking spaces with an option for additional locked storage —perfect for bikes, paddle boards, and beach gear. The Villa Balboa community offers unparalleled amenities including two sparkling pools, spas, pickleball and tennis courts, a state-of-the-art fitness center, clubhouse, BBQ and picnic areas. The HOA covers water, gas, trash, sewer, insurance, and lush landscaping. Ideally situated near Lido Island, Hoag Hospital, world-class shopping, dining, entertainment, Fashion Island, and with easy access to PCH, the 55 Freeway, and SNA Airport. Don’t miss this rare opportunity to own a turnkey coastal getaway in one of Newport Beach’s most desirable communities. Live the beachside lifestyle you’ve always dreamed of!
Sold for $1,100,000
Listed by: First Team Real Estate • Amy Balsz • Contact: 949-246-5222
Bought with: THE CURTIS COMPANY
$1,100,000
950 Cagney Ln APT 107, Newport Beach, CA 92663
2beds
1,320sqft
Condominium
Built in 1983
-- sqft lot
$1,113,100 Zestimate®
$833/sqft
$6,521 Estimated rent
Home value
$1,113,100
$1.02M - $1.21M
$6,521/mo
Zestimate® history
Owner options
List your home for rent
$6,521/mo
Rent Zestimate®
Find your next renter with Zillow Rental Manager. Plus, with online applications, you can quickly screen prospective tenants – for free.
$6,521/mo
Rent Zestimate®
Refinance and save
$7,764/mo
Est. payment
Refinancing to a lower rate could help reduce your monthly payments and save thousands over the life of the loan.
$7,764/mo
Est. payment
Explore your selling options
Work with a Zillow partner agent
Leverage their expertise and Zillow's premium Showcase listings to get your home seen by more buyers.
Get startedList with your own agent
Get your home in front of millions of buyers by listing it on Zillow.
Learn how to do itSell it yourself
Take full control of how buyers see your home on Zillow by listing For Sale by Owner (FSBO).
List your homeWhat's special
Sparkling poolsCozy fireplacePickleball and tennis courtsOpen-concept kitchenBbq and picnic areasState-of-the-art fitness centerOversized private patio
Zillow last checked:
Listing updated:
Listed by:
Amy Balsz DRE #01945597 949-246-5222,
First Team Real Estate
Bought with:
Laura Alvarado, DRE #00777268
THE CURTIS COMPANY
Source: CRMLS,MLS#: OC25152756 Originating MLS: California Regional MLS
Originating MLS: California Regional MLSFacts & features
Interior
Bedrooms & bathrooms
- Bedrooms: 2
- Bathrooms: 2
- Full bathrooms: 2
- Main level bathrooms: 2
- Main level bedrooms: 2
Rooms
- Room types: Bedroom, Entry/Foyer, Family Room, Great Room, Kitchen, Primary Bathroom, Primary Bedroom
Primary bedroom
- Features: Primary Suite
Primary bedroom
- Features: Main Level Primary
Bedroom
- Features: All Bedrooms Down
Bedroom
- Features: Bedroom on Main Level
Bathroom
- Features: Closet, Dual Sinks, Enclosed Toilet, Full Bath on Main Level, Soaking Tub, Separate Shower, Tub Shower, Vanity, Walk-In Shower
Kitchen
- Features: Kitchen/Family Room Combo
Heating
- Central
Cooling
- Central Air
Appliances
- Included: Dishwasher, Free-Standing Range, Disposal, Gas Range, Microwave, Dryer
- Laundry: Inside, Laundry Closet
Features
- Breakfast Bar, Eat-in Kitchen, Open Floorplan, Recessed Lighting, All Bedrooms Down, Bedroom on Main Level, Main Level Primary, Primary Suite
- Flooring: Carpet, Tile
- Has fireplace: Yes
- Fireplace features: Family Room
- Common walls with other units/homes: 2+ Common Walls
Interior area
- Total interior livable area: 1,320 sqft
Property
Parking
- Total spaces: 2
- Parking features: Assigned, Underground, Garage
- Attached garage spaces: 2
Features
- Levels: One
- Stories: 1
- Entry location: 1
- Patio & porch: Concrete, Patio
- Pool features: Association
- Has spa: Yes
- Spa features: Association
- Fencing: Stucco Wall
- Has view: Yes
- View description: Neighborhood
Lot
- Size: 0.42 Acres
- Features: Level, Street Level
Details
- Parcel number: 93077625
- Special conditions: Standard
Construction
Type & style
- Home type: Condo
- Property subtype: Condominium
- Attached to another structure: Yes
Materials
- Stucco, Wood Siding
Condition
- Turnkey
- New construction: No
- Year built: 1983
Utilities & green energy
- Electric: Electricity - On Property
- Sewer: Public Sewer
- Water: Public
- Utilities for property: Cable Connected, Electricity Connected, Natural Gas Connected, Phone Connected, Sewer Connected, Water Connected
Community & HOA
Community
- Features: Curbs, Gated
- Security: Carbon Monoxide Detector(s), Gated Community, Smoke Detector(s)
- Subdivision: Villa Balboa (Vbal)
HOA
- Has HOA: Yes
- Amenities included: Clubhouse, Controlled Access, Fitness Center, Gas, Hot Water, Meeting Room, Management, Barbecue, Pickleball, Pool, Pet Restrictions, Pets Allowed, Recreation Room, Spa/Hot Tub, Security, Tennis Court(s), Trash, Water
- Services included: Sewer
- HOA fee: $849 monthly
- HOA name: Villa Balboa
- HOA phone: 949-450-0202
Location
- Region: Newport Beach
Financial & listing details
- Price per square foot: $833/sqft
- Tax assessed value: $730,179
- Annual tax amount: $8,052
- Date on market: 7/9/2025
- Listing terms: Submit
- Road surface type: Paved
Price history
| Date | Event | Price |
|---|---|---|
| 7/31/2025 | Sold | $1,100,000$833/sqft |
Source:  CRMLS #OC25152756 Report a problem CRMLS #OC25152756 Report a problem | ||
| 7/14/2025 | Pending sale | $1,100,000$833/sqft |
Source: CRMLS #OC25152756 Report a problem | ||
| 7/9/2025 | Listed for sale | $1,100,000+90%$833/sqft |
Source: CRMLS #OC25152756 Report a problem | ||
| 8/4/2020 | Listing removed | $2,700$2/sqft |
Source: Enterprise Real Estate Sales #PW20147625 Report a problem | ||
| 6/24/2020 | Listed for rent | $2,700+3.8%$2/sqft |
Source: Enterprise Property Management Report a problem | ||
| 5/22/2018 | Listing removed | $2,600$2/sqft |
Source: Zillow Rental Network Report a problem | ||
| 5/10/2018 | Listed for rent | $2,600+2%$2/sqft |
Source: Zillow Rental Network Report a problem | ||
| 11/1/2016 | Listing removed | $2,550+13.3%$2/sqft |
Source: Enterprise Real Estate Sales #PW16711561 Report a problem | ||
| 9/24/2016 | Listing removed | $579,000$439/sqft |
Source: Enterprise Real Estate Sales #PW16029772 Report a problem | ||
| 9/2/2016 | Price change | $579,000-3.3%$439/sqft |
Source: Enterprise Real Estate Sales #PW16029772 Report a problem | ||
| 8/19/2016 | Price change | $599,000-6.3%$454/sqft |
Source: Vflyer Homes #PW16029772 Report a problem | ||
| 6/27/2016 | Price change | $639,000-3%$484/sqft |
Source: Vflyer Homes #PW16029772 Report a problem | ||
| 6/10/2016 | Listed for sale | $659,000+20.9%$499/sqft |
Source: Vflyer Homes #PW16029772 Report a problem | ||
| 12/21/2013 | Listing removed | $2,250$2/sqft |
Source: Zillow Rental Network Report a problem | ||
| 11/20/2013 | Price change | $2,250+4.7%$2/sqft |
Source: Zillow Rental Network Report a problem | ||
| 11/8/2013 | Price change | $2,150-4.4%$2/sqft |
Source: Enterprise Property Management #PW13189066 Report a problem | ||
| 11/6/2013 | Price change | $2,250+4.7%$2/sqft |
Source: Zillow Rental Network Report a problem | ||
| 11/4/2013 | Price change | $2,150-4.4%$2/sqft |
Source: Enterprise Property Management #PW13189066 Report a problem | ||
| 10/24/2013 | Price change | $2,250-4.3%$2/sqft |
Source: Enterprise Property Management #PW13189066 Report a problem | ||
| 10/15/2013 | Price change | $2,350+4.4%$2/sqft |
Source: Zillow Rental Network Report a problem | ||
| 10/4/2013 | Price change | $2,250-4.3%$2/sqft |
Source: Enterprise Property Management #PW13189066 Report a problem | ||
| 8/21/2013 | Price change | $2,350-4.1%$2/sqft |
Source: Enterprise Property Management Report a problem | ||
| 7/9/2013 | Listed for rent | $2,450$2/sqft |
Source: vFlyer Rentals Report a problem | ||
| 6/13/2007 | Sold | $545,000+202.8%$413/sqft |
Source: Public Record Report a problem | ||
| 4/10/1998 | Sold | $180,000$136/sqft |
Source: Public Record Report a problem | ||
Public tax history
| Year | Property taxes | Tax assessment |
|---|---|---|
| 2025 | $8,052 +1.7% | $730,179 +2% |
| 2024 | $7,920 +2.4% | $715,862 +2% |
| 2023 | $7,733 +1.7% | $701,826 +2% |
| 2022 | $7,601 +1.9% | $688,065 +2% |
| 2021 | $7,457 +1% | $674,574 +1% |
| 2020 | $7,385 | $667,658 +2% |
| 2019 | $7,385 +3.1% | $654,567 +2% |
| 2018 | $7,164 +3.9% | $641,733 +2% |
| 2017 | $6,897 | $629,150 +2% |
| 2016 | $6,897 +2.3% | $616,814 +1.5% |
| 2015 | $6,744 +3.4% | $607,549 +2% |
| 2014 | $6,520 | $595,648 +0.5% |
| 2013 | -- | $592,956 +2% |
| 2012 | -- | $581,330 +2% |
| 2011 | -- | $569,932 +21.5% |
| 2010 | -- | $469,000 |
Find assessor info on the county website
Neighborhood: 92663
Nearby homes
- $1,149,9002 bd2 ba1.2k sqft950 Cagney Ln APT 201, Newport Beach, CA 92663For Sale
- $1,100,0002 bd2 ba1.3k sqft950 Cagney Ln APT 207, Newport Beach, CA 92663Sold
- $2,246,6002 bd2 ba2k sqft950 Cagney Ln APT 302, Newport Beach, CA 92663Off Market
- $846,2001 bd1 ba1.1k sqft950 Cagney Ln APT 308, Newport Beach, CA 92663Off Market

- $977,4002 bd2 ba1.1k sqft950 Cagney Ln APT 101, Newport Beach, CA 92663Off Market
- $1,851,0002 bd2 ba2k sqft950 Cagney Ln APT 102, Newport Beach, CA 92663Off Market
- $1,350,7002 bd2 ba1.5k sqft950 Cagney Ln APT 103, Newport Beach, CA 92663Off Market
- $1,310,1002 bd2 ba1.3k sqft950 Cagney Ln APT 104, Newport Beach, CA 92663Off Market
Nearby schools
GreatSchools rating
- 10/10Newport Heights Elementary SchoolGrades: K-6Distance: 0.8 mi
- 9/10Horace Ensign Intermediate SchoolGrades: 7-8Distance: 1 mi
- 9/10Newport Harbor High SchoolGrades: 9-12Distance: 1.2 mi
Schools provided by the listing agent
- Elementary: Newport Heights
- Middle: Horace Ensign
- High: Newport Harbor
Source: CRMLS. This data may not be complete. We recommend contacting the local school district to confirm school assignments for this home.
Get a cash offer in 3 minutes
Find out how much your home could sell for in as little as 3 minutes with a no-obligation cash offer.
Estimated market value
$1,113,100
Get a cash offer in 3 minutes
Find out how much your home could sell for in as little as 3 minutes with a no-obligation cash offer.
Estimated market value
$1,113,100
- California
- Orange County
- Newport Beach
- 92663
- 950 Cagney Ln Apartment 107
Nearby cities
Nearby neighborhoods
Nearby zip codes
Other Newport Beach Topics
