Tucked away on a small, exclusive cul-de-sac in desirable Buckingham Township, this beautifully maintained stone and cedar Colonial offers 5 bedrooms, 3 full baths, and a 3-car garage. Thoughtfully updated throughout and designed for fun. With a brand-new roof, beautifully remodeled kitchen, renovated primary suite, granite countertops, part finished basement, and a convenient main-level bedroom and full bath ideal for guests, the multigenerational living and private home office options are endless. Step outside to your own backyard staycation oasis, where the multi level deck opens to a natural stone step path leading to a sparkling saltwater pool—perfect for summer gatherings, weekend barbecues, or simply unwinding at the end of the day. 3430 square feet of peaceful contentment surrounded by the natural beauty that makes Buckingham so special, with acres of preserved farmland along the road leading to the community. You'll enjoy a tranquil setting within minutes of the shops, restaurants, and charm of Doylestown and Peddlers Village, with convenient access to Philadelphia and New York. Located in the award-winning Central Bucks School District, this exceptional home perfectly blends timeless style, modern updates, and an enviable Bucks County lifestyle.
Under contract
Price cut: $100K (8/17)
$1,075,000
950 Camelot Rd, Furlong, PA 18925
5beds
3,430sqft
Single Family Residence
Built in 1987
1.28 Acres Lot
$1,052,800 Zestimate®
$313/sqft
$-- HOA
What's special
Renovated primary suiteSparkling saltwater poolPart finished basementBrand-new roofSmall exclusive cul-de-sacBeautifully remodeled kitchenMulti level deck
- 69 days
- 842
- 35
Zillow last checked:
Listing updated:
Listed by:
Linda Emerson 610-291-3841,
BHHS Fox & Roach-Doylestown 2153481700,
Co-Listing Agent: Anne Langeler 484-995-1779,
BHHS Fox & Roach-Doylestown
Source: Bright MLS,MLS#: PABU2125508
Facts & features
Interior
Bedrooms & bathrooms
- Bedrooms: 5
- Bathrooms: 3
- Full bathrooms: 3
- Main level bathrooms: 1
- Main level bedrooms: 1
Rooms
- Room types: Living Room, Dining Room, Primary Bedroom, Sitting Room, Bedroom 2, Bedroom 3, Bedroom 4, Bedroom 5, Kitchen, Family Room
Primary bedroom
- Level: Upper
- Area: 368 Square Feet
- Dimensions: 16 X 23
Bedroom 2
- Level: Upper
- Area: 234 Square Feet
- Dimensions: 13 X 18
Bedroom 3
- Level: Upper
- Area: 180 Square Feet
- Dimensions: 12 X 15
Bedroom 4
- Level: Upper
- Area: 180 Square Feet
- Dimensions: 12 X 15
Bedroom 5
- Level: Main
- Area: 140 Square Feet
- Dimensions: 10 X 14
Dining room
- Features: Chair Rail
- Level: Main
- Area: 196 Square Feet
- Dimensions: 14 X 14
Family room
- Features: Fireplace - Gas
- Level: Main
- Area: 336 Square Feet
- Dimensions: 16 X 21
Kitchen
- Level: Main
- Area: 320 Square Feet
- Dimensions: 16 X 20
Living room
- Level: Main
- Area: 238 Square Feet
- Dimensions: 14 X 17
Sitting room
- Level: Upper
- Area: 168 Square Feet
- Dimensions: 12 X 14
Heating
- Hot Water, Oil
Cooling
- Central Air, Electric
Appliances
- Included: Built-In Range, Dryer, Washer, Refrigerator, Water Heater
- Laundry: Main Level
Features
- Formal/Separate Dining Room, Eat-in Kitchen, Upgraded Countertops, Walk-In Closet(s)
- Flooring: Hardwood, Ceramic Tile, Carpet
- Basement: Full,Partially Finished
- Number of fireplaces: 1
- Fireplace features: Brick, Insert, Mantel(s)
Interior area
- Total structure area: 3,430
- Total interior livable area: 3,430 sqft
- Finished area above ground: 3,430
- Finished area below ground: 0
Property
Parking
- Total spaces: 7
- Parking features: Garage Faces Side, Driveway, Attached
- Attached garage spaces: 3
- Uncovered spaces: 4
Accessibility
- Accessibility features: None
Features
- Levels: Two
- Stories: 2
- Patio & porch: Deck
- Has private pool: Yes
- Pool features: Concrete, In Ground, Salt Water, Private
Lot
- Size: 1.28 Acres
- Dimensions: 162 x 335 x 156 x 396 apro x
- Features: Cul-De-Sac, Landscaped, No Thru Street, Secluded
Details
- Additional structures: Above Grade, Below Grade
- Parcel number: 06039013
- Zoning: AG-1
- Special conditions: Standard
Construction
Type & style
- Home type: SingleFamily
- Architectural style: Colonial
- Property subtype: Single Family Residence
Materials
- Frame
- Foundation: Block
- Roof: Architectural Shingle
Condition
- Excellent
- New construction: No
- Year built: 1987
Utilities & green energy
- Sewer: On Site Septic
- Water: Well
Community & HOA
Community
- Security: Security System
- Subdivision: None Available
HOA
- Has HOA: No
Location
- Region: Furlong
- Municipality: BUCKINGHAM TWP
Financial & listing details
- Price per square foot: $313/sqft
- Tax assessed value: $77,000
- Annual tax amount: $13,933
- Date on market: 7/11/2026
- Listing agreement: Exclusive Right To Sell
- Listing terms: Conventional,Cash
- Inclusions: Washer Dryer And Refrigerator
- Ownership: Fee Simple
Estimated market value
$1,052,800
$1.00M - $1.11M
$4,653/mo
Price history
| Date | Event | Price |
|---|---|---|
| 8/27/2026 | Contingent | $1,075,000$313/sqft |
Source:  Bright MLS #PABU2125508 Report a problem Bright MLS #PABU2125508 Report a problem | ||
| 8/17/2026 | Listed for sale | $1,075,000-8.5%$313/sqft |
Source: Bright MLS #PABU2125508 Report a problem | ||
| 8/5/2026 | Contingent | $1,175,000$343/sqft |
Source: Bright MLS #PABU2125508 Report a problem | ||
| 7/11/2026 | Listed for sale | $1,175,000+228.2%$343/sqft |
Source: Bright MLS #PABU2125508 Report a problem | ||
| 7/14/1987 | Sold | $358,000$104/sqft |
Source: Agent Provided Report a problem | ||
Public tax history
| Year | Property taxes | Tax assessment |
|---|---|---|
| 2025 | $13,130 +0.4% | $77,000 |
| 2024 | $13,072 +7.9% | $77,000 |
| 2023 | $12,111 +1.2% | $77,000 |
| 2022 | $11,967 +1.2% | $77,000 |
| 2021 | $11,823 | $77,000 |
| 2020 | $11,823 +0.7% | $77,000 |
| 2018 | $11,746 -0.2% | $77,000 |
| 2017 | $11,766 | $77,000 |
| 2016 | $11,766 | $77,000 |
| 2015 | -- | $77,000 |
| 2014 | -- | $77,000 |
| 2013 | -- | $77,000 |
| 2012 | -- | $77,000 |
| 2011 | -- | $77,000 |
| 2010 | -- | $77,000 |
| 2009 | -- | $77,000 |
| 2008 | -- | $77,000 |
| 2007 | -- | $77,000 |
| 2006 | -- | $77,000 |
| 2005 | -- | $77,000 +300% |
| 2004 | -- | $19,250 |
| 2003 | -- | $19,250 |
| 2002 | -- | $19,250 |
| 2000 | -- | $19,250 |
Find assessor info on the county website
Monthly payment
Est. payment
Payment breakdown
Explore the cost of this home by adjusting the details. Changes won't be saved.Climate risks
Neighborhood: 18925
Nearby schools
Schools provided by the listing agent
- Elementary: Bridge Valley
- Middle: Holicong
- High: Central Bucks High School East
- District: Central Bucks
Source: Bright MLS. This data may not be complete. We recommend contacting the local school district to confirm school assignments for this home.
Similar homes
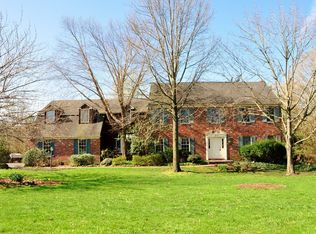
- $1,299,9005 bd4 ba3.9k sqft2002 Par Dr, Doylestown, PA 18901For Sale

 MLS ID #PABU2127732, Joanna Gouak, Re/Max One Realty. Bright MLS
 - $1,029,0005 bd4 ba3.1k sqft2 Old Bridle Path, Lawrence Township, NJ 08648For Sale
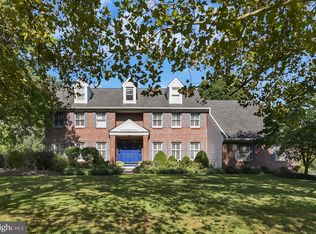 MLS ID #NJME2082352, Nadia Macauley, Weichert Realtors - Princeton. Bright MLS
 - $945,0004 bd3 ba2.7k sqft5839 Private Rd, Doylestown, PA 18902For Sale
 MLS ID #PABU2125920, Heidi Kulp-Heckler, Compass RE. Bright MLS
 - $1,095,0004 bd3 ba3.2k sqft22 Hope Rd, Holland, PA 18966For Sale
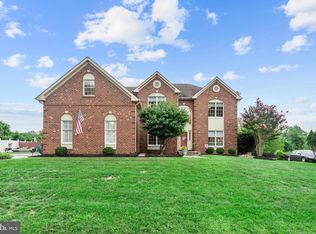 MLS ID #PABU2128442, homecoin.com Minerick, Homecoin.com. Bright MLS
 - $949,7004 bd3 ba4.4k sqft2245 Sunrise Way, Jamison, PA 18929For SaleMLS ID #PABU2128768, Frank Dolski, Coldwell Banker Hearthside-Lahaska. Bright MLS
- $1,075,0004 bd4 ba4.1k sqft109 Samantha Ln, Lansdale, PA 19446For SaleMLS ID #PAMC2190118, Hope Grosse, BHHS Fox & Roach-Blue Bell. Bright MLS
- $1,050,0004 bd4 ba3.9k sqft1551 Washington Ln, Jenkintown, PA 19046For SaleMLS ID #PAMC2183418, Anna Skale, Keller Williams Main Line. Bright MLS
- $950,0004 bd3 ba3k sqft107 Gleniffer Hill Rd, Richboro, PA 18954For SaleMLS ID #PABU2129134, Joseph Bograd, Elite Realty Group Unl. Inc.. Bright MLS
- $1,150,0005 bd4 ba3.8k sqft719 Winding Rd, Jenkintown, PA 19046For SaleMLS ID #PAMC2194182, Lisa Munn, Compass RE. Bright MLS
- $1,150,0004 bd3 ba3.1k sqft1666 Fairfield Rd, Yardley, PA 19067For SaleMLS ID #PABU2130446, Jay Spaziano, Jay Spaziano Real Estate. Bright MLS
- $1,249,9004 bd4 ba4.1k sqft47 Loretta Cir, Richboro, PA 18954For SaleMLS ID #PABU2129784, John Katein, Century 21 Integra - Newtown. Bright MLS
- $899,0005 bd5 ba4.1k sqft131 Fern Rd, Southampton, PA 18966For SaleMLS ID #PABU2122768, Sal Bua, Smires & Associates. Bright MLS
- $624,9004 bd3 ba2.5k sqft1567 Lower State Rd, Doylestown, PA 18901For SaleMLS ID #PABU2130924, Brian Wallace, Keller Williams Real Estate-Doylestown. Bright MLS
- $1,049,9004 bd3 ba3.5k sqft261 Pheasant Dr, Huntingdon Valley, PA 19006For SaleMLS ID #PAMC2182334, Thomas Paul, Realty Diamond Group. Bright MLS
- $1,098,0004 bd3 ba4.2k sqft1096 Lily Pond Ln, Yardley, PA 19067For SaleMLS ID #PABU2129638, Nancy Goldberg, BHHS Fox & Roach -Yardley/Newtown. Bright MLS
- $949,0004 bd3 ba4k sqft263 Pine Tree Ter, Langhorne, PA 19047For SaleMLS ID #PABU2130410, Dan Pizzi, NextHome Brandywine. Bright MLS
- $1,089,0004 bd4 ba4.3k sqft3 Longbow Ter, Flemington, NJ 08822For Sale
 MLS ID #2704332R, JASMINE TSUI. All Jersey MLS
 - $1,350,0005 bd4 ba4.1k sqft102 Saint Andrews Pl, Newtown, PA 18940For SaleMLS ID #PABU2126146, Jay Spaziano, Jay Spaziano Real Estate. Bright MLS
- $969,9004 bd3 ba2.8k sqft1843 Beacon Hill Dr, Dresher, PA 19025For SaleMLS ID #PAMC2188752, Justin Heath, Real of Pennsylvania. Bright MLS
- $999,0004 bd3 ba3.4k sqft721 Buckley Rd, Penllyn, PA 19422For SaleMLS ID #PAMC2182970, Leslie DiMartile, Coldwell Banker Realty. Bright MLS
