Skip main navigation
Closed
  • $247,700

    950 Cherokee Trl, Willoughby, OH 44094

    4beds
    1,596sqft
    Single Family Residence
    Built in 1927
    6,969.6 Square Feet Lot
    $247,700 Zestimate®
    $155/sqft
    $2,002 Estimated rent

    Home value

    $247,700

    $230,000 - $265,000

    $2,002/mo

    Zestimate® history
    Loading
    Loading...

    Owner options

    List your home for rent

    $2,002/mo

    Rent Zestimate®

    Find your next renter with Zillow Rental Manager. Plus, with online applications, you can quickly screen prospective tenants – for free.

    Learn more

    $2,002/mo

    Rent Zestimate®

    Refinance and save

    $1,750/mo

    Est. payment

    Refinancing to a lower rate could help reduce your monthly payments and save thousands over the life of the loan.

    See today's rates

    $1,750/mo

    Est. payment

    Explore your selling options

    Work with a Zillow partner agent

    Leverage their expertise and Zillow's premium Showcase listings to get your home seen by more buyers.

    Get started

    List with your own agent

    Get your home in front of millions of buyers by listing it on Zillow.

    Learn how to do it

    Sell it yourself

    Take full control of how buyers see your home on Zillow by listing For Sale by Owner (FSBO).

    List your home

    What's special

    Vintage styleStylish bowl sinksBeautiful hardwood flooring throughoutIncredible natural lightingGorgeous cabinetryStorage spaceCustom wood vanities

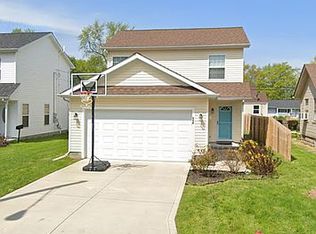
    Welcome Home to a charming bungalow, just a short walk away from the shores of Lake Erie. Beautiful hardwood flooring throughout and incredible natural lighting create the perfect living space. Step inside the four-season room, that was remodeled from an enclosed porch. Through the french doors, fall in love with a spacious living room, perfect for relaxing by the wood-burning fireplace, or entertaining family and friends. Adjacent the dining room, you’ll find a galley style kitchen, with gorgeous cabinetry and abundant counter space. A bedroom and full bath complete the main level and offer both quality design and function. Three more bedrooms upstairs, complete with a second full bath. Both bathrooms have been updated to include a vintage style, with claw foot tubs, custom wood vanities, and stylish bowl sinks. Basement is partially finished and has been designed for additional entertainment, storage space, utility and a large laundry area. Step out into the partially fenced yard, yo

    This property is off market, which means it's not currently listed for sale or rent on Zillow. This may be different from what's available on other websites or public sources.
    Zillow last checked:

    Listing updated:

    Listing Provided by:

    Michael C Vara info@contactplatinum.com(888)974-7253,

    Platinum Real Estate,

    Candace L Edmonds 440-382-3507,

    Platinum Real Estate

    Bought with:

    Michael Kaim, 430767

    Berkshire Hathaway HomeServices Professional Realty

    Melissa Nord, 2008000686

    Berkshire Hathaway HomeServices Professional Realty

    Source: MLS Now,MLS#: 4457787MLS LogoOriginating MLS: Lake Geauga Area Association of REALTORS

    Facts & features

    Interior

    Bedrooms & bathrooms
    • Bedrooms: 4
    • Bathrooms: 2
    • Full bathrooms: 2
    • Main level bathrooms: 1
    • Main level bedrooms: 1
    Primary bedroom
    • Description: Flooring: Wood
    • Level: Second
    Bedroom
    • Description: Flooring: Wood
    • Level: First
    Bedroom
    • Description: Flooring: Wood
    • Level: Second
    Bedroom
    • Description: Flooring: Wood
    • Level: Second
    Primary bathroom
    • Description: Flooring: Ceramic Tile
    • Level: Second
    Bathroom
    • Description: Flooring: Ceramic Tile
    • Level: Second
    Dining room
    • Description: Flooring: Wood
    • Level: First
    Kitchen
    • Description: Flooring: Linoleum
    • Level: First
    Laundry
    • Level: Lower
    Living room
    • Description: Flooring: Wood
    • Features: Fireplace, Window Treatments
    • Level: First
    Sunroom
    • Description: Flooring: Wood
    • Level: First
    Utility room
    • Level: Lower
    Heating
    • Forced Air, Gas
    Cooling
    • None
    Appliances
    • Included: Dryer, Range, Refrigerator, Washer
    Features
    • Basement: Partially Finished
    • Number of fireplaces: 1
    Interior area
    • Total structure area: 1,596
    • Total interior livable area: 1,596 sqft
    • Finished area above ground: 1,500
    • Finished area below ground: 96

    Property

    Parking
    • Total spaces: 2
    • Parking features: Detached, Electricity, Garage, Unpaved
    • Garage spaces: 2
    Features
    • Levels: Two
    • Stories: 2
    • Patio & porch: Deck, Patio
    • Pool features: Community
    • Fencing: Partial,Wood
    Lot
    • Size: 6,969 sqft
    Details
    • Additional parcels included: 27B055B001280
    • Parcel number: 27B055B001270

    Construction

    Type & style
    • Home type: SingleFamily
    • Architectural style: Bungalow
    • Property subtype: Single Family Residence
    Materials
    • Vinyl Siding
    • Roof: Asphalt,Fiberglass
    Condition
    • Year built: 1927

    Utilities & green energy

    • Sewer: Public Sewer
    • Water: Public

    Community & neighborhood

    Community
    • Community features: Lake, Playground, Pool, Shopping
    Location
    • Region: Willoughby
    • Subdivision: Arrowhead Beach 2

    Other

    Other facts
    • Listing terms: Cash,Conventional,FHA,VA Loan

    Price history

    DateEventPrice
    6/15/2023Sold$190,000+2.2%$119/sqft
    Source: MLS Now #4457787 Report a problem
    5/29/2023Pending sale$185,900$116/sqft
    Source: MLS Now #4457787 Report a problem
    5/24/2023Listing removed--
    Source: MLS Now #4457787 Report a problem
    5/12/2023Contingent$185,900$116/sqft
    Source: MLS Now #4457787 Report a problem
    5/10/2023Listed for sale$185,900+86.8%$116/sqft
    Source: MLS Now #4457787 Report a problem
    9/12/2012Listing removed$99,500$62/sqft
    Source: Keller Williams Realty Greater Cleveland Northeast #3287552 Report a problem
    1/20/2012Listed for sale$99,500+17.1%$62/sqft
    Source: Keller Williams Realty Greater Cleveland Northeast #3287552 Report a problem
    10/29/1992Sold$85,000+16.3%$53/sqft
    Source: MLS Now #509860 Report a problem
    2/27/1991Sold$73,100$46/sqft
    Source: MLS Now #426793 Report a problem

    Public tax history

    YearProperty taxesTax assessment
    2025$3,700 -1.8%$69,090
    2024$3,767 +10.9%$69,090 +32.7%
    2023$3,396 +3.5%$52,050
    2022$3,281 -0.4%$52,050
    2021$3,293 +8.6%$52,050 +22%
    2020$3,033 +7.6%$42,660
    2019$2,819 +32.2%$42,660 +34.4%
    2018$2,133 $31,750
    2017$2,133 +0.2%$31,750
    2016$2,128 +0.4%$31,750
    2015$2,120 +8.8%$31,750 +3.5%
    2014$1,948 -0.1%$30,680
    2013$1,949 +1.1%$30,680
    2012$1,928 +7.8%$30,680 -6.8%
    2011$1,788 +2%$32,910
    2010$1,753 +2.8%$32,910 +0%
    2009$1,705 +5%$32,907 -10%
    2008$1,624 +1%$36,561
    2007$1,608 -40.6%$36,561
    2006$2,708 -0.3%$36,561 -1.8%
    2005$2,718 -0.6%$37,237
    2004$2,735 +3.2%$37,237
    2003$2,651 +28.3%$37,237 +25.2%
    2002$2,066 -0.3%$29,733
    2001$2,072 -0.1%$29,733
    2000$2,074 -1.2%$29,733 0%
    1999$2,100 $29,740

    Find assessor info on the county website

    Neighborhood: 44094

    Nearby schools

    GreatSchools rating
    Schools provided by the listing agent
    • District: Willoughby-Eastlake - 4309

    Source: MLS Now. This data may not be complete. We recommend contacting the local school district to confirm school assignments for this home.

    Get a cash offer in 3 minutes
    Find out how much your home could sell for in as little as 3 minutes with a no-obligation cash offer.
    Estimated market value
    $247,700
    Get a cash offer in 3 minutes
    Find out how much your home could sell for in as little as 3 minutes with a no-obligation cash offer.
    Estimated market value
    $247,700