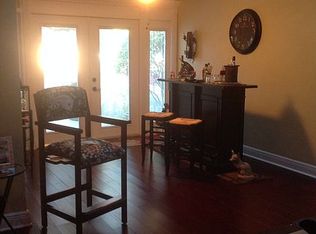
One or more photo(s) has been virtually staged. 10,000 Price Reduction Charming Clearwater Pool Home – Prime Location & Endless Possibilities! Welcome to 950 College Hill Drive, a well-maintained 3-bedroom, 2-bathroom home located in one of Clearwater’s most established and desirable neighborhoods in the 33765 zip code. This inviting residence features a screen-enclosed pool, wood-burning fireplace, and an attached two-car garage, offering a rare combination of space, character, and potential. Step inside to discover a bright, open-concept living and dining area, freshly painted in neutral tones, complemented by easy-care tile flooring throughout. The kitchen provides a functional layout with ample cabinet space, ready for your personal updates and style. The primary suite includes a private en-suite bathroom, while two additional bedrooms provide flexibility for guests, a home office, or a growing family. French doors open to the expansive screened pool area, creating the perfect setting for outdoor dining, lounging, or weekend fun in the Florida sunshine. An oversized driveway ensures plenty of parking for multiple vehicles, recreational toys, or a boat. With no HOA restrictions, you’ll have the freedom to customize and improve the property to suit your needs. Located just minutes from Clearwater Beach, shopping, dining, parks, top-rated schools, and major commuter routes, this home offers unbeatable convenience in a quiet, residential setting. Don’t miss your chance to own a pool home in the heart of Clearwater! Schedule your private showing today and envision the lifestyle that awaits at 950 College Hill Drive.
Sold for $505,000
$505,000
950 COLLEGE HILL DRIVE, CLEARWATER, FL 33765
3beds
2,060sqft
Single Family Residence
Built in 1981
0.27 Acres Lot
$499,900 Zestimate®
$245/sqft
$4,315 Estimated rent
Home value
$499,900
$455,000 - $550,000
$4,315/mo
Zestimate® history
Owner options
List your home for rent
$4,315/mo
Rent Zestimate®
Find your next renter with Zillow Rental Manager. Plus, with online applications, you can quickly screen prospective tenants – for free.
$4,315/mo
Rent Zestimate®
Refinance and save
$3,495/mo
Est. payment
Refinancing to a lower rate could help reduce your monthly payments and save thousands over the life of the loan.
$3,495/mo
Est. payment
Explore your selling options
Work with a Zillow partner agent
Leverage their expertise and Zillow's premium Showcase listings to get your home seen by more buyers.
Get startedList with your own agent
Get your home in front of millions of buyers by listing it on Zillow.
Learn how to do itSell it yourself
Take full control of how buyers see your home on Zillow by listing For Sale by Owner (FSBO).
List your homeWhat's special
Screen-enclosed poolPrivate en-suite bathroomAttached two-car garageFunctional layoutWood-burning fireplaceEasy-care tile flooringExpansive screened pool area
Zillow last checked:
Listing updated:
Listed by:
Larry Wingate 813-545-5788,
DALTON WADE INC 888-668-8283
Bought with:
Ana Joyner, 3187481
CHARLES RUTENBERG REALTY INC
Source: Stellar MLS,MLS#: TB8412682 Originating MLS: Suncoast Tampa
Originating MLS: Suncoast Tampa
Facts & features
Interior
Bedrooms & bathrooms
- Bedrooms: 3
- Bathrooms: 2
- Full bathrooms: 2
Primary bedroom
- Features: En Suite Bathroom, Walk-In Closet(s)
- Level: First
- Area: 292.5 Square Feet
- Dimensions: 19.5x15
Bedroom 2
- Features: Built-in Closet
- Level: First
- Area: 131.25 Square Feet
- Dimensions: 12.5x10.5
Bedroom 3
- Features: Built-in Closet
- Level: First
- Area: 180 Square Feet
- Dimensions: 12x15
Primary bathroom
- Features: Dual Sinks, En Suite Bathroom, Exhaust Fan, Shower No Tub, Window/Skylight in Bath, Linen Closet
- Level: First
- Area: 123 Square Feet
- Dimensions: 20.5x6
Bathroom 2
- Features: Tub With Shower, Linen Closet
- Level: First
- Area: 45 Square Feet
- Dimensions: 9x5
Dining room
- Level: First
- Area: 140 Square Feet
- Dimensions: 14x10
Foyer
- Features: Coat Closet
- Level: First
- Area: 85.31 Square Feet
- Dimensions: 8.75x9.75
Kitchen
- Level: First
- Area: 120 Square Feet
- Dimensions: 12x10
Laundry
- Level: First
- Area: 66 Square Feet
- Dimensions: 11x6
Living room
- Level: First
- Area: 443.44 Square Feet
- Dimensions: 32.25x13.75
Heating
- Central, Electric
Cooling
- Central Air
Appliances
- Included: Dishwasher, Dryer, Electric Water Heater, Microwave, Range, Refrigerator, Washer
- Laundry: Electric Dryer Hookup, Laundry Room, Washer Hookup
Features
- Ceiling Fan(s), Living Room/Dining Room Combo, Primary Bedroom Main Floor, Thermostat, Walk-In Closet(s)
- Flooring: Carpet, Ceramic Tile
- Doors: French Doors
- Windows: Double Pane Windows, Insulated Windows, Shutters, Skylight(s), Window Treatments
- Has fireplace: Yes
- Fireplace features: Stone, Wood Burning
Interior area
- Total structure area: 3,963
- Total interior livable area: 2,060 sqft
Property
Parking
- Total spaces: 2
- Parking features: Driveway, Tandem
- Attached garage spaces: 2
- Has uncovered spaces: Yes
Features
- Levels: One
- Stories: 1
- Exterior features: Rain Gutters, Sidewalk, Storage
- Has private pool: Yes
- Pool features: Gunite, In Ground, Screen Enclosure
- Fencing: Vinyl
- Has view: Yes
- View description: Water, Pond
- Has water view: Yes
- Water view: Water,Pond
Lot
- Size: 0.27 Acres
- Dimensions: 106 x 113
- Features: Corner Lot, Sidewalk
- Residential vegetation: Mature Landscaping, Oak Trees, Trees/Landscaped
Details
- Additional structures: Shed(s), Storage
- Parcel number: 072916399250000050
- Special conditions: Probate Listing
Construction
Type & style
- Home type: SingleFamily
- Architectural style: Florida
- Property subtype: Single Family Residence
Materials
- Block, Stucco
- Foundation: Block, Slab
- Roof: Shingle
Condition
- Completed
- New construction: No
- Year built: 1981
Utilities & green energy
- Sewer: Public Sewer
- Water: Public
- Utilities for property: Cable Available, Electricity Connected, Phone Available, Public, Sewer Connected, Street Lights, Water Connected
Community & HOA
Community
- Pet fee: $0 monthly
- Subdivision: HILLCREST ESTATES 1ST ADD PT REP
HOA
- Has HOA: No
Location
- Region: Clearwater
Financial & listing details
- Price per square foot: $245/sqft
- Tax assessed value: $545,648
- Annual tax amount: $9,669
- Date on market: 8/3/2025
- Cumulative days on market: 33 days
- Listing terms: Cash,Conventional,FHA,VA Loan
- Ownership: Fee Simple
- Total actual rent: 0
- Electric utility on property: Yes
- Road surface type: Paved, Asphalt
Price history
| Date | Event | Price |
|---|---|---|
| 12/13/2025 | Sold | $505,000-5.6%$245/sqft |
Source:  Stellar MLS #TB8412682 Report a problem Stellar MLS #TB8412682 Report a problem | ||
| 9/16/2025 | Pending sale | $534,995$260/sqft |
Source: Stellar MLS #TB8412682 Report a problem | ||
| 9/5/2025 | Price change | $534,995-1.8%$260/sqft |
Source: Stellar MLS #TB8412682 Report a problem | ||
| 8/20/2025 | Listed for sale | $544,995$265/sqft |
Source: Stellar MLS #TB8412682 Report a problem | ||
| 8/11/2025 | Pending sale | $544,995$265/sqft |
Source: Stellar MLS #TB8412682 Report a problem | ||
| 8/3/2025 | Listed for sale | $544,995+2768.4%$265/sqft |
Source: Stellar MLS #TB8412682 Report a problem | ||
| 6/1/1981 | Sold | $19,000$9/sqft |
Source: Agent Provided Report a problem | ||
Public tax history
| Year | Property taxes | Tax assessment |
|---|---|---|
| 2025 | $10,559 +9.2% | $545,648 +6.9% |
| 2024 | $9,669 +236.8% | $510,303 +160.1% |
| 2023 | $2,871 -0.1% | $196,223 +3% |
| 2022 | $2,874 -0.9% | $190,508 +3% |
| 2021 | $2,901 +0.5% | $184,959 +1.4% |
| 2020 | $2,886 +2.1% | $182,405 +2.3% |
| 2019 | $2,828 | $178,304 +1.9% |
| 2018 | $2,828 +1.6% | $174,979 +2.1% |
| 2017 | $2,782 +6% | $171,380 +2.1% |
| 2016 | $2,625 -1.5% | $167,855 +0.7% |
| 2015 | $2,665 +0.6% | $166,688 +0.8% |
| 2014 | $2,649 +0.8% | $165,365 +1.5% |
| 2013 | $2,629 +2.1% | $162,921 +1.7% |
| 2012 | $2,575 | $160,198 -0.5% |
| 2011 | -- | $160,924 -3.9% |
| 2010 | -- | $167,462 +2.7% |
| 2009 | -- | $163,059 +0.1% |
| 2008 | $2,500 | $162,896 +3% |
| 2007 | -- | $158,151 -27.9% |
| 2005 | -- | $219,200 +18.4% |
| 2004 | $2,768 +1.8% | $185,200 -2.6% |
| 2003 | $2,719 +4.8% | $190,200 +18.1% |
| 2002 | $2,594 | $161,000 +3.2% |
| 2001 | $2,594 +4.2% | $156,000 +5.9% |
| 2000 | $2,490 | $147,300 |
Find assessor info on the county website
Neighborhood: College Hill Estates
Nearby homes
- $913,0004 bd4 ba4.2k sqft930 College Hill Dr, Clearwater, FL 33765Off Market
- $772,6005 bd2 ba2.5k sqft955 Lake Forest Rd, Clearwater, FL 33765Off Market
- $743,3004 bd3 ba2.7k sqft945 Lake Forest Rd, Clearwater, FL 33765Off Market
- $689,1004 bd3 ba2.4k sqft985 College Hill Dr, Clearwater, FL 33765Off Market
- $546,4004 bd2 ba1.8k sqft920 College Hill Dr, Clearwater, FL 33765Off Market
- $656,2004 bd3 ba2k sqft981 College Hill Dr, Clearwater, FL 33765Off Market
- $591,0004 bd3 ba2.6k sqft945 College Hill Dr, Clearwater, FL 33765Sold
- $585,900-- bd-- ba2.1k sqft935 Lake Forest Rd, Clearwater, FL 33765Off Market
Nearby schools
GreatSchools rating
- 5/10Eisenhower Elementary SchoolGrades: PK-5Distance: 1.2 mi
- 6/10Safety Harbor Middle SchoolGrades: 6-8Distance: 3.5 mi
- 5/10Clearwater High SchoolGrades: 9-12Distance: 1.5 mi
Schools provided by the listing agent
- Elementary: Eisenhower Elementary-PN
- Middle: Safety Harbor Middle-PN
- High: Clearwater High-PN
Source: Stellar MLS. This data may not be complete. We recommend contacting the local school district to confirm school assignments for this home.
Get a cash offer in 3 minutes
Find out how much your home could sell for in as little as 3 minutes with a no-obligation cash offer.
Estimated market value
$499,900
Get a cash offer in 3 minutes
Find out how much your home could sell for in as little as 3 minutes with a no-obligation cash offer.
Estimated market value
$499,900
- Florida
- Pinellas County
- Clearwater
- 33765
- College Hill Estates
- 950 COLLEGE HILL DRIVE
Nearby cities
Nearby neighborhoods
Nearby zip codes
Other Clearwater Topics
