Welcome home! Now offered at an improved price, this beautifully maintained split-level presents an incredible opportunity for its next owner.
With approximately 2,300 square feet of living space, this inviting home offers both comfort and versatility. The main level features a spacious living room that flows seamlessly into the dining room, perfect for everyday living and entertaining. The bright, eat-in kitchen is filled with natural light, highlighted by a charming garden window.
Just a few steps away, the lower-level family room provides a cozy retreat, complete with a newer gas fireplace with remote start and durable luxury vinyl flooring. Sliding doors lead directly to the backyard, creating an ideal indoor-outdoor living experience. An added highlight is the sunroom, offering peaceful views of the beautifully maintained yard.
An extra feature the home has is E-Z Breathe Ventilation System, a maintenance -free unit designed to improve indoor air quality and ventilation.
For your DIY projects, don't miss the essential workbench to help you tackle tasks with ease.
Tons of storage with a very versatile Crawl Space. Two Car Garage with a newer hybrid polymer floor.
For added convenience the home also includes a two-car attached garage with a newer hybrid polymer floor.
A spacious fenced-in yard . Your Oasis is waiting it is perfect for gardening, play, or entertaining. Close to schools, parks, and shopping, this home offers added convenience. Mayfield School System.
This home exudes warmth and character SO much Potential. Bring your vision to this wonderful Home.
New Hot Water Tank 2024
Don’t miss your chance to make it yours!
Closed
$305,000
950 Colony Dr, Highland Heights, OH 44143
3beds
2,300sqft
Single Family Residence
Built in 1964
0.39 Acres Lot
$308,000 Zestimate®
$133/sqft
$2,833 Estimated rent
Home value
$308,000
$286,000 - $333,000
$2,833/mo
Zestimate® history
Owner options
List your home for rent
$2,833/mo
Rent Zestimate®
Find your next renter with Zillow Rental Manager. Plus, with online applications, you can quickly screen prospective tenants – for free.
$2,833/mo
Rent Zestimate®
Refinance and save
$2,168/mo
Est. payment
Refinancing to a lower rate could help reduce your monthly payments and save thousands over the life of the loan.
$2,168/mo
Est. payment
Explore your selling options
Work with a Zillow partner agent
Leverage their expertise and Zillow's premium Showcase listings to get your home seen by more buyers.
Get startedList with your own agent
Get your home in front of millions of buyers by listing it on Zillow.
Learn how to do itSell it yourself
Take full control of how buyers see your home on Zillow by listing For Sale by Owner (FSBO).
List your homeWhat's special
Two-car attached garageLower-level family roomCozy retreatE-z breathe ventilation systemSpacious fenced-in yardCharming garden windowFilled with natural light
Zillow last checked:
Listing updated:
Listed by:
Rosemarie Mercurio 216-214-3754 rmercurio@kw.com,
Keller Williams Greater Metropolitan
Bought with:
Kaylee M Battaglia, 2018005822
Hotdoors, LLC
Source: MLS Now,MLS#: 5172181 Originating MLS: Akron Cleveland Association of REALTORS
Originating MLS: Akron Cleveland Association of REALTORSFacts & features
Interior
Bedrooms & bathrooms
- Bedrooms: 3
- Bathrooms: 3
- Full bathrooms: 2
- 1/2 bathrooms: 1
Primary bedroom
- Description: Full Bath Attached with Shower.,Flooring: Hardwood
- Level: Second
- Dimensions: 15 x 14
Bedroom
- Description: Flooring: Hardwood
- Level: Second
- Dimensions: 12 x 12
Bedroom
- Description: Flooring: Hardwood
- Level: Second
- Dimensions: 10.5 x 13
Primary bathroom
- Description: Flooring: Hardwood,Luxury Vinyl Tile
- Level: Second
- Dimensions: 8.5 x 5.5
Bathroom
- Description: Flooring: Luxury Vinyl Tile
- Level: Second
- Dimensions: 6 x 8
Other
- Description: Enclosed Room Between Garage and Dining Room with Bay Window,Flooring: Hardwood
- Level: First
- Dimensions: 12 x 15
Dining room
- Description: Flooring: Hardwood
- Level: First
- Dimensions: 11 x 12
Eat in kitchen
- Description: Flooring: Hardwood
- Features: Chandelier
- Level: First
- Dimensions: 7.5 x 22
Family room
- Description: Flooring: Luxury Vinyl Tile
- Level: Lower
- Dimensions: 20 x 16
Laundry
- Description: Laundry/Utility
- Level: Lower
- Dimensions: 9 x 24
Living room
- Description: Flooring: Hardwood
- Level: First
- Dimensions: 19 x 13
Other
- Description: Foyer
- Level: First
- Dimensions: 8 x 11
Other
- Description: Half Bath
- Level: First
- Dimensions: 4 x 6
Sunroom
- Description: Enclosed Sunroom with Skylight
- Level: First
- Dimensions: 12 x 12
Heating
- Baseboard, Forced Air, Fireplace(s)
Cooling
- Attic Fan, Central Air, Ceiling Fan(s)
Appliances
- Included: Cooktop, Dryer, Dishwasher, Disposal, Microwave, Range, Refrigerator, Washer
- Laundry: Laundry Chute, Washer Hookup, Gas Dryer Hookup, Laundry Room, Laundry Tub, Other, Sink
Features
- Beamed Ceilings, Wet Bar, Bookcases, Built-in Features, Ceiling Fan(s), Chandelier, Crown Molding, Entrance Foyer, Eat-in Kitchen, His and Hers Closets, High Speed Internet, Laminate Counters, Multiple Closets, Storage
- Windows: Aluminum Frames, Blinds, Bay Window(s), Double Pane Windows, Drapes, Garden Window(s), Insulated Windows, Display Window(s), Screens, Skylight(s), Storm Window(s), Shutters, Window Coverings, Wood Frames, Window Treatments
- Basement: Crawl Space,French Drain,Other,Storage Space
- Number of fireplaces: 1
- Fireplace features: Glass Doors, Gas Log, Gas Starter, Living Room, Gas
Interior area
- Total structure area: 2,300
- Total interior livable area: 2,300 sqft
- Finished area above ground: 2,300
Property
Parking
- Total spaces: 2
- Parking features: Attached, Garage
- Attached garage spaces: 2
Accessibility
- Accessibility features: Grip-Accessible Features
Features
- Levels: Two,Multi/Split
- Stories: 2
- Patio & porch: Covered, Enclosed, Front Porch, Glass Enclosed, Patio, Porch, Screened
- Exterior features: Sprinkler/Irrigation, Outdoor Grill, Other, Private Yard, Rain Gutters
- Fencing: Chain Link,Fenced,Full,Vinyl
Lot
- Size: 0.39 Acres
- Features: Back Yard, Corner Lot, Front Yard
Details
- Additional structures: Outbuilding, Storage
- Parcel number: 82226035
Construction
Type & style
- Home type: SingleFamily
- Architectural style: Split Level
- Property subtype: Single Family Residence
Materials
- Aluminum Siding, Asphalt, Vinyl Siding
- Foundation: Slab
- Roof: Asphalt
Condition
- Year built: 1964
Details
- Warranty included: Yes
Utilities & green energy
- Sewer: Public Sewer
- Water: Public
Community & HOA
Community
- Subdivision: Wilson Mills Colony 04
HOA
- Has HOA: No
Location
- Region: Highland Heights
Financial & listing details
- Price per square foot: $133/sqft
- Tax assessed value: $307,300
- Annual tax amount: $5,954
- Date on market: 11/17/2025
- Cumulative days on market: 163 days
- Listing terms: Cash,Conventional,FHA,VA Loan
Price history
| Date | Event | Price |
|---|---|---|
| 4/24/2026 | Sold | $305,000-9%$133/sqft |
Source:  MLS Now #5172181 Report a problem MLS Now #5172181 Report a problem | ||
| 4/24/2026 | Pending sale | $335,000$146/sqft |
Source: MLS Now #5172181 Report a problem | ||
| 3/28/2026 | Contingent | $335,000$146/sqft |
Source: MLS Now #5172181 Report a problem | ||
| 3/21/2026 | Price change | $335,000-5.6%$146/sqft |
Source: MLS Now #5172181 Report a problem | ||
| 2/14/2026 | Price change | $355,000-5.3%$154/sqft |
Source: MLS Now #5172181 Report a problem | ||
| 12/2/2025 | Price change | $375,000-3.8%$163/sqft |
Source: MLS Now #5172181 Report a problem | ||
| 11/17/2025 | Listed for sale | $390,000$170/sqft |
Source: MLS Now #5172181 Report a problem | ||
Public tax history
| Year | Property taxes | Tax assessment |
|---|---|---|
| 2025 | $6,250 +9.8% | $107,560 |
| 2024 | $5,693 +13.9% | $107,560 +26.5% |
| 2023 | $4,998 +0.1% | $85,050 |
| 2022 | $4,991 +1.2% | $85,050 |
| 2021 | $4,933 +18.5% | $85,050 +26% |
| 2020 | $4,165 -11.9% | $67,520 |
| 2019 | $4,727 +11% | $67,520 |
| 2018 | $4,259 -0.7% | $67,520 +5.7% |
| 2017 | $4,288 +10.4% | $63,850 |
| 2016 | $3,882 | $63,850 |
| 2015 | $3,882 -6.1% | $63,850 -5% |
| 2014 | $4,134 +1.2% | $67,200 |
| 2013 | $4,084 +3.1% | $67,200 |
| 2012 | $3,960 +877.1% | $67,200 -11.1% |
| 2011 | $405 -90% | $75,600 |
| 2010 | $4,050 +0.6% | $75,600 |
| 2009 | $4,025 -3.8% | $75,600 -7.3% |
| 2008 | $4,186 +14.7% | $81,560 |
| 2007 | $3,651 -10.5% | $81,560 |
| 2006 | $4,079 -0.1% | $81,560 +3.8% |
| 2005 | $4,082 +1.9% | $78,580 |
| 2004 | $4,005 +20.8% | $78,580 |
| 2003 | $3,317 +6.2% | $78,580 +9% |
| 2002 | $3,124 -46.4% | $72,100 |
| 2001 | $5,826 -0.1% | $72,100 |
| 2000 | $5,833 | $72,100 |
Find assessor info on the county website
Neighborhood: 44143
Nearby homes
- $272,6003 bd1 ba1.6k sqft958 Colony Dr, Highland Heights, OH 44143Off Market
- $353,8004 bd2 ba2.4k sqft930 Colony Dr, Highland Heights, OH 44143Off Market
- $440,8004 bd2 ba2.3k sqft951 Oakview Dr, Highland Heights, OH 44143Off Market
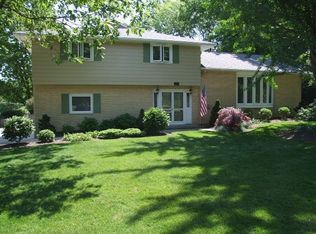
- $388,5003 bd2 ba2.7k sqft968 Colony Dr, Highland Heights, OH 44143Off Market
- $375,0004 bd3 ba2.1k sqft955 Oakview Dr, Highland Heights, OH 44143Sold
- $355,1004 bd3 ba2.1k sqft945 Colony Dr, Highland Heights, OH 44143Off Market
- $337,1003 bd2 ba2.4k sqft955 Colony Dr, Highland Heights, OH 44143Off Market
- $330,3003 bd2 ba1.8k sqft5395 W Mill Dr, Highland Heights, OH 44143Off Market
Nearby schools
GreatSchools rating
- 9/10Millridge Elementary SchoolGrades: K-6Distance: 0.4 mi
- 8/10Mayfield Middle SchoolGrades: 6-9Distance: 2.4 mi
- 8/10Mayfield High SchoolGrades: 9-12Distance: 1.3 mi
Schools provided by the listing agent
- District: Mayfield CSD - 1819
Source: MLS Now. This data may not be complete. We recommend contacting the local school district to confirm school assignments for this home.
Get a cash offer in 3 minutes
Find out how much your home could sell for in as little as 3 minutes with a no-obligation cash offer.
Estimated market value
$308,000
Get a cash offer in 3 minutes
Find out how much your home could sell for in as little as 3 minutes with a no-obligation cash offer.
Estimated market value
$308,000
- Ohio
- Cuyahoga County
- Highland Heights
- 44143
- 950 Colony Dr
Nearby cities
Nearby zip codes
Other Highland Heights Topics
- Apartments for Rent in 44143
- Houses for Sale in 44143
- Houses for Rent in 44143
- 44143 Real Estate
- Highland Heights Condos
- Houses for Sale in Highland Heights
- Newest Listings in Highland Heights
- Highland Heights Home Values
- Highland Heights Real Estate Agents
- Highland Heights Refinance
- Highland Heights Mortgage Rates
