Skip main navigation
Sold
  • Price Unknown

    950 Cone Flower Dr, Prosper, TX 75078

    4beds
    3,297sqft
    Single Family Residence
    Built in 2022
    0.29 Acres Lot
    $732,300 Zestimate®
    $--/sqft
    $4,269 Estimated rent

    Home value

    $732,300

    $688,000 - $776,000

    $4,269/mo

    Zestimate® history
    Loading
    Loading...

    Owner options

    List your home for rent

    $4,269/mo

    Rent Zestimate®

    Find your next renter with Zillow Rental Manager. Plus, with online applications, you can quickly screen prospective tenants – for free.

    Learn more

    $4,269/mo

    Rent Zestimate®

    Refinance and save

    $995/mo

    Est. payment

    Refinancing to a lower rate could help reduce your monthly payments and save thousands over the life of the loan.

    See today's rates

    $995/mo

    Est. payment

    Explore your selling options

    Work with a Zillow partner agent

    Leverage their expertise and Zillow's premium Showcase listings to get your home seen by more buyers.

    Get started

    List with your own agent

    Get your home in front of millions of buyers by listing it on Zillow.

    Learn how to do it

    Sell it yourself

    Take full control of how buyers see your home on Zillow by listing For Sale by Owner (FSBO).

    List your home

    What's special

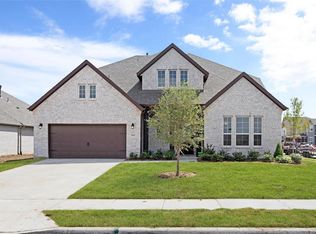
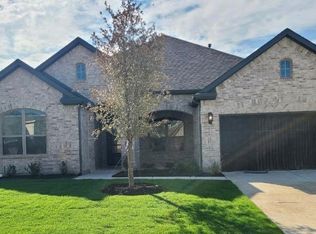
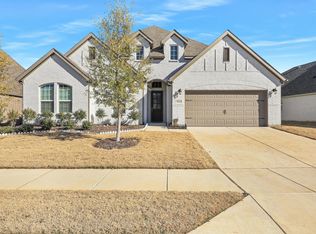
    !!! MOTIVATED SELLER !!! Discover perfect 2023 built home for your family in this stunning North East-facing, over-sized corner lot 90x140 lot- 12,415 sq ft with brick and stone elevation located in highly sought-after PROSPER ISD in Hills at Legacy community, this home is beautiful boasts 4 bedrooms 3.5 bath, 2.5 garage including a Master Suite with a walk-in closet, 3 full bed rooms, studay dinning room three and half bathroom and a spacious game room and Media room. Open high ceiling living room is bright and airy, opening up to a covered patio and porch, perfect for relaxing in the outdoors. The kitchen features ample cabinet space and upgraded SS appliances. A formal dining room,Large over size backyrd, corner lot for privacy, extended side yard provide ample outdor space for play,relaxatn.Mud bench,Polyaspartic garge floring,water softener&RO sys. Smart sprinklr systm operted by mobile App,combo shades windows.!!!MOTIVATED SELLER!!! NO MUD or PID!!!

    Zillow last checked:

    Listing updated:

    Listed by:

    Srinivas Chidurala 0636022 207-266-8302,

    Citiwide Alliance Realty 214-326-0399

    Bought with:

    Srinivas Chidurala

    Citiwide Alliance Realty

    Source: NTREIS,MLS#: 20650738

    Facts & features

    Interior

    Bedrooms & bathrooms
    • Bedrooms: 4
    • Bathrooms: 4
    • Full bathrooms: 3
    • 1/2 bathrooms: 1
    Primary bedroom
    • Features: Walk-In Closet(s)
    • Level: First
    • Dimensions: 16 x 17
    Bedroom
    • Features: Cedar Closet(s), Ceiling Fan(s)
    • Level: Second
    • Dimensions: 13 x 11
    Bedroom
    • Level: Second
    • Dimensions: 13 x 13
    Bedroom
    • Level: Second
    • Dimensions: 13 x 17
    Primary bathroom
    • Features: Built-in Features, Garden Tub/Roman Tub
    • Level: First
    • Dimensions: 10 x 8
    Other
    • Level: Second
    • Dimensions: 8 x 8
    Other
    • Level: Second
    • Dimensions: 7 x 9
    Game room
    • Level: Second
    • Dimensions: 15 x 19
    Half bath
    • Level: First
    • Dimensions: 8 x 8
    Kitchen
    • Features: Built-in Features
    • Level: First
    • Dimensions: 17 x 17
    Living room
    • Features: Fireplace
    • Level: First
    • Dimensions: 18 x 21
    Media room
    • Level: Second
    • Dimensions: 16 x 19
    Heating
    • Central
    Cooling
    • Central Air
    Appliances
    • Included: Dishwasher, Electric Oven, Gas Cooktop, Disposal, Gas Range, Microwave
    Features
    • High Speed Internet, Cable TV, Vaulted Ceiling(s)
    • Flooring: Carpet, Ceramic Tile
    • Has basement: No
    • Number of fireplaces: 1
    • Fireplace features: Living Room
    Interior area
    • Total interior livable area: 3,297 sqft

    Property

    Parking
    • Total spaces: 4
    • Parking features: Attached Carport
    • Attached garage spaces: 2
    • Carport spaces: 2
    • Covered spaces: 4
    Features
    • Levels: Two
    • Stories: 2
    • Patio & porch: Covered
    • Pool features: None
    Lot
    • Size: 0.29 Acres
    • Dimensions: 84 x 150
    Details
    • Parcel number: R1249400H00701

    Construction

    Type & style
    • Home type: SingleFamily
    • Architectural style: Traditional,Detached
    • Property subtype: Single Family Residence
    • Attached to another structure: Yes
    Materials
    • Brick
    • Foundation: Slab
    • Roof: Composition
    Condition
    • New construction: Yes
    • Year built: 2022

    Utilities & green energy

    • Sewer: Public Sewer
    • Water: Public
    • Utilities for property: Sewer Available, Water Available, Cable Available

    Community & neighborhood

    Community
    • Community features: Curbs, Other
    Location
    • Region: Prosper
    • Subdivision: HILLS AT LEGACY PH-2

    HOA & financial

    HOA
    • Has HOA: Yes
    • HOA fee: $995 annually
    • Services included: All Facilities, Maintenance Grounds
    • Association name: Neighborhood Management
    • Association phone: 972-359-1548

    Other

    Other facts
    • Listing terms: Cash,Conventional,Contract,FHA,See Agent,VA Loan

    Price history

    DateEventPrice
    11/8/2024Sold--
    Source: NTREIS #20650738 Report a problem
    10/15/2024Pending sale$769,900$234/sqft
    Source: NTREIS #20650738 Report a problem
    10/2/2024Price change$769,900-1.3%$234/sqft
    Source: NTREIS #20650738 Report a problem
    9/30/2024Listed for sale$779,900$237/sqft
    Source: NTREIS #20650738 Report a problem
    9/16/2024Listing removed$779,900-2.5%$237/sqft
    Source: NTREIS #20650738 Report a problem
    8/5/2024Price change$799,900-4.2%$243/sqft
    Source: NTREIS #20650738 Report a problem
    7/30/2024Price change$834,900-1.2%$253/sqft
    Source: NTREIS #20650738 Report a problem
    7/22/2024Price change$844,900-0.6%$256/sqft
    Source: NTREIS #20650738 Report a problem
    7/15/2024Price change$849,900-1.5%$258/sqft
    Source: NTREIS #20650738 Report a problem
    6/23/2024Listed for sale$863,000+10.8%$262/sqft
    Source: NTREIS #20650738 Report a problem
    11/4/2022Listing removed--
    Source: UnionMain Homes Report a problem
    10/19/2022Listed for sale$779,000$236/sqft
    Source: UnionMain Homes Report a problem

    Public tax history

    Tax history is unavailable.

    Neighborhood: 75078

    Nearby schools

    GreatSchools rating
    Schools provided by the listing agent
    • Elementary: Charles and Cindy Stuber
    • Middle: William Rushing
    • High: Prosper
    • District: Prosper ISD

    Source: NTREIS. This data may not be complete. We recommend contacting the local school district to confirm school assignments for this home.

    Get a cash offer in 3 minutes
    Find out how much your home could sell for in as little as 3 minutes with a no-obligation cash offer.
    Estimated market value
    $732,300
    Get a cash offer in 3 minutes
    Find out how much your home could sell for in as little as 3 minutes with a no-obligation cash offer.
    Estimated market value
    $732,300