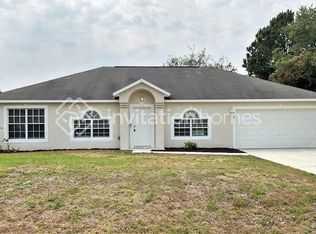
BRAND NEW HOME! READY NOW! HOME IS COMPLETE! Quartz countertops, tile flooring in main living areas, covered rear lanai! The FOXTAIL, an affordable, block constructed home with top of the line features in every corner of the home. A welcoming Dining room that flows right into a vast Kitchen, with expansive Counters and Whirlpool appliances. This home is perfect for hosting and keeping the family together, with High Top Seating that allows you to be part of the Kitchen and the abundant Great Room as well. Three considerable sized Bedrooms and an Owner's Suite in its own, separate corner of the home.
This new home includes one full year of builder's transferable warranty coverage and a 10-year limited structural warranty.
Sold for $321,990
Price history
| Date | Event | Price |
|---|---|---|
| 8/11/2026 | Sold | $321,990$207/sqft |
Source: Space Coast AOR #1076050 Report a problem | ||
| 7/21/2026 | Pending sale | $321,990$207/sqft |
Source: Space Coast AOR #1076050 Report a problem | ||
| 6/10/2026 | Price change | $321,990-3%$207/sqft |
Source: Holiday Builders Report a problem | ||
| 5/27/2026 | Price change | $331,990+3.1%$214/sqft |
Source: Space Coast AOR #1076050 Report a problem | ||
| 5/13/2026 | Price change | $321,990-3%$207/sqft |
Source: Space Coast AOR #1076050 Report a problem | ||
| 3/18/2026 | Price change | $331,990+0.6%$214/sqft |
Source: Holiday Builders Report a problem | ||
| 2/13/2026 | Listed for sale | $329,990+432.2%$213/sqft |
Source: Holiday Builders Report a problem | ||
| 4/24/2024 | Sold | $62,000+3.5%$40/sqft |
Source:  BeachesMLS #R10973142 Report a problem BeachesMLS #R10973142 Report a problem | ||
| 3/29/2024 | Listed for sale | $59,900$39/sqft |
Source: BeachesMLS #RX-10973142 Report a problem | ||
| 2/24/2024 | Listing removed | -- |
Source: BeachesMLS #RX-10868822 Report a problem | ||
| 6/8/2023 | Listing removed | $59,900$39/sqft |
Source: BeachesMLS #RX-10868822 Report a problem | ||
| 6/8/2023 | Price change | $59,900+20%$39/sqft |
Source: BeachesMLS #RX-10868822 Report a problem | ||
| 2/24/2023 | Listed for sale | $49,900-33.5%$32/sqft |
Source: BeachesMLS #RX-10868822 Report a problem | ||
| 1/21/2023 | Listing removed | -- |
Source: Space Coast AOR #925107 Report a problem | ||
| 1/21/2022 | Listed for sale | $75,000+1193.1%$48/sqft |
Source: Space Coast AOR #925107 Report a problem | ||
| 2/26/2021 | Sold | $5,800-85.1%$4/sqft |
Source: BeachesMLS #R10673653 Report a problem | ||
| 11/23/2020 | Listed for sale | $39,000+8.3%$25/sqft |
Source: Atlantic Shores Rlty Expertise #RX-10673653 Report a problem | ||
| 2/8/2020 | Listing removed | $36,000$23/sqft |
Source: Atlantic Shores Rlty Expertise #RX-10503307 Report a problem | ||
| 2/9/2019 | Listed for sale | $36,000-39%$23/sqft |
Source: Atlantic Shores Rlty Expertise #RX-10503307 Report a problem | ||
| 3/10/2005 | Sold | $59,000$38/sqft |
Source: Public Record Report a problem | ||
Nearby homes

Get a cash offer in 3 minutes
Find out how much your home could sell for in as little as 3 minutes with a no-obligation cash offer.
Estimated market value
$321,900
