Welcome to this beautifully updated all-brick ranch offering nearly 1,450sqft of one-level living on a quiet cul-de-sac. Just off Exit 1, you're only 15 minutes from Fort Campbell or APSU, with an easy commute to Nashville. This is one of Clarksville's most convenient neighborhoods. Step inside to a completely renovated interior featuring fresh paint, new LVP flooring, new stainless steel appliances, and new shower in primary bedroom. The open-concept layout is centered around a stylish kitchen, perfect for both everyday living and entertaining. Enjoy outdoor living with a covered front porch, large backyard patio, and established landscaping that enhances curb appeal. The fully fenced, private backyard is ideal for relaxing, and your pets will love it! The 2-car garage (with new garage door) adds extra convenience and storage. Located directly across from the community clubhouse, pool, and gym, and just minutes to Publix, Starbucks, restaurants, and shopping, this home blends comfort, style, and location. Move-in ready, full of upgrades, and priced to sell —schedule your private showing today!
Closed
$275,000
950 Culverson Ct, Clarksville, TN 37040
3beds
1,442sqft
Single Family Residence, Residential
Built in 2011
5,662 Square Feet Lot
$276,100 Zestimate®
$191/sqft
$1,633 Estimated rent
Home value
$276,100
$260,000 - $293,000
$1,633/mo
Zestimate® history
Owner options
List your home for rent
$1,633/mo
Rent Zestimate®
Find your next renter with Zillow Rental Manager. Plus, with online applications, you can quickly screen prospective tenants – for free.
$1,633/mo
Rent Zestimate®
Refinance and save
$1,671/mo
Est. payment
Refinancing to a lower rate could help reduce your monthly payments and save thousands over the life of the loan.
$1,671/mo
Est. payment
Explore your selling options
Work with a Zillow partner agent
Leverage their expertise and Zillow's premium Showcase listings to get your home seen by more buyers.
Get startedList with your own agent
Get your home in front of millions of buyers by listing it on Zillow.
Learn how to do itSell it yourself
Take full control of how buyers see your home on Zillow by listing For Sale by Owner (FSBO).
List your homeWhat's special
Covered front porchFresh paintFully fenced private backyardCompletely renovated interiorOpen-concept layoutQuiet cul-de-sacEstablished landscaping
Zillow last checked:
Listing updated:
Listed by:
John Montgomery 931-802-1222,
Crye-Leike, Inc., REALTORS,
Robert Roof 931-980-9006,
Crye-Leike, Inc., REALTORS
Bought with:
Robert Townsend, 365147
eXp Realty
Source: RealTracs MLS as distributed by MLS GRID,MLS#: 2888630
Facts & features
Interior
Bedrooms & bathrooms
- Bedrooms: 3
- Bathrooms: 2
- Full bathrooms: 2
- Main level bedrooms: 3
Bedroom 1
- Features: Full Bath
- Level: Full Bath
- Area: 165 Square Feet
- Dimensions: 15x11
Bedroom 2
- Features: Walk-In Closet(s)
- Level: Walk-In Closet(s)
- Area: 100 Square Feet
- Dimensions: 10x10
Bedroom 3
- Features: Extra Large Closet
- Level: Extra Large Closet
- Area: 100 Square Feet
- Dimensions: 10x10
Dining room
- Features: Combination
- Level: Combination
- Area: 72 Square Feet
- Dimensions: 8x9
Kitchen
- Features: Pantry
- Level: Pantry
- Area: 100 Square Feet
- Dimensions: 10x10
Living room
- Area: 238 Square Feet
- Dimensions: 14x17
Heating
- Central, Electric
Cooling
- Ceiling Fan(s), Central Air, Electric
Appliances
- Included: Electric Oven, Range, Dishwasher, Disposal, Microwave, Refrigerator
- Laundry: Electric Dryer Hookup, Washer Hookup
Features
- Flooring: Other
- Has fireplace: No
Interior area
- Total structure area: 1,442
- Total interior livable area: 1,442 sqft
- Finished area above ground: 1,442
Property
Parking
- Total spaces: 2
- Parking features: Garage Door Opener, Garage Faces Front
- Attached garage spaces: 2
Features
- Levels: One
- Stories: 1
- Patio & porch: Patio, Porch
- Fencing: Privacy
Lot
- Size: 5,662 Square Feet
- Features: Cul-De-Sac, Level
Details
- Parcel number: 063017B C 02500 00002017B
- Special conditions: Standard
Construction
Type & style
- Home type: SingleFamily
- Architectural style: Ranch
- Property subtype: Single Family Residence, Residential
Materials
- Brick
- Roof: Shingle
Condition
- New construction: No
- Year built: 2011
Utilities & green energy
- Sewer: Public Sewer
- Water: Public
- Utilities for property: Electricity Available, Water Available
Community & HOA
Community
- Security: Smoke Detector(s)
- Subdivision: Greenbriar Pud
HOA
- Has HOA: Yes
- Services included: Maintenance Grounds, Trash
- HOA fee: $45 monthly
- Second HOA fee: $275 one time
Location
- Region: Clarksville
Financial & listing details
- Price per square foot: $191/sqft
- Tax assessed value: $267,000
- Annual tax amount: $1,693
- Date on market: 5/20/2025
- Electric utility on property: Yes
Price history
| Date | Event | Price |
|---|---|---|
| 6/26/2025 | Sold | $275,000-5.1%$191/sqft |
Source:  RealTracs MLS as distributed by MLS GRID #2888630 Report a problem RealTracs MLS as distributed by MLS GRID #2888630 Report a problem | ||
| 5/22/2025 | Contingent | $289,900$201/sqft |
Source: RealTracs MLS as distributed by MLS GRID #2888630 Report a problem | ||
| 5/20/2025 | Listed for sale | $289,900+103.4%$201/sqft |
Source: RealTracs MLS as distributed by MLS GRID #2888630 Report a problem | ||
| 2/24/2012 | Sold | $142,500$99/sqft |
Source: Public Record Report a problem | ||
Public tax history
| Year | Property taxes | Tax assessment |
|---|---|---|
| 2024 | $1,989 +17.5% | $66,750 +66.4% |
| 2023 | $1,693 | $40,125 |
| 2022 | $1,693 | $40,125 |
Find assessor info on the county website
Neighborhood: 37040
Nearby homes
- $300,100-- bd3 ba1.8k sqft952 Culverson Ct, Clarksville, TN 37040Off Market
- $257,5003 bd2 ba1.4k sqft948 Culverson Ct, Clarksville, TN 37040Sold
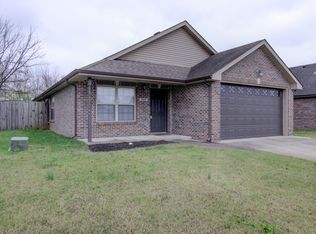
- $269,3003 bd2 ba1.5k sqft954 Culverson Ct, Clarksville, TN 37040Off Market
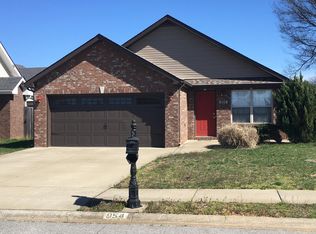
- $270,000-- bd3 ba1.4k sqft946 Culverson Ct, Clarksville, TN 37040Off Market
- $273,800-- bd-- ba1.6k sqft965 Culverson Ct, Clarksville, TN 37040Off Market
- $264,1003 bd2 ba1.3k sqft956 Culverson Ct, Clarksville, TN 37040Off Market
- $273,7003 bd2 ba1.4k sqft963 Culverson Ct, Clarksville, TN 37040Off Market
- $307,000-- bd2 ba1.6k sqft969 Culverson Ct, Clarksville, TN 37040Off Market
Nearby schools
GreatSchools rating
- 8/10Northeast Elementary SchoolGrades: PK-5Distance: 0.4 mi
- 5/10Northeast Middle SchoolGrades: 6-8Distance: 0.5 mi
- 5/10Northeast High SchoolGrades: 9-12Distance: 0.3 mi
Schools provided by the listing agent
- Elementary: Northeast Elementary
- Middle: Northeast Middle
- High: Northeast High School
Source: RealTracs MLS as distributed by MLS GRID. This data may not be complete. We recommend contacting the local school district to confirm school assignments for this home.
Get a cash offer in 3 minutes
Find out how much your home could sell for in as little as 3 minutes with a no-obligation cash offer.
Estimated market value
$276,100
Get a cash offer in 3 minutes
Find out how much your home could sell for in as little as 3 minutes with a no-obligation cash offer.
Estimated market value
$276,100
- Tennessee
- Montgomery County
- Clarksville
- 37040
- 950 Culverson Ct
Nearby cities
Nearby neighborhoods
Nearby zip codes
Other Clarksville Topics
