950 Duncan St APT 102E, San Francisco, CA 94131
Home value
$599,400
$557,000 - $641,000
$3,841/mo
Owner options
$3,841/mo
Rent Zestimate®
Find your next renter with Zillow Rental Manager. Plus, with online applications, you can quickly screen prospective tenants – for free.
$3,841/mo
Rent Zestimate®
$4,679/mo
Est. payment
Refinancing to a lower rate could help reduce your monthly payments and save thousands over the life of the loan.
$4,679/mo
Est. payment
Explore your selling options
Work with a Zillow partner agent
Leverage their expertise and Zillow's premium Showcase listings to get your home seen by more buyers.
Get startedList with your own agent
Get your home in front of millions of buyers by listing it on Zillow.
Learn how to do itSell it yourself
Take full control of how buyers see your home on Zillow by listing For Sale by Owner (FSBO).
List your homeWhat's special
Zillow last checked:
Listing updated:
Lance Machovsky DRE #01718099 415-830-0521,
Heath Real Estate 415-519-2434
Suhl Chin, DRE #01179927
Corcoran Icon Properties
Facts & features
Interior
Bedrooms & bathrooms
- Bedrooms: 1
- Bathrooms: 1
- Full bathrooms: 1
Primary bedroom
- Features: Walk-In Closet
- Area: 0
- Dimensions: 0 x 0
Bedroom 1
- Area: 0
- Dimensions: 0 x 0
Bedroom 2
- Area: 0
- Dimensions: 0 x 0
Bedroom 3
- Area: 0
- Dimensions: 0 x 0
Bedroom 4
- Area: 0
- Dimensions: 0 x 0
Primary bathroom
- Features: Tub w/Shower Over
Bathroom
- Features: Tub w/Shower Over
Dining room
- Features: Dining/Living Combo
- Level: Main
- Area: 0
- Dimensions: 0 x 0
Family room
- Area: 0
- Dimensions: 0 x 0
Kitchen
- Features: Kitchen/Family Combo, Quartz Counter
- Level: Main
- Area: 0
- Dimensions: 0 x 0
Living room
- Features: Great Room, View
- Level: Main
- Area: 0
- Dimensions: 0 x 0
Heating
- Fireplace(s), Wall Furnace
Cooling
- None
Appliances
- Included: Dishwasher, Disposal, Free-Standing Gas Range, Free-Standing Refrigerator, Range Hood, Microwave
- Laundry: In Garage
Features
- Flooring: Carpet, Slate
- Windows: Bay Window(s), Double Pane Windows
- Number of fireplaces: 1
- Fireplace features: Gas Log, Living Room
- Common walls with other units/homes: End Unit
Interior area
- Total structure area: 744
- Total interior livable area: 744 sqft
Property
Parking
- Total spaces: 1
- Parking features: Assigned, Covered, Enclosed, Garage Door Opener, Independent, On Site
- Has garage: Yes
Features
- Entry location: Unit Above
- Pool features: Community, Fenced, Pool/Spa Combo
- Has spa: Yes
- Spa features: Spa/Hot Tub Built-In
- Fencing: Gate
- Has view: Yes
- View description: Bay, City Lights, Garden, Hills, Ridge, San Francisco
- Has water view: Yes
- Water view: Bay
Lot
- Size: 7,130 Square Feet
- Features: Close to Clubhouse, Landscape Front
Details
- Parcel number: 7517134
- Zoning description: See Attached Docs
- Special conditions: Standard
Construction
Type & style
- Home type: Condo
- Architectural style: Contemporary
- Property subtype: Condominium
- Attached to another structure: Yes
Materials
- Shingle Siding
Condition
- Updated/Remodeled
- New construction: No
- Year built: 1972
Utilities & green energy
- Sewer: Public Sewer
- Water: Public
- Utilities for property: Cable Available, Internet Available, Natural Gas Connected
Green energy
- Energy efficient items: Appliances, Windows
Community & HOA
Community
- Security: Secured Access, Security Fence
HOA
- Has HOA: Yes
- Amenities included: Clubhouse, Fitness Center, Greenbelt, Gym, Laundry Coin, Pool, Recreation Facilities, Sauna, Spa/Hot Tub
- Services included: Common Areas, Earthquake Insurance, Insurance, Insurance on Structure, Maintenance Structure, Maintenance Grounds, Management, Pool, Recreation Facility, Roof, Sewer, Trash, Water
- HOA fee: $688 monthly
- HOA name: Diamond Heights Village Association
- HOA phone: 415-824-3535
Location
- Region: San Francisco
- Elevation: 0
Financial & listing details
- Price per square foot: $847/sqft
- Tax assessed value: $642,600
- Annual tax amount: $8,444
- Date on market: 10/13/2023
- Cumulative days on market: 27 days
- Listing terms: Conventional
- Total actual rent: 0
- Road surface type: Paved
Price history
| Date | Event | Price |
|---|---|---|
| 11/17/2023 | Sold | $630,000+0.2%$847/sqft |
Source: | ||
| 11/10/2023 | Pending sale | $629,000$845/sqft |
Source: | ||
| 10/13/2023 | Listed for sale | $629,000+92.6%$845/sqft |
Source: | ||
| 2/18/2011 | Sold | $326,500-2.5%$439/sqft |
Source: Public Record Report a problem | ||
| 12/29/2010 | Price change | $334,900-9.5%$450/sqft |
Source: MRL Group, Inc #377578 Report a problem | ||
| 11/26/2010 | Price change | $369,900-7.5%$497/sqft |
Source: MRL Group, Inc #377578 Report a problem | ||
| 11/2/2010 | Listed for sale | $399,900+1.4%$538/sqft |
Source: MRL Group, Inc #377578 Report a problem | ||
| 7/29/2010 | Sold | $394,454-19.8%$530/sqft |
Source: Public Record Report a problem | ||
| 7/6/2007 | Sold | $492,000+75.7%$661/sqft |
Source: Public Record Report a problem | ||
| 10/1/2001 | Sold | $280,000+15.7%$376/sqft |
Source: Public Record Report a problem | ||
| 11/24/1999 | Sold | $242,000$325/sqft |
Source: Public Record Report a problem | ||
Public tax history
| Year | Property taxes | Tax assessment |
|---|---|---|
| 2025 | $8,444 +2.9% | $642,600 +2% |
| 2024 | $8,203 +48.5% | $630,000 +56.7% |
| 2023 | $5,524 +2.2% | $402,050 +2% |
| 2022 | $5,403 +1.9% | $394,167 +2% |
| 2021 | $5,304 -0.8% | $386,440 +1% |
| 2020 | $5,344 +2.5% | $382,478 +2% |
| 2019 | $5,216 +3.5% | $374,979 +2% |
| 2018 | $5,039 +7.6% | $367,628 +2% |
| 2017 | $4,682 +2.3% | $360,421 +2% |
| 2016 | $4,579 +1.3% | $353,355 +1.5% |
| 2015 | $4,519 +2.7% | $348,048 +2% |
| 2014 | $4,402 | $341,231 +0.5% |
| 2013 | -- | $339,690 +2% |
| 2012 | -- | $333,030 -34% |
| 2011 | -- | $504,418 +0.8% |
| 2010 | -- | $500,650 -0.2% |
| 2009 | -- | $501,840 +2% |
| 2008 | -- | $492,000 +6.2% |
| 2007 | -- | $463,098 +2% |
| 2006 | -- | $454,020 +2% |
| 2005 | -- | $445,122 +3.9% |
| 2003 | -- | $428,400 +53% |
| 2002 | -- | $280,000 +13.4% |
| 2001 | -- | $246,839 +2% |
| 2000 | -- | $242,000 |
Neighborhood: Diamond Heights
Nearby homes
- $855,8002 bd1 ba990 sqft950 Duncan St APT 101E, San Francisco, CA 94131Off Market
- $677,6001 bd1 ba838 sqft950 Duncan St APT 103E, San Francisco, CA 94131Off Market
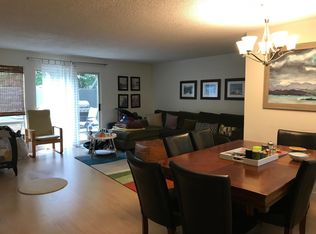
- $949,8002 bd2 ba1.1k sqft950 Duncan St APT 104E, San Francisco, CA 94131Off Market

- $866,0002 bd2 ba1.1k sqft950 Duncan St APT 105E, San Francisco, CA 94131Off Market
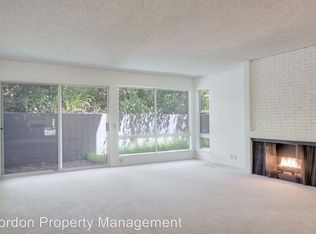
- $619,6001 bd1 ba744 sqft950 Duncan St APT 106E, San Francisco, CA 94131Off Market
- $876,1002 bd2 ba1.1k sqft950 Duncan St APT 108E, San Francisco, CA 94131Off Market
- $644,8001 bd1 ba744 sqft950 Duncan St APT 202E, San Francisco, CA 94131Off Market
- $578,300-- bd1 ba838 sqft950 Duncan St APT 203E, San Francisco, CA 94131Off Market
Nearby schools
GreatSchools rating
- 6/10Miraloma Elementary SchoolGrades: K-5Distance: 0.7 mi
- 4/10Denman (James) Middle SchoolGrades: 6-8Distance: 1.7 mi
- 10/10Asawa (Ruth) San Francisco School Of The Arts, A Public School.Grades: 9-12Distance: 0.4 mi
Get a cash offer in 3 minutes
- California
- San Francisco County
- San Francisco
- 94131
- Diamond Heights
- 950 Duncan St Apartment 102E