Skip main navigation
Sold
Street View
  • $926,250

    950 E 23rd Ave, Eugene, OR 97405

    4beds
    2,576sqft
    Residential, Single Family Residence
    Built in 1988
    8,276 Square Feet Lot
    $926,500 Zestimate®
    $360/sqft
    $4,578 Estimated rent

    Home value

    $926,500

    $880,000 - $973,000

    $4,578/mo

    Zestimate® history
    Loading
    Loading...

    Owner options

    List your home for rent

    $4,578/mo

    Rent Zestimate®

    Find your next renter with Zillow Rental Manager. Plus, with online applications, you can quickly screen prospective tenants – for free.

    Learn more

    $4,578/mo

    Rent Zestimate®

    Refinance and save

    $5,626/mo

    Est. payment

    Refinancing to a lower rate could help reduce your monthly payments and save thousands over the life of the loan.

    See today's rates

    $5,626/mo

    Est. payment

    Explore your selling options

    Work with a Zillow partner agent

    Leverage their expertise and Zillow's premium Showcase listings to get your home seen by more buyers.

    Get started

    List with your own agent

    Get your home in front of millions of buyers by listing it on Zillow.

    Learn how to do it

    Sell it yourself

    Take full control of how buyers see your home on Zillow by listing For Sale by Owner (FSBO).

    List your home

    What's special

    Cozy gas fireplacesPrivate backyard retreatCovered patioThoughtfully designed built-insDedicated officeAttached two-car garageBrand-new carpet upstairs
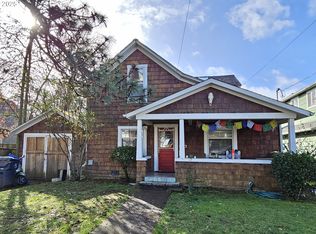
    Nestled in one of Eugene's most sought-after neighborhoods near the University of Oregon, this beautifully maintained home offers the perfect blend of comfort, space, and functionality. Featuring 4 bedrooms, 2.5 bathrooms, a dedicated office, and two separate living areas, there's room for everyone to spread out and enjoy. Both living areas are anchored by cozy gas fireplaces, creating warm and inviting gathering spaces throughout the home. The spacious primary suite is conveniently located on the main level, offering privacy and ease of living. Beautiful hardwood floors throughout the main level and brand-new carpet upstairs create a fresh, move-in-ready feel. Abundant natural light and thoughtfully designed built-ins bring both character and charm to the home. The large utility room with an attached half bath provides excellent flexibility for busy households. Outside, you'll find a private backyard retreat complete with a covered patio, perfect for year-round entertaining, relaxing, or enjoying your morning coffee. The attached two-car garage is a standout feature, offering durable epoxy flooring and exceptional lofted storage, providing plenty of room for vehicles, hobbies, and all your gear. Ideally located near the University of Oregon, parks, shopping, dining, and more, this home combines a highly desirable location with exceptional livability and timeless appeal. Don't miss this opportunity to own a home in one of Eugene's most desirable neighborhoods.

    Zillow last checked:

    Listing updated:

    Listed by:

    Rachel Buciarski #AGENT_PHONE,

    Triple Oaks Realty LLC

    Bought with:

    OR and WA Non Rmls, NA

    Non Rmls Broker

    Source: RMLS (OR),MLS#: 752011173MLS Logo

    Facts & features

    Interior

    Bedrooms & bathrooms
    • Bedrooms: 4
    • Bathrooms: 3
    • Full bathrooms: 2
    • Partial bathrooms: 1
    • Main level bathrooms: 2
    Rooms
    • Room types: Bedroom 4, Laundry, Office, Bedroom 2, Bedroom 3, Dining Room, Family Room, Kitchen, Living Room, Primary Bedroom
    Primary bedroom
    • Features: Builtin Features, Suite, Wallto Wall Carpet
    • Level: Main
    • Area: 240
    • Dimensions: 12 x 20
    Bedroom 2
    • Features: Builtin Features, Wallto Wall Carpet
    • Level: Upper
    • Area: 156
    • Dimensions: 12 x 13
    Bedroom 3
    • Features: Builtin Features, Walkin Closet, Wallto Wall Carpet
    • Level: Upper
    • Area: 192
    • Dimensions: 12 x 16
    Bedroom 4
    • Features: Walkin Closet, Wallto Wall Carpet
    • Level: Upper
    • Area: 221
    • Dimensions: 13 x 17
    Dining room
    • Features: Hardwood Floors
    • Level: Main
    • Area: 132
    • Dimensions: 12 x 11
    Family room
    • Features: Builtin Features, Fireplace, French Doors, Hardwood Floors
    • Level: Main
    • Area: 300
    • Dimensions: 15 x 20
    Kitchen
    • Features: Dishwasher, Disposal, Hardwood Floors, Microwave, Free Standing Range, Free Standing Refrigerator
    • Level: Main
    • Area: 120
    • Width: 10
    Living room
    • Features: Exterior Entry, Fireplace, Hardwood Floors
    • Level: Main
    • Area: 360
    • Dimensions: 15 x 24
    Office
    • Features: Wallto Wall Carpet
    • Level: Upper
    • Area: 56
    • Dimensions: 8 x 7
    Heating
    • Heat Pump, Mini Split, Fireplace(s)
    Cooling
    • Heat Pump
    Appliances
    • Included: Dishwasher, Disposal, Free-Standing Range, Free-Standing Refrigerator, Microwave, Range Hood, Stainless Steel Appliance(s), Electric Water Heater, ENERGY STAR Qualified Water Heater
    • Laundry: Laundry Room
    Features
    • Granite, Walk-In Closet(s), Bathroom, Pantry, Sink, Built-in Features, Suite
    • Flooring: Hardwood, Tile, Wall to Wall Carpet
    • Doors: French Doors
    • Windows: Vinyl Frames
    • Basement: Crawl Space
    • Number of fireplaces: 2
    • Fireplace features: Gas
    Interior area
    • Total structure area: 2,576
    • Total interior livable area: 2,576 sqft

    Property

    Parking
    • Total spaces: 2
    • Parking features: Driveway, On Street, Attached, Extra Deep Garage, Oversized
    • Attached garage spaces: 2
    • Has uncovered spaces: Yes
    Accessibility
    • Accessibility features: Garage On Main, Main Floor Bedroom Bath, Accessibility
    Features
    • Levels: Two
    • Stories: 2
    • Patio & porch: Covered Patio
    • Exterior features: Raised Beds, Yard, Exterior Entry
    • Fencing: Fenced
    Lot
    • Size: 8,276 Square Feet
    • Features: Level, Sprinkler, SqFt 7000 to 9999
    Details
    • Additional structures: ToolShed
    • Parcel number: 0601995
    • Zoning: R-1

    Construction

    Type & style
    • Home type: SingleFamily
    • Property subtype: Residential, Single Family Residence
    Materials
    • Wood Siding
    • Foundation: Block, Concrete Perimeter
    • Roof: Composition
    Condition
    • Resale
    • New construction: No
    • Year built: 1988

    Utilities & green energy

    • Sewer: Public Sewer
    • Water: Public

    Community & HOA

    Community
    • Subdivision: South University Neighborhood
    HOA
    • Has HOA: No
    Location
    • Region: Eugene

    Financial & listing details

    • Price per square foot: $360/sqft
    • Tax assessed value: $798,996
    • Annual tax amount: $9,001
    • Date on market: 6/18/2026
    • Cumulative days on market: 6 days
    • Listing terms: Cash,Conventional,FHA,Other,VA Loan
    • Road surface type: Concrete, Paved

    Price history

    DateEventPrice
    7/10/2026Sold$926,250-2.5%$360/sqft
    Source: RMLS (OR) #752011173 Report a problem
    7/1/2026Pending sale$950,000+82.7%$369/sqft
    Source: RMLS (OR) #752011173 Report a problem
    7/24/2015Sold$520,000+9.9%$202/sqft
    Source: Public Record Report a problem
    8/18/2011Sold$473,000-4.4%$184/sqft
    Source: Agent Provided Report a problem
    6/18/2011Listed for sale$495,000-1%$192/sqft
    Source: Hybrid real Estate #11183556 Report a problem
    11/13/2010Listing removed$500,000$194/sqft
    Source: Remax Integrity #10029189 Report a problem
    9/26/2010Price change$500,000-2.9%$194/sqft
    Source: Remax Integrity #10029189 Report a problem
    8/13/2010Price change$515,000-2.3%$200/sqft
    Source: Remax Integrity #10029189 Report a problem
    6/3/2010Price change$527,000-2.8%$205/sqft
    Source: Remax Integrity #10029189 Report a problem
    4/9/2010Listed for sale$542,000+86.9%$210/sqft
    Source: Remax Integrity #10029189 Report a problem
    5/21/2003Sold$290,000+25%$113/sqft
    Source: Public Record Report a problem
    7/14/2000Sold$232,000$90/sqft
    Source: Public Record Report a problem

    Public tax history

    YearProperty taxesTax assessment
    2025$9,001 +1.3%$461,984 +3%
    2024$8,889 +2.6%$448,529 +3%
    2023$8,663 +4%$435,466 +3%
    2022$8,328 +6.5%$422,783 +3%
    2021$7,822 -0.4%$410,469 +3%
    2020$7,849 +3.5%$398,514 +3%
    2019$7,581 +9.2%$386,907 +5.9%
    2018$6,942 $365,450 +3%
    2017$6,942 +4.7%$354,806 +3%
    2016$6,631 +6.6%$344,472 +3%
    2015$6,222 +2.1%$334,439 +3%
    2014$6,094 +3.3%$324,698 +3%
    2013$5,897 +9.5%$315,241 +3%
    2012$5,388 $306,059 +3%
    2011-- $297,145 +12.9%
    2010-- $263,119 +3%
    2009-- $255,455 +3%
    2008-- $248,015 +3%
    2007-- $240,791 +3%
    2006-- $233,778 +3%
    2005-- $226,969 +3%
    2004-- $220,358 +3%
    2003-- $213,940 +3%
    2002-- $207,709 +3%
    2001-- $201,659 +3%
    2000-- $195,785
    Find assessor info on the county website

    Neighborhood: South University

    Nearby schools

    GreatSchools rating
    Schools provided by the listing agent
    • Elementary: Edison
    • Middle: Roosevelt
    • High: South Eugene

    Source: RMLS (OR). This data may not be complete. We recommend contacting the local school district to confirm school assignments for this home.

    Get pre-qualified for a loan
    At Zillow Home Loans, we can pre-qualify you in as little as 5 minutes with no impact to your credit score.

    An equal housing lender. NMLS #10287.

    Sell for more on Zillow
    Get a Zillow Showcase℠ listing at no additional cost and you could sell for .
    $926,500
    2% more
    +$18,530
    With Zillow Showcase(estimated)
    $945,030