Skip main navigation
Off market
  • $621,100

    950 E Homestead Ln, Easton, PA 18042

    2beds
    2baths
    2,622sqft
    MultiFamily
    Built in ----
    -- sqft lot
    $621,100 Zestimate®
    $237/sqft
    $2,473 Estimated rent

    Home value

    $621,100

    $584,000 - $658,000

    $2,473/mo

    Zestimate® history
    Loading
    Loading...

    Owner options

    List your home for rent

    $2,473/mo

    Rent Zestimate®

    Find your next renter with Zillow Rental Manager. Plus, with online applications, you can quickly screen prospective tenants – for free.

    Learn more

    $2,473/mo

    Rent Zestimate®

    Refinance and save

    $4,049/mo

    Est. payment

    Refinancing to a lower rate could help reduce your monthly payments and save thousands over the life of the loan.

    See today's rates

    $4,049/mo

    Est. payment

    Explore your selling options

    Work with a Zillow partner agent

    Leverage their expertise and Zillow's premium Showcase listings to get your home seen by more buyers.

    Get started

    List with your own agent

    Get your home in front of millions of buyers by listing it on Zillow.

    Learn how to do it

    Sell it yourself

    Take full control of how buyers see your home on Zillow by listing For Sale by Owner (FSBO).

    List your home

    What's special

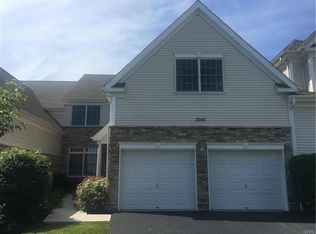
    This Melrose floor plan features 2,622 sq. ft. and is available to close as soon as 6 weeks, or check with a Sales Associate for other options! Country view location! Interior home 2-Car Garage Two story Foyer Formal Dining Room Family Room with Gas Fireplace and two-story ceiling Volume ceiling and walk-in closet in Master Bedroom First floor Laundry Room First floor Master Suite Loft on second floor overlooks Family Room and Foyer Study with walk-in closet on second floor Second Bedroom, extra Storage Area and Full Bath on second floor In addition to our Standard Features, the following Upgrades Are Included: Bruce Hardwood on diagonal in Foyer, Hall, Dining Room, Kitchen, Powder Room & Family Room American Olean Tile in Laundry Room, Sun Room, Master & Main Baths Granite Countertops in Kitchen and Master Bathroom GE Profile Stainless Steel Appliances Upgraded Century Cabinets in Kitchen, Main and Master Bath Walk-out Basement with 9 Walls and Andersen Slider Sun Room off the Family Room French Doors with Transom Window to Sun Room Therma Tru Smooth Star with Brass Caming Front Door Finished Storage Area Jacuzzi Tara Corner Whirlpool Tub in Master Bedroom Rear Transom Windows in Master Bedroom, Sun Room & Family Room Rough Plumbing in Basement Includes over $68,000 in Structural & Design Studio Upgrades!

    This property is off market, which means it's not currently listed for sale or rent on Zillow. This may be different from what's available on other websites or public sources.

    Facts & features

    Interior

    Bedrooms & bathrooms
    • Bedrooms: 2
    • Bathrooms: 2.5
    Features
    • Has fireplace: Yes
    Interior area
    • Total interior livable area: 2,622 sqft

    Property

    Parking
    • Total spaces: 2

    Construction

    Type & style
    • Home type: MultiFamily

    Community & neighborhood

    Location
    • Region: Easton

    Price history

    DateEventPrice
    6/21/2013Sold$394,730+1.2%$151/sqft
    Source: GLVR #448877 Report a problem
    4/25/2013Listed for sale$389,888$149/sqft
    Source: Country Classics Report a problem

    Public tax history

    Tax history is unavailable.

    Neighborhood: Morgan Hill

    Nearby schools

    GreatSchools rating
    Get a cash offer in 3 minutes
    Find out how much your home could sell for in as little as 3 minutes with a no-obligation cash offer.
    Estimated market value
    $621,100
    Get a cash offer in 3 minutes
    Find out how much your home could sell for in as little as 3 minutes with a no-obligation cash offer.
    Estimated market value
    $621,100