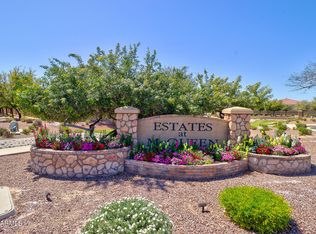
NEW CONSTRUCTION! You must view to appreciate! Welcome to your BRAND-NEW 4 BD | 3.5 BA home with a 4-car garage and RV gate to store all your toys or build an RV Garage! Located within the small, quiet gated community of Estates at McQueen, this home offers modern design, thoughtful functionality, and exceptional craftsmanship throughout. The versatile floor plan includes a dedicated office that offers flexibility to be a game room or even play room, formal dining area, and a great room that can easily serve as an additional living area, game room, fitness space, or playroom tailored to fit your lifestyle. The stunning kitchen features a quartz waterfall island with matching quartz backsplash and opens seamlessly to the eat-in kitchen and family room, complete with an electric fireplace and modern touches. The bright primary suite showcases recessed lighting and ceiling fan/light combo and opens to a true his-and-hers spa-like retreat with dual vanities, soaking tub, a fully customized walk-in closet with convenient access to the laundry room. Guest bedrooms also have recessed lighting and ceiling fans for a cohesive feel. Step outside to a backyard oasis featuring a BRAND-NEW PebbleTec pool with Baja shelf and water features, surrounded by a large backyard with ample space for play, recreation, storage, or relaxation. Endless possibilities await to create your DREAM backyard! Every detail has been meticulously crafted, and the thoughtfully designed floor plan allows for effortless living and entertaining. This home is a MUST SEE!
Sold for $2,000,000
$2,000,000
950 E KAIBAB Place, Chandler, AZ 85249
4beds
4,323sqft
Single Family Residence
Built in 2026
0.44 Acres Lot
$1,998,800 Zestimate®
$463/sqft
$4,946 Estimated rent
Home value
$1,998,800
$1.84M - $2.18M
$4,946/mo
Zestimate® history
Owner options
List your home for rent
$4,946/mo
Rent Zestimate®
Find your next renter with Zillow Rental Manager. Plus, with online applications, you can quickly screen prospective tenants – for free.
$4,946/mo
Rent Zestimate®
Refinance and save
$9,349/mo
Est. payment
Refinancing to a lower rate could help reduce your monthly payments and save thousands over the life of the loan.
$9,349/mo
Est. payment
Explore your selling options
Work with a Zillow partner agent
Leverage their expertise and Zillow's premium Showcase listings to get your home seen by more buyers.
Get startedList with your own agent
Get your home in front of millions of buyers by listing it on Zillow.
Learn how to do itSell it yourself
Take full control of how buyers see your home on Zillow by listing For Sale by Owner (FSBO).
List your homeWhat's special
Electric fireplaceEat-in kitchenBright primary suiteModern designRecessed lightingDedicated officeFormal dining area
Zillow last checked:
Listing updated:
Listed by:
Lisa Roberts 480-232-3291,
Russ Lyon Sotheby's International Realty
Bought with:
Lesley Vann, SA654490000
Russ Lyon Sotheby's International Realty
Source: ARMLS,MLS#: 6979205
Facts & features
Interior
Bedrooms & bathrooms
- Bedrooms: 4
- Bathrooms: 4
- Full bathrooms: 3
- 1/2 bathrooms: 1
Heating
- Electric
Cooling
- Central Air, Ceiling Fan(s), Programmable Thmstat
Appliances
- Included: Gas Stub for Range, Refrigerator, Built-in Microwave, Dishwasher, Disposal, Gas Range, Gas Cooktop
- Laundry: Inside
Features
- Pantry, Quartz Countertops, High Speed Internet, Double Vanity, See Remarks, Eat-in Kitchen, Breakfast Bar, 9+ Flat Ceilings, No Interior Steps, Kitchen Island, Full Bth Master Bdrm, Separate Shwr & Tub
- Flooring: Tile, Wood
- Windows: Screens, Double Pane Windows
- Has basement: No
- Number of fireplaces: 1
- Fireplace features: Insert, Family Room
Interior area
- Total structure area: 4,323
- Total interior livable area: 4,323 sqft
Property
Parking
- Total spaces: 8
- Parking features: Attached, RV Access/Parking, RV Gate, Garage Door Opener, Direct Access, Side Vehicle Entry, RV Garage
- Attached garage spaces: 4
- Uncovered spaces: 4
Features
- Stories: 1
- Patio & porch: Covered
- Exterior features: Rain Gutters, Other, Private Street(s)
- Has private pool: Yes
- Pool features: Outdoor Pool
- Spa features: None
- Fencing: Block
Lot
- Size: 0.44 Acres
- Features: North/South Exposure, Desert Back, Desert Front, Gravel/Stone Front, Gravel/Stone Back, Synthetic Grass Back
Details
- Parcel number: 30346588
Construction
Type & style
- Home type: SingleFamily
- Architectural style: Ranch
- Property subtype: Single Family Residence
Materials
- Stucco, Wood Frame, Painted, Stone
- Roof: Tile
Condition
- New Construction
- New construction: Yes
- Year built: 2026
Details
- Builder name: Wallin Builders
Utilities & green energy
- Sewer: Public Sewer
- Water: City Water
- Utilities for property: Natural Gas Available
Community & HOA
Community
- Features: Gated, Playground, Biking/Walking Path
- Subdivision: ESTATES AT MCQUEEN
HOA
- Has HOA: Yes
- Services included: Maintenance Grounds, Street Maint
- HOA fee: $210 monthly
- HOA name: ESTATES AT MCQUEEN
- HOA phone: 480-635-1133
Location
- Region: Chandler
Financial & listing details
- Price per square foot: $463/sqft
- Tax assessed value: $349,200
- Annual tax amount: $1,987
- Date on market: 2/27/2026
- Cumulative days on market: 32 days
- Listing terms: Cash,Conventional,1031 Exchange,FHA
- Ownership: Fee Simple
- Road surface type: Asphalt
Price history
| Date | Event | Price |
|---|---|---|
| 4/7/2026 | Sold | $2,000,000$463/sqft |
Source:  ARMLS #6979205 Report a problem ARMLS #6979205 Report a problem | ||
| 3/31/2026 | Pending sale | $2,000,000$463/sqft |
Source: ARMLS #6979205 Report a problem | ||
| 3/16/2026 | Price change | $2,000,000-7%$463/sqft |
Source: ARMLS #6979205 Report a problem | ||
| 2/28/2026 | Listed for sale | $2,150,000+359.2%$497/sqft |
Source: ARMLS #6979205 Report a problem | ||
| 6/6/2024 | Sold | $468,185+504.1%$108/sqft |
Source: Public Record Report a problem | ||
| 6/25/2010 | Sold | $77,500-77.2%$18/sqft |
Source: Public Record Report a problem | ||
| 9/6/2005 | Sold | $340,000+41.7%$79/sqft |
Source: Public Record Report a problem | ||
| 6/7/2005 | Sold | $240,000+92%$56/sqft |
Source: Public Record Report a problem | ||
| 3/15/2004 | Sold | $125,000$29/sqft |
Source: Public Record Report a problem | ||
Public tax history
| Year | Property taxes | Tax assessment |
|---|---|---|
| 2025 | $1,888 +1.6% | $52,380 +10.5% |
| 2024 | $1,859 +1.9% | $47,415 +157.5% |
| 2023 | $1,823 -2.1% | $18,417 -49.6% |
| 2022 | $1,863 -1.2% | $36,555 +4.4% |
| 2021 | $1,884 +3.5% | $35,010 +4.8% |
| 2020 | $1,821 +3.2% | $33,420 +16.1% |
| 2019 | $1,765 | $28,785 +7.4% |
| 2018 | $1,765 +6.2% | $26,805 +51.8% |
| 2017 | $1,662 +1.8% | $17,655 +8.7% |
| 2016 | $1,632 -5.9% | $16,245 +22.2% |
| 2015 | $1,734 | $13,296 -7.5% |
| 2014 | -- | $14,368 +19.7% |
| 2013 | -- | $12,000 -69.2% |
| 2009 | -- | $38,960 +2.1% |
| 2008 | -- | $38,160 +13% |
| 2007 | -- | $33,760 +85.9% |
| 2006 | -- | $18,160 +122.5% |
| 2005 | -- | $8,160 |
| 2004 | -- | $8,160 |
Find assessor info on the county website
Neighborhood: 85249
Nearby homes
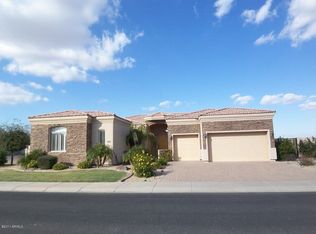
- $468,1850.436 Acres950 E Kaibab Pl #2, Chandler, AZ 85249Sold
- $1,127,6005 bd3 ba4k sqft940 E Kaibab Pl, Chandler, AZ 85249Off Market
- $1,248,6005 bd3 ba4.7k sqft941 E Kaibab Pl, Chandler, AZ 85249Off Market

- $1,276,1004 bd4 ba3.7k sqft4295 S Monte Vista St, Chandler, AZ 85249Off Market
- $632,8004 bd3 ba3.4k sqft26412 S McQueen Rd, Chandler, AZ 85249Off Market
- $11,027,400-- bd-- ba24k sqft4200 S McQueen Rd, Chandler, AZ 85249Off Market
- $956,0000.31 Acres930 E Kaibab Pl, Chandler, AZ 85249Off Market
- $1,017,0003 bd3 ba3.2k sqft931 E Kaibab Pl, Chandler, AZ 85249Off Market
Nearby schools
GreatSchools rating
- 8/10Ira A. Fulton Elementary SchoolGrades: PK-6Distance: 1.3 mi
- 8/10Santan Junior High SchoolGrades: 7-8Distance: 0.8 mi
- 9/10Hamilton High SchoolGrades: 8-12Distance: 1.2 mi
Schools provided by the listing agent
- Elementary: Ira A. Fulton Elementary
- Middle: Santan Junior High School
- High: Hamilton High School
- District: Chandler Unified District #80
Source: ARMLS. This data may not be complete. We recommend contacting the local school district to confirm school assignments for this home.
Get a cash offer in 3 minutes
Find out how much your home could sell for in as little as 3 minutes with a no-obligation cash offer.
Estimated market value
$1,998,800
Get a cash offer in 3 minutes
Find out how much your home could sell for in as little as 3 minutes with a no-obligation cash offer.
Estimated market value
$1,998,800
- Arizona
- Maricopa County
- Chandler
- 85249
- 950 E KAIBAB Place
Nearby cities
Nearby neighborhoods
Nearby zip codes
Other Chandler Topics
