Skip main navigation
Closed
  • Listing Provided by: Coldwell Banker Realty - Gundaker
    Bought with: EXP Realty, LLC
    $214,600

    950 E Rue De La Banque St #212, Saint Louis, MO 63141

    2beds
    1,072sqft
    Condominium
    Built in 1974
    -- sqft lot
    $214,600 Zestimate®
    $200/sqft
    $1,637 Estimated rent

    Home value

    $214,600

    $200,000 - $227,000

    $1,637/mo

    Zestimate® history
    Loading
    Loading...

    Owner options

    List your home for rent

    $1,637/mo

    Rent Zestimate®

    Find your next renter with Zillow Rental Manager. Plus, with online applications, you can quickly screen prospective tenants – for free.

    Learn more

    $1,637/mo

    Rent Zestimate®

    Refinance and save

    $1,802/mo

    Est. payment

    Refinancing to a lower rate could help reduce your monthly payments and save thousands over the life of the loan.

    See today's rates

    $1,802/mo

    Est. payment

    Explore your selling options

    Work with a Zillow partner agent

    Leverage their expertise and Zillow's premium Showcase listings to get your home seen by more buyers.

    Get started

    List with your own agent

    Get your home in front of millions of buyers by listing it on Zillow.

    Learn how to do it

    Sell it yourself

    Take full control of how buyers see your home on Zillow by listing For Sale by Owner (FSBO).

    List your home

    What's special

    New toiletsAmple storageNew windowsNew vanitiesUpdated condoCeiling fansCenter island

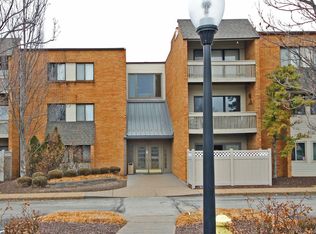
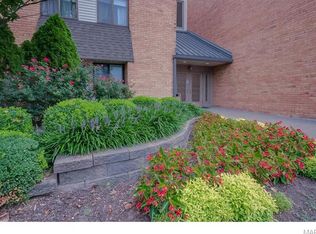
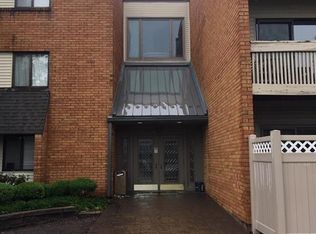
    Welcome home to this beautiful 2 bed, 2 bath condo in desirable Creve Coeur. Updates throughout: kitchen cabinets, baths, windows/doors, flooring, fans, fireplace, HVAC, electric. Just move in & ENJOY! Updated condo on 2nd floor level w large open floor plan across kitchen, dining & living room. Kitchen has white cabinets, ample storage, ss appliances & granite countertops, center island for additional work area, storage and seating for 2! Living room opens to private covered deck. Both bathrooms are updated throughout with tub/shower surrounds, new vanities with carrera granite, new toilets and flooring. New windows and ceiling fans in both beds. In unit laundry hookup, Atrium w tropical plants & trees under skylights. Tranquil fountain at entry. You'll love the outdoor space in the warm months with in ground pool for residents and guests. One assigned covered parking spot. Convenience is key with easy access to hwy 270 and 64/40. Location: Business Park, Corner Location, End Unit

    This property is off market, which means it's not currently listed for sale or rent on Zillow. This may be different from what's available on other websites or public sources.

    Zillow last checked:

    Listing updated:

    Listing Provided by:

    Dan Clarkin 314-603-4007,

    Coldwell Banker Realty - Gundaker

    Bought with:

    Peter Lu, 2006036727

    EXP Realty, LLC

    Source: MARIS,MLS#: 23034380MLS LogoOriginating MLS: St. Louis Association of REALTORS

    Facts & features

    Interior

    Bedrooms & bathrooms
    • Bedrooms: 2
    • Bathrooms: 2
    • Full bathrooms: 2
    • Main level bathrooms: 2
    • Main level bedrooms: 2
    Primary bedroom
    • Features: Floor Covering: Carpeting, Wall Covering: Some
    • Level: Main
    • Area: 154
    • Dimensions: 14x11
    Bedroom
    • Features: Floor Covering: Carpeting, Wall Covering: Some
    • Level: Main
    • Area: 110
    • Dimensions: 11x10
    Dining room
    • Features: Wall Covering: None
    • Level: Main
    • Area: 90
    • Dimensions: 10x9
    Kitchen
    • Features: Wall Covering: None
    • Level: Main
    • Area: 77
    • Dimensions: 11x7
    Living room
    • Features: Wall Covering: None
    • Level: Main
    • Area: 234
    • Dimensions: 18x13
    Heating
    • Forced Air, Natural Gas
    Cooling
    • Central Air, Electric
    Appliances
    • Included: Gas Water Heater, Dishwasher, Disposal, Microwave, Range, Electric Range, Electric Oven, Refrigerator
    • Laundry: Common Area, Washer Hookup, Main Level
    Features
    • Elevator, Storage, Separate Dining, Open Floorplan, Walk-In Closet(s), Breakfast Bar, Kitchen Island, Custom Cabinetry, Granite Counters, Pantry, Solid Surface Countertop(s)
    • Flooring: Carpet, Hardwood
    • Doors: Panel Door(s), Sliding Doors
    • Windows: Insulated Windows
    • Basement: Storage Space
    • Number of fireplaces: 1
    • Fireplace features: Living Room
    Interior area
    • Total structure area: 1,072
    • Total interior livable area: 1,072 sqft
    • Finished area above ground: 1,072

    Property

    Parking
    • Total spaces: 1
    • Parking features: RV Access/Parking, Additional Parking, Assigned, Covered, Detached, Guest, Off Street, Storage
    • Carport spaces: 1
    Features
    • Levels: One
    • Patio & porch: Covered, Deck
    • Exterior features: Balcony
    • Pool features: In Ground
    Details
    • Parcel number: 17O611424
    • Special conditions: Standard
    • Other equipment: Intercom

    Construction

    Type & style
    • Home type: Condo
    • Architectural style: Contemporary,Traditional,Other,Mid-Rise 3or4 Story
    • Property subtype: Condominium
    Materials
    • Brick
    Condition
    • Year built: 1974

    Utilities & green energy

    • Sewer: Public Sewer
    • Water: Public
    • Utilities for property: Natural Gas Available

    Community & neighborhood

    Security
    • Security features: Security Lights, Smoke Detector(s)
    Community
    • Community features: Street Lights
    Location
    • Region: Saint Louis
    • Subdivision: Courtland Hall

    HOA & financial

    HOA
    • HOA fee: $350 monthly
    • Amenities included: Association Management, Outside Management
    • Services included: Insurance, Maintenance Grounds, Pool, Sewer, Snow Removal, Trash, Water

    Other

    Other facts
    • Listing terms: Cash,Conventional,VA Loan
    • Ownership: Private

    Price history

    DateEventPrice
    7/6/2023Sold--
    Source: MARIS #23034380 Report a problem
    6/25/2023Pending sale$235,000$219/sqft
    Source: MARIS #23034380 Report a problem
    6/21/2023Listed for sale$235,000$219/sqft
    Source: MARIS #23034380 Report a problem
    8/19/2021Sold--
    Source: Public Record Report a problem
    7/28/2006Sold--
    Source: Public Record Report a problem

    Public tax history

    YearProperty taxesTax assessment
    2025$2,474 +4.2%$39,260 +9.9%
    2024$2,374 +1.3%$35,720
    2023$2,344 +42.9%$35,720 +56.5%
    2022$1,640 +0.9%$22,820
    2021$1,626 +5.4%$22,820 +10.5%
    2020$1,542 +13.4%$20,650
    2019$1,360 +0.2%$20,650 +25.9%
    2018$1,358 +4%$16,400
    2017$1,305 +1%$16,400 +12.9%
    2016$1,293 +8.5%$14,520
    2015$1,191 $14,520 +12.2%
    2014$1,191 +14.9%$12,940
    2013$1,036 $12,940 -26.3%
    2012-- $17,550
    2011-- $17,550 -13.4%
    2010$1,381 +4.2%$20,270
    2009$1,326 -21.5%$20,270 -24.7%
    2008$1,689 +102.8%$26,920
    2007$833 $26,920 +113.5%
    2006$833 -1.1%$12,610
    2005$842 -11.8%$12,610 -13.3%
    2003$955 +1.3%$14,540 +5.6%
    2002$943 +29.5%$13,770
    2001$728 $13,770

    Find assessor info on the county website

    Neighborhood: 63141

    Nearby schools

    GreatSchools rating
    Schools provided by the listing agent
    • Elementary: Craig Elem.
    • Middle: Northeast Middle
    • High: Parkway North High

    Source: MARIS. This data may not be complete. We recommend contacting the local school district to confirm school assignments for this home.

    Get a cash offer in 3 minutes
    Find out how much your home could sell for in as little as 3 minutes with a no-obligation cash offer.
    Estimated market value
    $214,600
    Get a cash offer in 3 minutes
    Find out how much your home could sell for in as little as 3 minutes with a no-obligation cash offer.
    Estimated market value
    $214,600