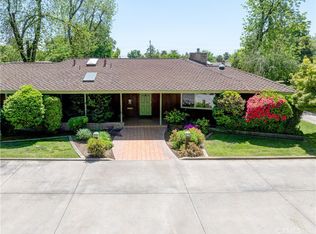
Step into this timeless 4-bedroom, 3-bath legacy home on Bear Creek Drive, lovingly owned and meticulously cared for by the same owner since the 1970s. Set on a sprawling half-acre lot directly across from Bear Creek, this property offers a rare combination of space, privacy, and natural beauty that's increasingly hard to find. From the moment you arrive, mature trees and established landscaping create a peaceful, park-like setting that feels both welcoming and serene. The setting alone makes a lasting impressiontowering trees, lush greenery, and the calming presence of the creek just steps away. Inside, the thoughtfully designed floor plan offers comfortable living and effortless flow, ideal for hosting holiday gatherings, dinner parties, or relaxed evenings at home. Two large living spaces provide flexibility for both everyday life and entertaining, while abundant windows invite natural light and showcase the surrounding greenery. The backyard feels like your own private forest retreat. Whether you're enjoying morning coffee under the trees, gardening, or simply unwinding at the end of the day, the outdoor space delivers tranquility and room to roam. For hobbyists, entrepreneurs, or car enthusiasts, the property truly shines. A spacious shop with a roll-up door and built-in car lift offers incredible versatility for projects, storage, or recreational vehicles. Multiple additional oversized sheds provides even more workspace or storage options, making this property as functional as it is beautiful. Directly across the street, a walking trail runs alongside Bear Creek, offering easy access to peaceful strolls, fresh air, and year-round natural beautyjust steps from your front door. Homes with this level of pride of ownership, lot size, and setting rarely become available. If you've been searching for space, character, and a connection to natureall in one special propertythis is your opportunity. Schedule your private showing today!
Sold for $625,000
Zestimate®
$625,000
950 E South Bear Creek Dr, Merced, CA 95340
4beds
3baths
3,353sqft
Residential, Single Family Residence
Built in 1972
0.48 Acres Lot
$625,000 Zestimate®
$186/sqft
$3,101 Estimated rent
Home value
$625,000
$563,000 - $694,000
$3,101/mo
Zestimate® history
Owner options
List your home for rent
$3,101/mo
Rent Zestimate®
Find your next renter with Zillow Rental Manager. Plus, with online applications, you can quickly screen prospective tenants – for free.
$3,101/mo
Rent Zestimate®
Refinance and save
$3,936/mo
Est. payment
Refinancing to a lower rate could help reduce your monthly payments and save thousands over the life of the loan.
$3,936/mo
Est. payment
Explore your selling options
Work with a Zillow partner agent
Leverage their expertise and Zillow's premium Showcase listings to get your home seen by more buyers.
Get startedList with your own agent
Get your home in front of millions of buyers by listing it on Zillow.
Learn how to do itSell it yourself
Take full control of how buyers see your home on Zillow by listing For Sale by Owner (FSBO).
List your homeWhat's special
Towering trees lush greeneryPeaceful park-like settingThoughtfully designed floor planSprawling half-acre lotTwo large living spacesMultiple additional oversized sheds
Zillow last checked:
Listing updated:
Listed by:
Mackenzie D. Hartung DRE #01958998 559-977-2287,
Premier Plus Real Estate Compa
Bought with:
Nonmember Nonmember
Nonmember
Source: Fresno MLS,MLS#: 640119Originating MLS: Fresno MLS
Facts & features
Interior
Bedrooms & bathrooms
- Bedrooms: 4
- Bathrooms: 3
Primary bedroom
- Area: 0
- Dimensions: 0 x 0
Bedroom 1
- Area: 0
- Dimensions: 0 x 0
Bedroom 2
- Area: 0
- Dimensions: 0 x 0
Bedroom 3
- Area: 0
- Dimensions: 0 x 0
Bedroom 4
- Area: 0
- Dimensions: 0 x 0
Dining room
- Area: 0
- Dimensions: 0 x 0
Family room
- Area: 0
- Dimensions: 0 x 0
Kitchen
- Area: 0
- Dimensions: 0 x 0
Living room
- Area: 0
- Dimensions: 0 x 0
Basement
- Area: 0
Heating
- Has Heating (Unspecified Type)
Cooling
- Central Air
Appliances
- Laundry: Inside, Utility Room
Features
- Flooring: Carpet, Tile
- Number of fireplaces: 1
Interior area
- Total structure area: 3,353
- Total interior livable area: 3,353 sqft
Property
Parking
- Total spaces: 2
- Parking features: Work/Shop Area
- Attached garage spaces: 2
Features
- Levels: Two
- Stories: 2
- Has private pool: Yes
- Pool features: Private, In Ground
Lot
- Size: 0.48 Acres
- Features: Urban
Details
- Parcel number: 033100032000
Construction
Type & style
- Home type: SingleFamily
- Architectural style: Ranch
- Property subtype: Residential, Single Family Residence
Materials
- Stucco
- Foundation: Concrete
- Roof: Composition
Condition
- Year built: 1972
Utilities & green energy
- Electric: On
- Sewer: Public Sewer
- Water: Public
- Utilities for property: Public Utilities
Green energy
- Energy generation: Solar
Community & HOA
Location
- Region: Merced
Financial & listing details
- Price per square foot: $186/sqft
- Tax assessed value: $219,300
- Annual tax amount: $2,368
- Date on market: 11/19/2025
- Cumulative days on market: 146 days
- Listing agreement: Open
Price history
| Date | Event | Price |
|---|---|---|
| 5/18/2026 | Sold | $625,000-3.7%$186/sqft |
Source: Fresno MLS #640119 Report a problem | ||
| 4/23/2026 | Pending sale | $649,000$194/sqft |
Source: Fresno MLS #640119 Report a problem | ||
| 4/15/2026 | Price change | $649,000-7.2%$194/sqft |
Source: Fresno MLS #640119 Report a problem | ||
| 4/9/2026 | Listed for sale | $699,000$208/sqft |
Source: Fresno MLS #640119 Report a problem | ||
| 4/2/2026 | Pending sale | $699,000$208/sqft |
Source: Fresno MLS #640119 Report a problem | ||
| 2/19/2026 | Price change | $699,000-3.6%$208/sqft |
Source: Fresno MLS #640119 Report a problem | ||
| 1/19/2026 | Price change | $725,000-3.3%$216/sqft |
Source: Fresno MLS #640119 Report a problem | ||
| 11/20/2025 | Listed for sale | $750,000$224/sqft |
Source: Fresno MLS #640119 Report a problem | ||
Public tax history
| Year | Property taxes | Tax assessment |
|---|---|---|
| 2025 | $2,368 +5.8% | $219,300 +2% |
| 2024 | $2,238 +1.5% | $215,001 +2% |
| 2023 | $2,206 +1.4% | $210,786 +2% |
| 2022 | $2,174 +0.3% | $206,654 +2% |
| 2021 | $2,168 -0.7% | $202,603 +1% |
| 2020 | $2,183 +1.6% | $200,526 +2% |
| 2019 | $2,148 +9.7% | $196,595 +2% |
| 2018 | $1,957 -3.6% | $192,742 +2% |
| 2017 | $2,030 +1.7% | $188,964 +2% |
| 2016 | $1,997 +4% | $185,260 +1.5% |
| 2015 | $1,920 | $182,478 +2% |
| 2014 | $1,920 +2.8% | $178,904 +0.5% |
| 2013 | $1,867 | $178,096 +2% |
| 2012 | -- | $174,605 +2% |
| 2011 | -- | $171,182 +0.8% |
| 2010 | -- | $169,903 -0.2% |
| 2009 | -- | $170,306 +2% |
| 2008 | -- | $166,967 +2% |
| 2007 | -- | $163,694 +2% |
| 2006 | -- | $160,485 +2% |
| 2005 | -- | $157,339 +2% |
| 2004 | -- | $154,254 +1.9% |
| 2003 | -- | $151,428 +2% |
| 2002 | -- | $148,460 +2% |
| 2001 | -- | $145,550 |
Find assessor info on the county website
Neighborhood: 95340
Nearby homes
- $796,3004 bd3 ba3.8k sqft1000 E South Bear Creek Dr, Merced, CA 95340Off Market
- $565,0005 bd3 ba2.6k sqft900 E South Bear Creek Dr, Merced, CA 95340Sold
- $322,9003 bd2 ba1.1k sqft963 Robinson Dr, Merced, CA 95340Off Market
- $328,1003 bd2 ba1.1k sqft943 Robinson Dr, Merced, CA 95340Off Market
- $493,5003 bd2 ba2k sqft1010 E South Bear Creek Dr, Merced, CA 95340Off Market
- $407,1003 bd2 ba1.9k sqft870 E South Bear Creek Dr, Merced, CA 95340Off Market
- $307,7003 bd1 ba1.1k sqft923 Robinson Dr, Merced, CA 95340Off Market
- $318,0002 bd1 ba1.3k sqft1001 Robinson Dr, Merced, CA 95340Off Market
Nearby schools
GreatSchools rating
- 4/10Charles Wright Elementary SchoolGrades: K-6Distance: 0.7 mi
- 5/10Herbert Hoover Middle SchoolGrades: 7-8Distance: 0.3 mi
- 4/10Golden Valley High SchoolGrades: 9-12Distance: 1.4 mi
Schools provided by the listing agent
- Elementary: Leontine Gracey
- Middle: Cruickshank
- High: Golden Valley High
Source: Fresno MLS. This data may not be complete. We recommend contacting the local school district to confirm school assignments for this home.


Get pre-qualified for a loan
At Zillow Home Loans, we can pre-qualify you in as little as 5 minutes with no impact to your credit score.An equal housing lender. NMLS #10287.
Sell for more on Zillow
Get a Zillow Showcase℠ listing at no additional cost and you could sell for .
$625,000
2% more
+$12,500
With Zillow Showcase(estimated)
$637,500
- California
- Merced County
- Merced
- 95340
- 950 E South Bear Creek Dr
Nearby cities
Nearby zip codes
Other Merced Topics
