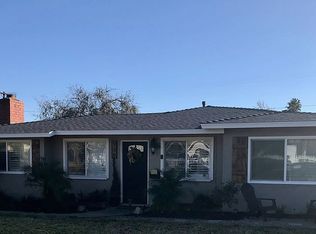
Welcome to 950 E Yale Street, a charming mid-century ranch home located in the heart of North Ontario with an OVERSIZED 840 sqft structure perfect for an ADU!! This well-loved residence, built in 1953, offers a unique blend of vintage character and everyday functionality, featuring 3 spacious bedrooms, 1 full bathroom, and 1,072 square feet of comfortable living space on a generously sized lot. As you approach, you're greeted by a sprawling front yard with mature landscaping and great curb appeal featuring original wood siding and brick wrapped fireplace. A long driveway provides ample off-street parking and leads to a detached 2-car garage, perfect for secure parking, additional storage, or potential ADU conversion. Behind the garage, you'll find a huge 40x21 workshop space, ideal for hobbyists, tinkerers, or anyone who wants to convert into an ADU for passive income. Step inside and be captivated by the home’s exposed vaulted wood-beam ceilings, adding warmth and charm to the living room. The brick fireplace serves as the focal point of the space, making it the perfect setting for cozy nights or movie marathons. The galley-style kitchen offers plenty of cabinet space and retains its original mid-century charm with rustic wood cabinetry and tile countertops. The adjacent indoor laundry room provides access to the water heater closet and backyard for added convenience. Each bedroom offers a ceiling fan, carpeted flooring, and natural light. The bathroom has been updated with a newer vanity, modern lighting, and clean finishes. The backyard is private and functional, with plenty of room to garden, entertain, or relax. The detached garage and oversized workshop offer flexibility for future plans or current needs, whether that be extra storage, a gym, or TWO ADU’s. Additional features include central AC and heat, newer roof and ample storage. Located in a quiet, established neighborhood, this home is just minutes from schools, shopping, freeways, and parks. Whether you're a first-time homebuyer, a growing family, or an investor looking for a property with long-term potential, 950 E Yale Street has something special to offer.
Sold for $630,000
Listed by: OMEGA REAL ESTATE • Megann Centeno • Contact: 951-415-9044
Bought with: KELLER WILLIAMS EMPIRE ESTATES
$630,000
950 E Yale St, Ontario, CA 91764
3beds
1,072sqft
Single Family Residence
Built in 1953
8,236 Square Feet Lot
$621,000 Zestimate®
$588/sqft
$2,990 Estimated rent
Home value
$621,000
$559,000 - $689,000
$2,990/mo
Zestimate® history
Owner options
List your home for rent
$2,990/mo
Rent Zestimate®
Find your next renter with Zillow Rental Manager. Plus, with online applications, you can quickly screen prospective tenants – for free.
$2,990/mo
Rent Zestimate®
Refinance and save
$4,041/mo
Est. payment
Refinancing to a lower rate could help reduce your monthly payments and save thousands over the life of the loan.
$4,041/mo
Est. payment
Explore your selling options
Work with a Zillow partner agent
Leverage their expertise and Zillow's premium Showcase listings to get your home seen by more buyers.
Get startedList with your own agent
Get your home in front of millions of buyers by listing it on Zillow.
Learn how to do itSell it yourself
Take full control of how buyers see your home on Zillow by listing For Sale by Owner (FSBO).
List your homeWhat's special
Brick fireplaceBrick wrapped fireplaceMature landscapingNatural lightCarpeted flooringRustic wood cabinetryCeiling fan
Zillow last checked:
Listing updated:
Listed by:
Megann Centeno DRE #01947371 909-255-6724,
OMEGA REAL ESTATE,
Mario Sotelo DRE #02020083,
OMEGA REAL ESTATE
Bought with:
Lisa Di Noto, DRE #01804308
KELLER WILLIAMS EMPIRE ESTATES
Source: CRMLS,MLS#: CV25136266 Originating MLS: California Regional MLS
Originating MLS: California Regional MLSFacts & features
Interior
Bedrooms & bathrooms
- Bedrooms: 3
- Bathrooms: 1
- Full bathrooms: 1
- Main level bathrooms: 1
- Main level bedrooms: 3
Rooms
- Room types: Bedroom, Kitchen, Laundry, Living Room, Dining Room
Bedroom
- Features: All Bedrooms Down
Bedroom
- Features: Bedroom on Main Level
Bathroom
- Features: Stone Counters, Upgraded
Heating
- Central, Forced Air
Cooling
- Central Air
Appliances
- Included: Gas Range
- Laundry: Inside, Laundry Room
Features
- Ceiling Fan(s), Cathedral Ceiling(s), Separate/Formal Dining Room, All Bedrooms Down, Bedroom on Main Level
- Flooring: Carpet, Wood
- Has fireplace: Yes
- Fireplace features: Living Room
- Common walls with other units/homes: No Common Walls
Interior area
- Total interior livable area: 1,072 sqft
Property
Parking
- Total spaces: 2
- Parking features: Driveway, Garage
- Garage spaces: 2
Accessibility
- Accessibility features: None
Features
- Levels: One
- Stories: 1
- Entry location: Front
- Pool features: None
- Spa features: None
- Fencing: Block,Wood
- Has view: Yes
- View description: None
Lot
- Size: 8,236 Square Feet
- Features: Back Yard, Front Yard
Details
- Additional structures: Workshop
- Parcel number: 1047482090000
- Special conditions: Standard
Construction
Type & style
- Home type: SingleFamily
- Architectural style: Mid-Century Modern,Ranch
- Property subtype: Single Family Residence
Materials
- Brick, Wood Siding
- Foundation: Raised
- Roof: Shingle
Condition
- New construction: No
- Year built: 1953
Utilities & green energy
- Electric: Electricity - On Property, Standard
- Sewer: Public Sewer
- Water: Public
- Utilities for property: Electricity Connected, Natural Gas Connected, Sewer Connected, Water Connected
Community & HOA
Community
- Features: Street Lights, Suburban, Sidewalks
Location
- Region: Ontario
Financial & listing details
- Price per square foot: $588/sqft
- Tax assessed value: $451,014
- Annual tax amount: $4,961
- Date on market: 6/18/2025
- Cumulative days on market: 111 days
- Listing terms: Cash,Conventional,1031 Exchange,FHA,Freddie Mac,Submit,VA Loan
- Road surface type: Paved
Price history
| Date | Event | Price |
|---|---|---|
| 11/21/2025 | Sold | $630,000-1.6%$588/sqft |
Source:  CRMLS #CV25136266 Report a problem CRMLS #CV25136266 Report a problem | ||
| 11/6/2025 | Pending sale | $640,000$597/sqft |
Source: CRMLS #CV25136266 Report a problem | ||
| 10/8/2025 | Contingent | $640,000$597/sqft |
Source: CRMLS #CV25136266 Report a problem | ||
| 9/29/2025 | Price change | $640,000-3.8%$597/sqft |
Source: CRMLS #CV25136266 Report a problem | ||
| 7/19/2025 | Price change | $665,000-5%$620/sqft |
Source: CRMLS #CV25136266 Report a problem | ||
| 6/19/2025 | Listed for sale | $699,990+64.7%$653/sqft |
Source: CRMLS #CV25136266 Report a problem | ||
| 11/5/2021 | Sold | $425,000$396/sqft |
Source: Public Record Report a problem | ||
Public tax history
| Year | Property taxes | Tax assessment |
|---|---|---|
| 2025 | $4,961 +2.3% | $451,014 +2% |
| 2024 | $4,848 +2.9% | $442,171 +2% |
| 2023 | $4,712 +1.3% | $433,500 +2% |
| 2022 | $4,650 +96.6% | $425,000 +100.2% |
| 2021 | $2,365 +1.8% | $212,272 +1% |
| 2020 | $2,324 +0.9% | $210,095 +2% |
| 2019 | $2,304 +351.4% | $205,975 +369.5% |
| 2018 | $510 +3.6% | $43,874 +2% |
| 2017 | $492 | $43,014 +2% |
| 2016 | $492 +23.6% | $42,171 +1.5% |
| 2015 | $399 +1% | $41,538 +2% |
| 2014 | $395 | $40,724 +0.5% |
| 2013 | -- | $40,540 +2% |
| 2012 | -- | $39,745 +2% |
| 2011 | -- | $38,965 +0.8% |
| 2010 | -- | $38,674 -0.2% |
| 2009 | -- | $38,766 +2% |
| 2008 | -- | $38,006 +2% |
| 2007 | -- | $37,261 +2% |
| 2006 | -- | $36,530 +2% |
| 2005 | -- | $35,814 +2% |
| 2004 | -- | $35,112 +1.9% |
| 2003 | -- | $34,469 +2% |
| 2002 | -- | $33,793 +2% |
| 2001 | -- | $33,131 +2% |
| 2000 | -- | $32,481 |
Find assessor info on the county website
Neighborhood: 91764
Nearby homes
- $737,0004 bd2 ba1.9k sqft944 E Yale St, Ontario, CA 91764Off Market

- $534,6002 bd1 ba912 sqft1221 N Council Ave, Ontario, CA 91764Off Market
- $583,9002 bd1 ba1k sqft960 E Yale St, Ontario, CA 91764Off Market
- $749,7003 bd3 ba1.5k sqft938 E Yale St, Ontario, CA 91764Off Market
- $565,0002 bd1 ba912 sqft1215 N Council Ave, Ontario, CA 91764Off Market
- $690,5003 bd2 ba1.7k sqft949 E Princeton St, Ontario, CA 91764Off Market
- $610,3002 bd1 ba938 sqft943 E Princeton St, Ontario, CA 91764Off Market
- $564,1002 bd1 ba854 sqft1211 N Council Ave, Ontario, CA 91764Off Market
Nearby schools
GreatSchools rating
- 5/10Berlyn Elementary SchoolGrades: K-6Distance: 0.2 mi
- 4/10Vina Danks Middle SchoolGrades: 7-8Distance: 1.2 mi
- 4/10Chaffey High SchoolGrades: 9-12Distance: 1.1 mi
Schools provided by the listing agent
- Middle: Vina Danks
- High: Chaffey
Source: CRMLS. This data may not be complete. We recommend contacting the local school district to confirm school assignments for this home.
Get a cash offer in 3 minutes
Find out how much your home could sell for in as little as 3 minutes with a no-obligation cash offer.
Estimated market value
$621,000
Get a cash offer in 3 minutes
Find out how much your home could sell for in as little as 3 minutes with a no-obligation cash offer.
Estimated market value
$621,000
- California
- San Bernardino County
- Ontario
- 91764
- 950 E Yale St
Nearby cities
Nearby neighborhoods
Nearby zip codes
Other Ontario Topics
