Discover the allure of this Victorian Style home in Original Highlands, generous with space while preserving its historic charm. A covered front porch and beautiful, leaded glass window over the front door invite you into a nice layout, elevated by handsome hardwood flooring, nostalgic pocket doors, and loads of natural light pouring in through original windows. Ornate fireplaces and tall ceilings throughout, as well as woodwork and trim with reminiscent detail. A spacious formal dining area has plenty of room for cabinetry and serving buffets. Sure to be the heart of the home, the eat-in kitchen generously offers unique countertops, stainless appliances, an abundance of cabinetry and a separate large pantry. From here, you have access to a large, enclosed porch with a skylight, heat, air, and windows overlooking your backyard oasis. A laundry room with extra shelving and a full bathroom complete your main level. A wooden staircase leads you to the upper levels where you'll find 2 bedrooms and a full bath. One of the bedrooms has three large windows along the wall, flossing into an extra sitting area that could be used as a reading nook or small office, a coveted feature within historic homes such as these. An additional full bathroom completes the upper level. Outdoors, you have an entertainer's dream with the immense enclosed porch and back deck that overlooks a private fenced-in area full of character. Greenery and landscaping are all around, making it low-maintenance and ready to enjoy. A coy pond, wood patio, and nice storage shed will add to the appeal of spending time enjoying fresh air outdoors. Additional features include a metal roof, wood frame siding, two gas, forced air HVAC systems in the cellar and attic, and central air. You'll love the Highlands lifestyle with its reputable local cuisine, plethora of night life options, and Cherokee Park just minutes away. Don't miss out on this opportunity, schedule a private tour today!
Sold for $375,000
$375,000
950 Edward St, Louisville, KY 40204
2beds
2,092sqft
Single Family Residence
Built in 1900
3,484 Square Feet Lot
$394,600 Zestimate®
$179/sqft
$1,811 Estimated rent
Home value
$394,600
$371,000 - $422,000
$1,811/mo
Zestimate® history
Owner options
List your home for rent
$1,811/mo
Rent Zestimate®
Find your next renter with Zillow Rental Manager. Plus, with online applications, you can quickly screen prospective tenants – for free.
$1,811/mo
Rent Zestimate®
Refinance and save
$2,318/mo
Est. payment
Refinancing to a lower rate could help reduce your monthly payments and save thousands over the life of the loan.
$2,318/mo
Est. payment
Explore your selling options
Work with a Zillow partner agent
Leverage their expertise and Zillow's premium Showcase listings to get your home seen by more buyers.
Get startedList with your own agent
Get your home in front of millions of buyers by listing it on Zillow.
Learn how to do itSell it yourself
Take full control of how buyers see your home on Zillow by listing For Sale by Owner (FSBO).
List your homeWhat's special
Zillow last checked:
Listing updated:
Listed by:
Nancy Johnson Nancy@RealtorNancyJohnson.com,
Keller Williams Collective
Bought with:
Charlotte Whitty, 199871
The Breland Group
Source: Metro Search Inc. LLC DBA Apex MLS,MLS#: 1670741
Facts & features
Interior
Bedrooms & bathrooms
- Bedrooms: 2
- Bathrooms: 2
- Full bathrooms: 2
Bedroom
- Level: Second
Bedroom
- Level: Second
Full bathroom
- Level: First
Full bathroom
- Level: Second
Dining room
- Description: Eat in Kitchen
- Level: First
Kitchen
- Level: First
Laundry
- Level: First
Living room
- Level: First
Heating
- Forced Air, Natural Gas
Cooling
- Central Air
Features
- Basement: Unfinished
- Number of fireplaces: 4
Interior area
- Total structure area: 2,092
- Total interior livable area: 2,092 sqft
- Finished area above ground: 2,092
- Finished area below ground: 0
Property
Parking
- Parking features: None
Features
- Stories: 2
- Patio & porch: Screened Porch, Deck, Patio, Porch
- Fencing: Privacy
Lot
- Size: 3,484 Square Feet
Details
- Parcel number: 027A00450000
Construction
Type & style
- Home type: SingleFamily
- Property subtype: Single Family Residence
Materials
- Other, Wood Frame
- Foundation: Concrete Blk
- Roof: Metal
Condition
- Year built: 1900
Utilities & green energy
- Sewer: Public Sewer
- Water: Public
- Utilities for property: Natural Gas Connected
Community & HOA
Community
- Subdivision: Highlands
HOA
- Has HOA: No
Location
- Region: Louisville
Financial & listing details
- Price per square foot: $179/sqft
- Date on market: 9/18/2024
Price history
| Date | Event | Price |
|---|---|---|
| 11/1/2024 | Sold | $375,000$179/sqft |
Source:  Metro Search Inc. LLC DBA Apex MLS #1670741 Report a problem Metro Search Inc. LLC DBA Apex MLS #1670741 Report a problem | ||
| 9/23/2024 | Pending sale | $375,000$179/sqft |
Source: Metro Search Inc. LLC DBA Apex MLS #1670741 Report a problem | ||
| 9/18/2024 | Listed for sale | $375,000$179/sqft |
Source: Metro Search Inc. LLC DBA Apex MLS #1670741 Report a problem | ||
Public tax history
Tax history is unavailable.
Neighborhood: Highlands
Nearby homes
- $395,5002 bd2 ba2k sqft950 Edward Ave, Louisville, KY 40204Off Market
- $367,0004 bd2 ba2.8k sqft952 Edward Ave, Louisville, KY 40204Off Market
- $373,7002 bd2 ba2.4k sqft948 Edward Ave, Louisville, KY 40204Off Market
- $319,3002 bd1 ba1.4k sqft944 Edward Ave, Louisville, KY 40204Off Market
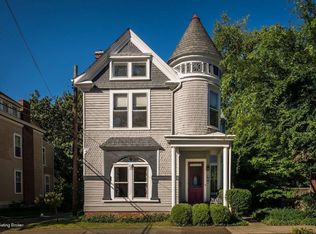
- $471,7002 bd3 ba2.9k sqft1325 Highland Ave, Louisville, KY 40204Off Market
- $457,5006 bd4 ba3k sqft1331 Highland Ave, Louisville, KY 40204Sold
- $--1 bd1 ba1.3k sqft1329 Highland Ave #2, Louisville, KY 40204Off Market
- $561,0005 bd2 ba3.2k sqft1335 Highland Ave, Louisville, KY 40204Off Market
Nearby schools
GreatSchools rating
- 2/10Shelby Traditional AcademyGrades: K-5Distance: 1.4 mi
- 5/10Meyzeek Middle SchoolGrades: 6-8Distance: 1 mi
- 1/10Academy@ Shawnee High SchoolGrades: 6-12Distance: 5 mi


Get pre-qualified for a loan
At Zillow Home Loans, we can pre-qualify you in as little as 5 minutes with no impact to your credit score.An equal housing lender. NMLS #10287.
Sell for more on Zillow
Get a Zillow Showcase℠ listing at no additional cost and you could sell for .
$394,600
2% more
+$7,892
With Zillow Showcase(estimated)
$402,492
- Kentucky
- Jefferson County
- Louisville
- 40204
- Highlands
- 950 Edward St
Nearby cities
Nearby neighborhoods
Nearby zip codes
Other Louisville Topics
