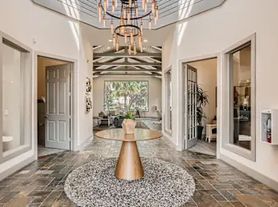


Welcome home to this spacious 4-bedroom, 3-car garage home situated on a large corner lot! Featuring a dedicated home office, oversized game room, formal dining room, and an inviting living area with a cozy fireplace, there's plenty of space for work, play, and entertaining. The kitchen flows seamlessly into the main living areas, while tile and carpet flooring provide both style and comfort. Enjoy lower energy costs with solar panels and backup battery storage, offering added efficiency and peace of mind. Conveniently located with easy access to I-45, shopping, restaurants, community parks, and the neighborhood pool. This home combines space, location, and value priced to lease quickly and move in ready!
Copyright notice - Data provided by HAR.com 2022 - All information provided should be independently verified.
House for rent
$2,500/mo
Fees may apply
950 Firthwood Dr, Conroe, TX 77301
4beds
2,722sqft
Price may not include required fees and charges. Learn more|
Singlefamily
Available now
Electric, ceiling fan
Gas dryer hookup laundry
3 Attached garage spaces parking
Natural gas, fireplace
What's special
Cozy fireplaceDedicated home officeTile and carpet flooringFormal dining roomLarge corner lotOversized game room
- 11 days |
- -- |
- -- |
Zillow last checked:
Listing updated:
Travel times

Let’s turn your rent into credit progress
Build credit history with every on-time payment and get credit for the payment you’re already making.
Facts & features
Interior
Bedrooms & bathrooms
- Bedrooms: 4
- Bathrooms: 3
- Full bathrooms: 2
- 1/2 bathrooms: 1
Rooms
- Room types: Office
Heating
- Natural Gas, Fireplace
Cooling
- Electric, Ceiling Fan
Appliances
- Included: Dishwasher, Disposal, Microwave, Oven, Refrigerator, Stove
- Laundry: Gas Dryer Hookup, Hookups
Features
- Ceiling Fan(s), Primary Bed - 1st Floor
- Flooring: Carpet, Tile
- Has fireplace: Yes
Interior area
- Total interior livable area: 2,722 sqft
Property
Parking
- Total spaces: 3
- Parking features: Attached, Covered
- Has attached garage: Yes
- Details: Contact manager
Features
- Stories: 2
- Exterior features: 1 Living Area, Architecture Style: Traditional, Attached, Cleared, Corner Lot, Formal Dining, Garage Door Opener, Gas Dryer Hookup, Heating: Gas, Lot Features: Cleared, Corner Lot, Park, Playground, Pool, Primary Bed - 1st Floor
Details
- Parcel number: 90240404200
Construction
Type & style
- Home type: SingleFamily
- Property subtype: SingleFamily
Condition
- Year built: 2008
Community & HOA
Community
- Features: Playground
Location
- Region: Conroe
Financial & listing details
- Lease term: 12 Months


Price history
| Date | Event | Price |
|---|---|---|
| 6/28/2026 | Listed for rent | $2,500$1/sqft |
Source:  HAR #55410453 Report a problem HAR #55410453 Report a problem | ||
Neighborhood: Stewarts Forest
Nearby schools
GreatSchools rating
- 7/10Wilkinson Elementary SchoolGrades: PK-4Distance: 1.1 mi
- 6/10Donald J Stockton Junior High SchoolGrades: 7-8Distance: 4.1 mi
- 5/10Conroe High SchoolGrades: 9-12Distance: 3.7 mi

Nearby cities
Nearby neighborhoods
Nearby zip codes
Nearby rental buildings
- The Reston Apartments
- Woodridge at Grand Central Park
- The Madison at City Place
- West Creek Apartments
- Anatole at the Pines
- Northside Heights
- Hilltops
- Christopher Todd Communities Woodland
- Harper's Retreat
- Argo Pointe Apartments
- Pinewood Townhomes
- Rosemary
- Seagrove
- Prose in the Pines
- Central Park
- Riverwood Apartments
- Carriage Woods
- Hollow Creek Apartments
- The Loop
- The Grove on Gladstell