Welcome to 950 Fuller Lane, a beautifully maintained, move in ready home set on a serene .7 acre property surrounded by mature trees, established gardens, and peaceful outdoor living spaces. Inside, fresh paint, rich wood flooring, expansive windows, and a stunning sunroom with natural wood ceilings create a light filled and inviting atmosphere. Outdoor living features include multiple porches, a patio, spacious deck, and bonfire area, offering the perfect setting for quiet mornings, relaxing evenings, or entertaining guests. The fully finished walkout basement adds nearly 730 sq ft of additional living space and features a cozy gas fireplace. Major 2024 updates include new carpet, water heater, well pump, radon mitigation system, and water regeneration system. Well inspected May 2026. Heated attached 2 car garage, shed in the backyard and one year home warranty included.
Sold for $415,000
$415,000
950 Fuller Ln, White Lake, MI 48386
3beds
2,478sqft
Single Family Residence
Built in 1978
0.7 Acres Lot
$416,400 Zestimate®
$167/sqft
$2,572 Estimated rent
Home value
$416,400
$396,000 - $437,000
$2,572/mo
Zestimate® history
Owner options
List your home for rent
$2,572/mo
Rent Zestimate®
Find your next renter with Zillow Rental Manager. Plus, with online applications, you can quickly screen prospective tenants – for free.
$2,572/mo
Rent Zestimate®
Refinance and save
$2,711/mo
Est. payment
Refinancing to a lower rate could help reduce your monthly payments and save thousands over the life of the loan.
$2,711/mo
Est. payment
Explore your selling options
Work with a Zillow partner agent
Leverage their expertise and Zillow's premium Showcase listings to get your home seen by more buyers.
Get startedList with your own agent
Get your home in front of millions of buyers by listing it on Zillow.
Learn how to do itSell it yourself
Take full control of how buyers see your home on Zillow by listing For Sale by Owner (FSBO).
List your homeWhat's special
Cozy gas fireplaceSurrounded by mature treesFully finished walkout basementShed in the backyardEstablished gardensMultiple porchesFresh paint
Zillow last checked:
Listing updated:
Listed by:
Melissa A Socha 734-265-0564,
Modern Way Realty LLC
Bought with:
Jay Thompson, 6501458178
Fontaine Real Estate Group
Jay Fontaine, 6502425993
Fontaine Real Estate Group
Source: Realcomp II,MLS#: 20261038130
Facts & features
Interior
Bedrooms & bathrooms
- Bedrooms: 3
- Bathrooms: 2
- Full bathrooms: 2
Primary bedroom
- Level: Entry
- Area: 285
- Dimensions: 19 X 15
Bedroom
- Level: Second
- Area: 195
- Dimensions: 15 X 13
Bedroom
- Level: Second
- Area: 143
- Dimensions: 13 X 11
Primary bathroom
- Level: Entry
Other
- Level: Second
Dining room
- Level: Entry
- Area: 144
- Dimensions: 12 X 12
Great room
- Level: Entry
- Area: 242
- Dimensions: 22 X 11
Kitchen
- Level: Entry
- Area: 156
- Dimensions: 12 X 13
Laundry
- Level: Basement
- Area: 120
- Dimensions: 10 X 12
Library
- Level: Basement
- Area: 312
- Dimensions: 24 X 13
Living room
- Level: Entry
- Area: 338
- Dimensions: 26 X 13
Other
- Level: Basement
- Area: 196
- Dimensions: 14 X 14
Heating
- Forced Air, Natural Gas
Cooling
- Ceiling Fans, Central Air
Appliances
- Included: Dishwasher, Disposal, Dryer, Free Standing Gas Range, Free Standing Refrigerator, Microwave, Washer
Features
- High Speed Internet
- Basement: Finished,Walk Out Access
- Has fireplace: Yes
- Fireplace features: Basement, Gas
Interior area
- Total interior livable area: 2,478 sqft
- Finished area above ground: 1,752
- Finished area below ground: 726
Property
Parking
- Total spaces: 2
- Parking features: Two Car Garage, Attached, Electricityin Garage, Heated Garage, Garage Door Opener
- Attached garage spaces: 2
Features
- Levels: One And One Half
- Stories: 1.5
- Entry location: GroundLevel
- Patio & porch: Covered, Deck, Patio, Porch
- Exterior features: Balcony
- Pool features: None
- Fencing: Fenced
Lot
- Size: 0.7 Acres
- Dimensions: 153 x 200
- Features: Sprinklers
Details
- Additional structures: Sheds
- Parcel number: 1234204006
- Special conditions: Short Sale No,Standard
Construction
Type & style
- Home type: SingleFamily
- Architectural style: Cape Cod
- Property subtype: Single Family Residence
Materials
- Brick, Vinyl Siding
- Foundation: Active Radon Mitigation, Basement, Drainage System, Poured, Sump Pump
Condition
- New construction: No
- Year built: 1978
Utilities & green energy
- Sewer: Septic Tank
- Water: Well
Community & HOA
Community
- Subdivision: GOLDEN ESTATES 2
HOA
- Has HOA: No
Location
- Region: White Lake
Financial & listing details
- Price per square foot: $167/sqft
- Tax assessed value: $162,200
- Annual tax amount: $5,919
- Date on market: 5/27/2026
- Cumulative days on market: 3 days
- Listing agreement: Exclusive Agency
- Listing terms: Cash,Conventional,FHA,Va Loan
Price history
| Date | Event | Price |
|---|---|---|
| 6/26/2026 | Sold | $415,000+3.8%$167/sqft |
Source:  Realcomp II #20261038130 Report a problem Realcomp II #20261038130 Report a problem | ||
| 5/30/2026 | Pending sale | $400,000$161/sqft |
Source: Realcomp II #20261038130 Report a problem | ||
| 5/28/2026 | Listed for sale | $400,000+3.9%$161/sqft |
Source: Realcomp II #20261038130 Report a problem | ||
| 10/29/2024 | Sold | $385,000-3.7%$155/sqft |
Source: Realcomp II #20240060731 Report a problem | ||
| 10/22/2024 | Pending sale | $399,900$161/sqft |
Source: Realcomp II #20240060731 Report a problem | ||
| 9/30/2024 | Listed for sale | $399,900$161/sqft |
Source: Realcomp II #20240060731 Report a problem | ||
| 9/16/2024 | Pending sale | $399,900$161/sqft |
Source: Realcomp II #20240060731 Report a problem | ||
| 9/5/2024 | Price change | $399,900-5.9%$161/sqft |
Source: Realcomp II #20240060731 Report a problem | ||
| 8/15/2024 | Listed for sale | $425,000+77.1%$172/sqft |
Source: Realcomp II #20240060731 Report a problem | ||
| 8/6/2014 | Sold | $240,000+4.4%$97/sqft |
Source: Agent Provided Report a problem | ||
| 7/12/2014 | Listed for sale | $229,900$93/sqft |
Source: Real Estate One-Commerce #214070067 Report a problem | ||
Public tax history
| Year | Property taxes | Tax assessment |
|---|---|---|
| 2025 | $4,701 +5.6% | $162,200 -0.4% |
| 2024 | $4,452 +4.8% | $162,870 +8.2% |
| 2023 | $4,249 +6.9% | $150,500 +5% |
| 2022 | $3,973 +0.9% | $143,310 +5.4% |
| 2021 | $3,939 | $135,990 +3.9% |
| 2020 | -- | $130,910 +7% |
| 2019 | $3,860 +5.9% | $122,330 +6% |
| 2018 | $3,644 +0.2% | $115,380 |
| 2017 | $3,637 | $115,380 +1.9% |
| 2016 | $3,637 | $113,270 +9.2% |
| 2015 | -- | $103,740 +21% |
| 2014 | -- | $85,760 +18.5% |
| 2011 | -- | $72,370 -15.6% |
| 2010 | $2,969 +1.1% | $85,760 -10% |
| 2009 | $2,936 +79.3% | $95,330 -48.8% |
| 2005 | $1,637 | $186,220 +78.3% |
| 2003 | -- | $104,450 +11.7% |
| 2002 | -- | $93,500 +27% |
| 2001 | $2,337 +15.1% | $73,610 +3.2% |
| 2000 | $2,031 | $71,330 |
Find assessor info on the county website
Neighborhood: 48386
Nearby homes
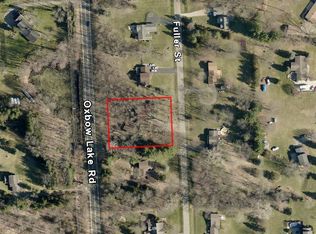
- $375,2003 bd2 ba2.4k sqft900 Fuller Ln, White Lake, MI 48386Off Market
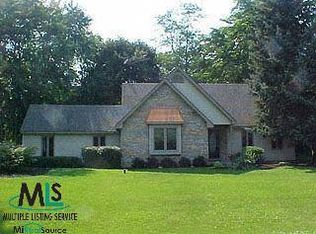
- $378,9003 bd1 ba1.5k sqft888 Fuller Ln, White Lake, MI 48386Off Market
- $397,6003 bd2 ba1.8k sqft1010 Fuller Ln, White Lake, MI 48386Off Market
- $--3 bd2 ba2k sqft1010 Fuller St, White Lake, MI 48386Off Market
- $383,4003 bd3 ba1.6k sqft934 Golden Dr, White Lake, MI 48386Off Market
- $393,2004 bd3 ba1.6k sqft898 Golden Dr, White Lake, MI 48386Off Market
- $349,7003 bd2 ba1.6k sqft952 Golden Dr, White Lake, MI 48386Off Market
- $309,8003 bd1 ba1.6k sqft10440 Curtis Dr, White Lake, MI 48386Off Market
Nearby schools
GreatSchools rating
- 7/10Oxbow Elementary SchoolGrades: PK-5Distance: 1.1 mi
- 7/10Lakeland High SchoolGrades: 6-12Distance: 1.2 mi
- 7/10White Lake Middle SchoolGrades: 5-8Distance: 1.5 mi
Get a cash offer in 3 minutes
Find out how much your home could sell for in as little as 3 minutes with a no-obligation cash offer.
Estimated market value
$416,400
Get a cash offer in 3 minutes
Find out how much your home could sell for in as little as 3 minutes with a no-obligation cash offer.
Estimated market value
$416,400
- Michigan
- Oakland County
- White Lake
- 48386
- 950 Fuller Ln
Nearby cities
Nearby zip codes
Other White Lake Topics
