Skip main navigation
Sold for $825,000
  • $825,000

    950 Gabriella Ln, Berthoud, CO 80513

    5beds
    4,506sqft
    Single Family Residence
    Built in 2021
    0.25 Acres Lot
    $869,800 Zestimate®
    $183/sqft
    $4,490 Estimated rent

    Home value

    $869,800

    $826,000 - $913,000

    $4,490/mo

    Zestimate® history
    Loading
    Loading...

    Owner options

    List your home for rent

    $4,490/mo

    Rent Zestimate®

    Find your next renter with Zillow Rental Manager. Plus, with online applications, you can quickly screen prospective tenants – for free.

    Learn more

    $4,490/mo

    Rent Zestimate®

    Refinance and save

    $4,826/mo

    Est. payment

    Refinancing to a lower rate could help reduce your monthly payments and save thousands over the life of the loan.

    See today's rates

    $4,826/mo

    Est. payment

    Explore your selling options

    Work with a Zillow partner agent

    Leverage their expertise and Zillow's premium Showcase listings to get your home seen by more buyers.

    Get started

    List with your own agent

    Get your home in front of millions of buyers by listing it on Zillow.

    Learn how to do it

    Sell it yourself

    Take full control of how buyers see your home on Zillow by listing For Sale by Owner (FSBO).

    List your home

    What's special

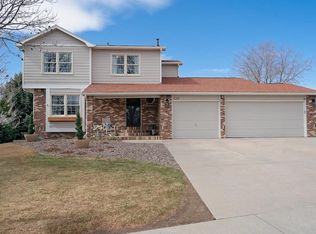
    This stunning home in Rose Farm Acres stands out as one of the largest in the neighborhood, boasting an array of upgrades. The main floor features beautiful ceramic tile on the main floor, enhanced lighting, and a fully finished basement for added living space. The kitchen is an entertainer's dream, featuring a beautiful island with granite countertops, stainless steel appliances, double oven, gas stove with elegant stainless steel hood and a large pantry. Large main floor office allows ease of comfort to work from home. Large primary bedroom offers lots of extra room for seating area or additional storage if desired. Enjoy the luxurious primary bathroom with upgraded European glass style shower finish. Lots of closet space with large walk in closet. 2nd bedroom offers a walk in closet. The upstairs loft offers extra hangout space for watching TV, additional office or bonus room. Upstairs laundry with built in cabinets provides an organized laundry of your dreams with additional sink for convenience. Basement offers tall ceilings with additional conforming bedroom and large open space for entertaining. Additional living flows outside from the dining room with upgraded covered patio. Enjoy relaxing in the hot tub, taking in the tranquility of the professionally landscaped back yard. Home sits on a cul de sac on a large lot. Easy access to nearby trails, leading to downtown, schools and nearby restaurants. Interior photos will be uploaded on Friday January 19

    Zillow last checked:

    Listing updated:

    Listed by:

    Maureen McCarthy 303-817-1282,

    RE/MAX of Boulder, Inc

    Bought with:

    Lora Martinez, 100069189

    West and Main Homes Inc

    Source: IRES as distributed by MLS GRID,MLS#: 1001767MLS Logo

    Facts & features

    Interior

    Bedrooms & bathrooms
    • Bedrooms: 5
    • Bathrooms: 4
    • Full bathrooms: 3
    • 1/2 bathrooms: 1
    • Main level bathrooms: 1
    Primary bedroom
    • Description: Carpet
    • Features: 5 Piece Primary Bath
    • Level: Upper
    • Area: 272 Square Feet
    • Dimensions: 17 x 16
    Bedroom 2
    • Description: Carpet
    • Level: Upper
    • Area: 154 Square Feet
    • Dimensions: 14 x 11
    Bedroom 3
    • Description: Carpet
    • Level: Upper
    • Area: 132 Square Feet
    • Dimensions: 12 x 11
    Bedroom 4
    • Description: Carpet
    • Level: Upper
    • Area: 165 Square Feet
    • Dimensions: 15 x 11
    Bedroom 5
    • Description: Carpet
    • Level: Basement
    • Area: 180 Square Feet
    • Dimensions: 12 x 15
    Dining room
    • Description: Ceramic Tile
    • Level: Main
    • Area: 180 Square Feet
    • Dimensions: 12 x 15
    Family room
    • Description: Carpet
    • Level: Upper
    • Area: 306 Square Feet
    • Dimensions: 17 x 18
    Kitchen
    • Description: Ceramic Tile
    • Level: Main
    • Area: 306 Square Feet
    • Dimensions: 17 x 18
    Laundry
    • Description: Tile
    • Level: Upper
    • Area: 77 Square Feet
    • Dimensions: 7 x 11
    Living room
    • Description: Ceramic Tile
    • Level: Main
    • Area: 357 Square Feet
    • Dimensions: 17 x 21
    Recreation room
    • Description: Carpet
    • Level: Basement
    • Area: 592 Square Feet
    • Dimensions: 16 x 37
    Study
    • Description: Ceramic Tile
    • Level: Main
    • Area: 208 Square Feet
    • Dimensions: 13 x 16
    Heating
    • Forced Air
    Appliances
    • Included: Gas Range, Double Oven, Dishwasher, Refrigerator, Washer, Dryer
    • Laundry: Washer/Dryer Hookup
    Features
    • Eat-in Kitchen, Pantry, Walk-In Closet(s), Kitchen Island
    • Windows: Window Coverings
    • Basement: Partially Finished
    • Has fireplace: Yes
    • Fireplace features: Gas
    Interior area
    • Total structure area: 3,100
    • Total interior livable area: 4,506 sqft
    • Finished area above ground: 3,100

    Property

    Parking
    • Total spaces: 3
    • Parking features: Oversized
    • Attached garage spaces: 3
    • Details: Attached
    Features
    • Levels: Two
    • Stories: 2
    • Patio & porch: Patio
    • Exterior features: Sprinkler System
    • Spa features: Heated
    • Fencing: Fenced
    Lot
    • Size: 0.25 Acres
    • Features: Cul-De-Sac, Level, Paved, Curbs, Sidewalks
    Details
    • Parcel number: R1659663
    • Zoning: RES
    • Special conditions: Private Owner

    Construction

    Type & style
    • Home type: SingleFamily
    • Architectural style: Legal Conforming
    • Property subtype: Single Family Residence
    Materials
    • Frame, Stone, Wood Siding
    • Roof: Composition
    Condition
    • New construction: No
    • Year built: 2021

    Utilities & green energy

    • Electric: Poudre Valley R
    • Gas: Xcel Energy
    • Sewer: Public Sewer
    • Water: City
    • Utilities for property: Natural Gas Available, Electricity Available, Cable Available, High Speed Avail
    Green energy
    • Energy efficient items: High Efficiency Furnace

    Community & HOA

    Community
    • Security: Fire Alarm
    • Subdivision: Rose Farm Acres
    HOA
    • Has HOA: Yes
    • Services included: Trash, Management
    • HOA fee: $97 monthly
    • HOA name: Rose Farms HOA
    • HOA phone: 303-232-9200
    Location
    • Region: Berthoud

    Financial & listing details

    • Price per square foot: $183/sqft
    • Tax assessed value: $797,200
    • Annual tax amount: $6,861
    • Date on market: 5/8/2024
    • Listing terms: Cash,Conventional,FHA,VA Loan
    • Exclusions: Ring cameras, Ring base and keypads l and extenders, Basement dartboard, Television over fireplace, Garage cabinets, Compressor hose reel, Bike racks located in garage, Ring camera light, Refrigerator located in garage, Access points, Living area shelving, 1st flloor closet coat hook, BBQ Grill
    • Electric utility on property: Yes

    Price history

    DateEventPrice
    5/8/2024Sold$825,000$183/sqft
    Source: IRES as distributed by MLS GRID #1001767 Report a problem
    3/8/2024Pending sale$825,000$183/sqft
    Source: REcolorado as distributed by MLS GRID #IR1001767 Report a problem
    2/29/2024Price change$825,000-5.7%$183/sqft
    Source: IRES as distributed by MLS GRID #1001767 Report a problem
    1/19/2024Listed for sale$875,000+27.8%$194/sqft
    Source: IRES as distributed by MLS GRID #1001767 Report a problem
    9/29/2021Sold$684,900$152/sqft
    Source: Public Record Report a problem

    Public tax history

    YearProperty taxesTax assessment
    2024$8,075 +17.7%$53,412 -1%
    2023$6,861 +48.8%$53,930 +32%
    2022$4,610 +42.8%$40,852 +48.8%
    2021$3,228 +318.2%$27,463 +42.8%
    2020$772 +12832%$19,227 +311.3%
    2019$6 $4,675 +46650%
    2018$6 $10
    2017$6 +1.9%$10
    2016$6 $10
    Find assessor info on the county website

    Neighborhood: 80513

    Nearby schools

    GreatSchools rating
    Schools provided by the listing agent
    • Elementary: Ivy Stockwell
    • Middle: Turner
    • High: Berthoud

    Source: IRES as distributed by MLS GRID. This data may not be complete. We recommend contacting the local school district to confirm school assignments for this home.

    Get a cash offer in 3 minutes
    Find out how much your home could sell for in as little as 3 minutes with a no-obligation cash offer.
    Estimated market value
    $869,800
    Get a cash offer in 3 minutes
    Find out how much your home could sell for in as little as 3 minutes with a no-obligation cash offer.
    Estimated market value
    $869,800