NOW OFFERED AT A NEW PRICE! 950 Garnet Cove in the Emerald Sound community of Oak Point, Texas offers a 3,328 square foot home with all bedrooms located on the main level, an upstairs media room, multiple living areas, and extensive updates throughout. Situated near Lake Lewisville in Denton County, this property combines a functional layout, renovated interior, and a heavily treed backyard designed for privacy and outdoor living.
The completely renovated kitchen serves as the centerpiece of the home and features custom cabinetry with built-ins, a large island, breakfast bar, eat-in dining area, upgraded backsplash, pot filler, and a 6-burner gas range. The adjacent living room is filled with natural light and provides an open flow for everyday living and entertaining.
The main level includes all bedrooms, a spacious primary suite with a massive walk-in closet, a second living area, and a flex space previously used as a home gym that can serve as an office, studio, or additional living area. An upstairs media room provides additional separation and versatility. Interior improvements include all new interior paint, plantation shutters, upgraded lighting, and two fireplaces.
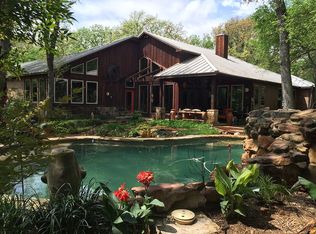
The outdoor living spaces include updated front and back porches and a redesigned patio overlooking one of the most private backyards in the neighborhood. Mature trees surround the property, creating substantial privacy and a natural setting. A large detached storage building offers flexible use for storage, workshop space, studio, or home office.
Located in Emerald Sound on Lake Lewisville, this Oak Point property offers convenient access to boating, outdoor recreation, major commuter routes, shopping, and dining throughout Denton County and the surrounding North Texas area.
Sold
Price Unknown
950 Garnet Cv, Oak Pt, TX 75068
4beds
3,328sqft
Single Family Residence
Built in 2004
1 Acres Lot
$681,000 Zestimate®
$--/sqft
$3,626 Estimated rent
Home value
$681,000
$647,000 - $722,000
$3,626/mo
Zestimate® history
Owner options
List your home for rent
$3,626/mo
Rent Zestimate®
Find your next renter with Zillow Rental Manager. Plus, with online applications, you can quickly screen prospective tenants – for free.
$3,626/mo
Rent Zestimate®
Refinance and save
$206/mo
Est. payment
Refinancing to a lower rate could help reduce your monthly payments and save thousands over the life of the loan.
$206/mo
Est. payment
Explore your selling options
Work with a Zillow partner agent
Leverage their expertise and Zillow's premium Showcase listings to get your home seen by more buyers.
Get startedList with your own agent
Get your home in front of millions of buyers by listing it on Zillow.
Learn how to do itSell it yourself
Take full control of how buyers see your home on Zillow by listing For Sale by Owner (FSBO).
List your homeWhat's special
All new interior paintExtensive updates throughoutEat-in dining areaTwo fireplacesCompletely renovated kitchenUpstairs media roomLarge island
Zillow last checked:
Listing updated:
Listed by:
Shawna Martinez 0646218 940-395-3474,
Real Broker, LLC 855-450-0442
Bought with:
Amanda Fox, 0719365
Coldwell Banker Apex, REALTORS
Source: NTREIS,MLS#: 21271417
Facts & features
Interior
Bedrooms & bathrooms
- Bedrooms: 4
- Bathrooms: 4
- Full bathrooms: 3
- 1/2 bathrooms: 1
Primary bedroom
- Features: Closet Cabinetry, En Suite Bathroom, Walk-In Closet(s)
- Level: First
- Dimensions: 15 x 20
Bedroom
- Level: First
- Dimensions: 11 x 11
Bedroom
- Level: First
- Dimensions: 11 x 13
Bedroom
- Level: First
- Dimensions: 13 x 12
Primary bathroom
- Features: Dual Sinks, En Suite Bathroom, Garden Tub/Roman Tub, Separate Shower
- Level: First
- Dimensions: 16 x 13
Breakfast room nook
- Level: First
- Dimensions: 14 x 10
Den
- Level: Second
- Dimensions: 16 x 17
Dining room
- Level: First
- Dimensions: 12 x 11
Family room
- Features: Built-in Features, Fireplace
- Level: Second
- Dimensions: 15 x 23
Other
- Level: First
- Dimensions: 5 x 9
Other
- Level: First
- Dimensions: 8 x 7
Gym
- Level: Second
- Dimensions: 11 x 14
Half bath
- Level: Second
- Dimensions: 4 x 4
Kitchen
- Features: Breakfast Bar, Built-in Features, Eat-in Kitchen, Kitchen Island, Pantry, Pot Filler, Stone Counters, Walk-In Pantry
- Level: First
- Dimensions: 16 x 16
Living room
- Features: Fireplace
- Level: First
- Dimensions: 1 x 1
Heating
- Central, Fireplace(s), Heat Pump, Propane, Natural Gas
Cooling
- Central Air, Ceiling Fan(s), Electric
Appliances
- Included: Some Gas Appliances, Dishwasher, Electric Oven, Disposal, Gas Range, Microwave, Plumbed For Gas, Tankless Water Heater
- Laundry: Washer Hookup, Dryer Hookup, Laundry in Utility Room
Features
- Decorative/Designer Lighting Fixtures, Eat-in Kitchen, High Speed Internet, Kitchen Island, Smart Home, Cable TV, Walk-In Closet(s)
- Flooring: Carpet, Ceramic Tile, Hardwood
- Has basement: No
- Number of fireplaces: 2
- Fireplace features: Insert, Family Room, Gas Starter, Living Room
Interior area
- Total interior livable area: 3,328 sqft
Property
Parking
- Total spaces: 3
- Parking features: Door-Multi, Epoxy Flooring, Garage, Garage Door Opener, Off Street, Oversized, Garage Faces Side
- Attached garage spaces: 3
Features
- Levels: Two
- Stories: 2
- Patio & porch: Covered
- Exterior features: Fire Pit, Rain Gutters, Storage
- Pool features: None
Lot
- Size: 1 Acres
- Features: Acreage, Interior Lot, Many Trees, Sprinkler System
Details
- Parcel number: R175611
Construction
Type & style
- Home type: SingleFamily
- Architectural style: French Provincial,Traditional,Detached
- Property subtype: Single Family Residence
Materials
- Brick, Rock, Stone
- Roof: Composition
Condition
- Year built: 2004
Utilities & green energy
- Sewer: Aerobic Septic, Septic Tank
- Water: Community/Coop
- Utilities for property: Electricity Available, Electricity Connected, Natural Gas Available, Septic Available, Separate Meters, Water Available, Cable Available
Green energy
- Energy efficient items: Appliances, Doors, HVAC, Water Heater
Community & HOA
Community
- Features: Park
- Security: Security System Owned, Security System, Smoke Detector(s), Wireless
- Subdivision: Emerald Sound At Lake Lewisvil
HOA
- Has HOA: Yes
- Services included: Association Management, Maintenance Grounds
- HOA fee: $206 annually
- HOA name: Mac Group Management Company
- HOA phone: 469-939-4928
Location
- Region: Oak Pt
Financial & listing details
- Tax assessed value: $661,085
- Annual tax amount: $12,087
- Date on market: 5/16/2026
- Cumulative days on market: 60 days
- Listing terms: Cash,Conventional,FHA,VA Loan
- Exclusions: 3 planters & rose bushes
- Road surface type: Asphalt
Price history
| Date | Event | Price |
|---|---|---|
| 8/7/2026 | Sold | -- |
Source: NTREIS #21271417 Report a problem | ||
| 7/20/2026 | Pending sale | $695,000$209/sqft |
Source: NTREIS #21271417 Report a problem | ||
| 7/16/2026 | Contingent | $695,000$209/sqft |
Source: NTREIS #21271417 Report a problem | ||
| 7/6/2026 | Price change | $695,000-4.1%$209/sqft |
Source: NTREIS #21271417 Report a problem | ||
| 6/5/2026 | Price change | $725,000-1.9%$218/sqft |
Source: NTREIS #21271417 Report a problem | ||
| 5/16/2026 | Listed for sale | $739,000+23.2%$222/sqft |
Source: NTREIS #21271417 Report a problem | ||
| 5/17/2021 | Sold | -- |
Source: Agent Provided Report a problem | ||
| 4/26/2021 | Pending sale | $599,900$180/sqft |
Source: NTREIS #14554919 Report a problem | ||
| 4/22/2021 | Listed for sale | $599,900+44.6%$180/sqft |
Source: NTREIS #14554919 Report a problem | ||
| 3/4/2021 | Listing removed | -- |
Source: Owner Report a problem | ||
| 1/12/2015 | Listing removed | $414,900$125/sqft |
Source: Owner #11095276 Report a problem | ||
| 1/7/2015 | Listed for sale | $414,900-1.2%$125/sqft |
Source: Owner #11095276 Report a problem | ||
| 12/2/2014 | Sold | -- |
Source: Agent Provided Report a problem | ||
| 10/25/2014 | Price change | $419,900+1.2%$126/sqft |
Source: Owner Report a problem | ||
| 7/13/2014 | Price change | $414,900-1.2%$125/sqft |
Source: City Group #12158840 Report a problem | ||
| 5/25/2014 | Listed for sale | $419,900$126/sqft |
Source: Owner Report a problem | ||
Public tax history
| Year | Property taxes | Tax assessment |
|---|---|---|
| 2025 | $10,385 -1.6% | $661,085 +0% |
| 2024 | $10,558 -6.1% | $660,802 -5.4% |
| 2023 | $11,246 -7.2% | $698,223 +10% |
| 2022 | $12,125 +32.9% | $634,748 +27.7% |
| 2021 | $9,122 +0.8% | $496,902 +6.9% |
| 2020 | $9,046 +0.9% | $465,000 +5.7% |
| 2019 | $8,963 -3.9% | $440,000 +3.5% |
| 2018 | $9,329 +4.5% | $425,000 -2.4% |
| 2017 | $8,927 | $435,600 +10% |
| 2016 | $8,927 +27.7% | $396,000 +10% |
| 2015 | $6,990 | $360,000 +18.9% |
| 2014 | $6,990 | $302,762 +5% |
| 2013 | $6,990 | $288,455 +4.9% |
| 2012 | -- | $275,000 +10% |
| 2011 | -- | $250,000 -1% |
| 2010 | -- | $252,566 +3.1% |
| 2009 | -- | $244,913 -18.2% |
| 2007 | $6,154 +5.4% | $299,536 +5.9% |
| 2006 | $5,837 +9.7% | $282,790 +37.3% |
| 2005 | $5,319 | $205,999 |
Find assessor info on the county website
Neighborhood: Emerald Sound
Nearby homes
- $714,2004 bd2 ba3.2k sqft940 Garnet Cv, Oak Pt, TX 75068Off Market
- $796,4003 bd4 ba3.2k sqft960 Garnet Cv, Oak Point, TX 75068Off Market
- $652,7003 bd2 ba2.3k sqft970 Garnet Cv, Oak Pt, TX 75068Off Market
- $732,0003 bd3 ba3.5k sqft930 Garnet Cv, Oak Pt, TX 75068Off Market
- $621,5003 bd2 ba2.4k sqft650 Alexandrite Dr, Oak Pt, TX 75068Off Market
- $684,1005 bd2 ba2.9k sqft920 Garnet Cv, Oak Pt, TX 75068Off Market
- $713,6004 bd3 ba2.6k sqft947 Garnet Cv, Oak Pt, TX 75068Off Market
- $682,7004 bd3 ba2.9k sqft640 Alexandrite Dr, Oak Pt, TX 75068Off Market
Nearby schools
GreatSchools rating
- 3/10Cross Oaks Elementary SchoolGrades: PK-5Distance: 1.3 mi
- 5/10Rodriguez MiddleGrades: 6-8Distance: 1 mi
- 4/10Ray E Braswell High SchoolGrades: 9-12Distance: 4.7 mi
Schools provided by the listing agent
- Elementary: Cross Oaks
- Middle: Rodriguez
- High: Ray Braswell
- District: Denton ISD
Source: NTREIS. This data may not be complete. We recommend contacting the local school district to confirm school assignments for this home.
Get a cash offer in 3 minutes
Find out how much your home could sell for in as little as 3 minutes with a no-obligation cash offer.
Estimated market value
$681,000
Get a cash offer in 3 minutes
Find out how much your home could sell for in as little as 3 minutes with a no-obligation cash offer.
Estimated market value
$681,000
- Texas
- Denton County
- Little Elm
- 75068
- Emerald Sound
- 950 Garnet Cv
