Welcome to this charming 3-bedroom, 2.1-bath ranch home, designed with an open and airy floor plan that's perfect for entertaining. The spacious living room flows seamlessly into the dining area, both featuring beautiful hardwood floors. The large family room, complete with beamed vaulted ceilings and additional hardwood flooring, creates a warm and inviting atmosphere. Step through the two sliding glass doors to discover a generous deck, ideal for summer gatherings, and enjoy relaxing evenings in the 14' x 12' screened porch. The kitchen offers ample cabinetry for all your storage needs, and the convenient first-floor utility room adds to the home's functionality. The second and third bedrooms share a well-appointed full bathroom, ensuring comfort for family and guests alike. You'll love the finished basement, featuring a cozy wood-burning fireplace crafted from reclaimed Chicago bricks and granite accents. This versatile space includes room for an office area, a separate den, and an additional bathroom. Recent updates include a new hot water heater and zoned HVAC for your comfort. As a resident, you'll have access to the Westlake Beach Club, granting you rights to Private Lake Zurich-note that mooring spots are not guaranteed. Enjoy the scenic 3-mile sidewalk that encircles the lake, perfect for walkers, runners, and cyclists. Additionally, this home is located within the top-rated Lake Zurich School District. Don't miss the opportunity to make this wonderful property your own! Being sold AS-IS.Multiple offers- Highest and Best due Monday 10/14 at 5pm
Closed
$360,000
950 Glencoe Ter, Lake Zurich, IL 60047
3beds
1,900sqft
Single Family Residence
Built in 1978
8,812 Square Feet Lot
$450,300 Zestimate®
$189/sqft
$3,273 Estimated rent
Home value
$450,300
$414,000 - $491,000
$3,273/mo
Zestimate® history
Owner options
List your home for rent
$3,273/mo
Rent Zestimate®
Find your next renter with Zillow Rental Manager. Plus, with online applications, you can quickly screen prospective tenants – for free.
$3,273/mo
Rent Zestimate®
Refinance and save
$2,779/mo
Est. payment
Refinancing to a lower rate could help reduce your monthly payments and save thousands over the life of the loan.
$2,779/mo
Est. payment
Explore your selling options
Work with a Zillow partner agent
Leverage their expertise and Zillow's premium Showcase listings to get your home seen by more buyers.
Get startedList with your own agent
Get your home in front of millions of buyers by listing it on Zillow.
Learn how to do itSell it yourself
Take full control of how buyers see your home on Zillow by listing For Sale by Owner (FSBO).
List your homeWhat's special
Cozy wood-burning fireplaceFinished basementReclaimed chicago bricksGranite accentsBeamed vaulted ceilingsAmple cabinetryScreened porch
Zillow last checked:
Listing updated:
Listed by:
Samantha Kalamaras, SFR 847-367-0500,
@properties Christie's International Real Estate
Bought with:
Elena Klibanova
Fulton Grace Realty
Source: MRED as distributed by MLS GRID,MLS#: 12185156
Facts & features
Interior
Bedrooms & bathrooms
- Bedrooms: 3
- Bathrooms: 3
- Full bathrooms: 2
- 1/2 bathrooms: 1
Rooms
- Room types: Recreation Room, Screened Porch, Office, Den
Primary bedroom
- Features: Flooring (Carpet), Window Treatments (All)
- Level: Main
- Area: 169 Square Feet
- Dimensions: 13X13
Bedroom 2
- Features: Flooring (Carpet), Window Treatments (All)
- Level: Main
- Area: 150 Square Feet
- Dimensions: 15X10
Bedroom 3
- Features: Flooring (Carpet), Window Treatments (All)
- Level: Main
- Area: 130 Square Feet
- Dimensions: 13X10
Den
- Features: Flooring (Carpet)
- Level: Basement
- Area: 96 Square Feet
- Dimensions: 12X8
Dining room
- Features: Flooring (Hardwood)
- Level: Main
- Area: 120 Square Feet
- Dimensions: 12X10
Family room
- Features: Flooring (Hardwood), Window Treatments (All)
- Level: Main
- Area: 391 Square Feet
- Dimensions: 23X17
Kitchen
- Features: Kitchen (Eating Area-Table Space), Flooring (Hardwood)
- Level: Main
- Area: 132 Square Feet
- Dimensions: 12X11
Laundry
- Features: Flooring (Vinyl), Window Treatments (All)
- Level: Main
- Area: 84 Square Feet
- Dimensions: 12X7
Living room
- Features: Flooring (Carpet), Window Treatments (All)
- Level: Main
- Area: 195 Square Feet
- Dimensions: 15X13
Office
- Features: Flooring (Carpet)
- Level: Basement
- Area: 108 Square Feet
- Dimensions: 12X9
Recreation room
- Features: Flooring (Carpet)
- Level: Basement
- Area: 672 Square Feet
- Dimensions: 28X24
Screened porch
- Level: Main
- Area: 154 Square Feet
- Dimensions: 14X11
Heating
- Natural Gas, Forced Air
Cooling
- Central Air, Zoned
Appliances
- Included: Range, Microwave, Dishwasher, Refrigerator, Washer, Dryer, Disposal
- Laundry: Main Level, Gas Dryer Hookup, In Unit
Features
- Cathedral Ceiling(s), 1st Floor Bedroom, 1st Floor Full Bath
- Flooring: Hardwood
- Basement: Finished,Full
- Attic: Unfinished
- Number of fireplaces: 1
- Fireplace features: Family Room
Interior area
- Total structure area: 2,966
- Total interior livable area: 1,900 sqft
- Finished area below ground: 823
Property
Parking
- Total spaces: 2
- Parking features: Asphalt, Garage Door Opener, On Site, Garage Owned, Attached, Garage
- Attached garage spaces: 2
- Has uncovered spaces: Yes
Accessibility
- Accessibility features: No Disability Access
Features
- Stories: 1
- Patio & porch: Deck
- Waterfront features: Beach Access
Lot
- Size: 8,812 Square Feet
- Dimensions: 70X125
- Features: Water Rights
Details
- Parcel number: 14183090150000
- Special conditions: None
- Other equipment: Ceiling Fan(s), Sump Pump
Construction
Type & style
- Home type: SingleFamily
- Architectural style: Ranch
- Property subtype: Single Family Residence
Materials
- Cedar
- Foundation: Concrete Perimeter
- Roof: Asphalt
Condition
- New construction: No
- Year built: 1978
Details
- Builder model: CUSTOM
Utilities & green energy
- Electric: Circuit Breakers, 100 Amp Service
- Sewer: Public Sewer
- Water: Public
Community & HOA
Community
- Features: Park, Lake, Water Rights, Street Lights, Street Paved
- Security: Carbon Monoxide Detector(s)
- Subdivision: Lake Zurich Heights
HOA
- Has HOA: Yes
- Services included: Lake Rights
- HOA fee: $40 annually
Location
- Region: Lake Zurich
Financial & listing details
- Price per square foot: $189/sqft
- Tax assessed value: $326,108
- Annual tax amount: $6,404
- Date on market: 10/10/2024
- Listing terms: Conventional
- Ownership: Fee Simple
- Has irrigation water rights: Yes
Price history
| Date | Event | Price |
|---|---|---|
| 11/18/2024 | Sold | $360,000+5.9%$189/sqft |
Source:  MRED as distributed by MLS GRID #12185156 Report a problem MRED as distributed by MLS GRID #12185156 Report a problem | ||
| 10/29/2024 | Pending sale | $339,900$179/sqft |
Source: MRED as distributed by MLS GRID #12185156 Report a problem | ||
| 10/17/2024 | Contingent | $339,900$179/sqft |
Source: MRED as distributed by MLS GRID #12185156 Report a problem | ||
| 10/10/2024 | Listed for sale | $339,900+19.3%$179/sqft |
Source: MRED as distributed by MLS GRID #12185156 Report a problem | ||
| 9/27/2019 | Listing removed | $284,900$150/sqft |
Source: RE/MAX Unlimited Northwest #10365135 Report a problem | ||
| 3/27/2019 | Price change | $284,900-3.4%$150/sqft |
Source: RE/MAX Unlimited Northwest #10321553 Report a problem | ||
| 6/13/2018 | Price change | $294,900-4.8%$155/sqft |
Source: RE/MAX Unlimited Northwest #09984469 Report a problem | ||
| 4/20/2018 | Listed for sale | $309,900$163/sqft |
Source: RE/MAX Unlimited Northwest #09984469 Report a problem | ||
| 11/3/2017 | Listing removed | $309,900$163/sqft |
Source: RE/MAX Unlimited Northwest #09698819 Report a problem | ||
| 7/23/2017 | Listed for sale | $309,900$163/sqft |
Source: RE/MAX Unlimited Northwest #09698819 Report a problem | ||
Public tax history
| Year | Property taxes | Tax assessment |
|---|---|---|
| 2024 | $7,092 +18.6% | $113,485 +4.4% |
| 2023 | $5,977 -3% | $108,692 +18.2% |
| 2022 | $6,161 +3.8% | $91,976 +3.1% |
| 2021 | $5,933 +1.8% | $89,204 +2.6% |
| 2020 | $5,826 +1.5% | $86,918 +0.9% |
| 2019 | $5,739 -10.4% | $86,160 -10.2% |
| 2018 | $6,404 | $95,916 +1.2% |
| 2017 | $6,404 +4.2% | $94,760 +3.3% |
| 2016 | $6,146 +0.3% | $91,760 +5% |
| 2015 | $6,125 +0.8% | $87,399 +8.3% |
| 2014 | $6,078 +5% | $80,711 -0.2% |
| 2012 | $5,786 +3.4% | $80,881 -5.1% |
| 2011 | $5,594 +14.9% | $85,226 +5.6% |
| 2010 | $4,868 +3.9% | $80,691 -4% |
| 2009 | $4,686 +1.5% | $84,053 +2.1% |
| 2008 | $4,616 -3.8% | $82,349 +1.4% |
| 2006 | $4,800 -2.8% | $81,221 |
| 2005 | $4,937 +3.2% | -- |
| 2004 | $4,783 +2.5% | -- |
| 2003 | $4,664 +7.5% | -- |
| 2002 | $4,337 -3.7% | -- |
| 2001 | $4,503 +10.9% | $65,713 +2.7% |
| 2000 | $4,062 | $63,984 |
Find assessor info on the county website
Neighborhood: 60047
Nearby homes
- $358,800-- bd1 ba1.4k sqft940 Glencoe Ter, Lake Zurich, IL 60047Off Market
- $52,652-- bd-- ba-- sqft940 Glencoe Ter, Lake Zurich, IL 60047Off Market
- $368,800-- bd2 ba1.5k sqft970 Glencoe Ter, Lake Zurich, IL 60047Off Market
- $437,9003 bd3 ba1.5k sqft951 Ravinia Ter, Lake Zurich, IL 60047Off Market
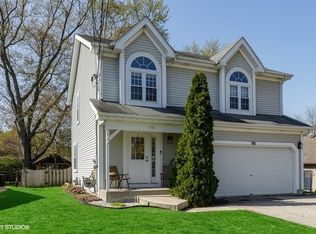
- $217,100-- bd1 ba888 sqft941 Ravinia Ter, Lake Zurich, IL 60047Off Market
- $273,200-- bd1 ba1.2k sqft961 Ravinia Ter, Lake Zurich, IL 60047Off Market
- $399,3003 bd2 ba1.6k sqft920 Glencoe Ter, Lake Zurich, IL 60047Off Market
- $418,2003 bd2 ba1.2k sqft320 Fairway Rd, Lake Zurich, IL 60047Off Market
Nearby schools
GreatSchools rating
- 10/10Seth Paine Elementary SchoolGrades: K-5Distance: 0.8 mi
- 8/10Lake Zurich Middle - N CampusGrades: 6-8Distance: 1.8 mi
- 8/10Lake Zurich High SchoolGrades: 9-12Distance: 1.5 mi
Schools provided by the listing agent
- Elementary: Seth Paine Elementary School
- Middle: Lake Zurich Middle - S Campus
- High: Lake Zurich High School
- District: 95
Source: MRED as distributed by MLS GRID. This data may not be complete. We recommend contacting the local school district to confirm school assignments for this home.
Get a cash offer in 3 minutes
Find out how much your home could sell for in as little as 3 minutes with a no-obligation cash offer.
Estimated market value
$450,300
Get a cash offer in 3 minutes
Find out how much your home could sell for in as little as 3 minutes with a no-obligation cash offer.
Estimated market value
$450,300
- Illinois
- Lake County
- Lake Zurich
- 60047
- 950 Glencoe Ter
Nearby cities
Nearby zip codes
Other Lake Zurich Topics
