OPEN HOUSE CANCELLED on Saturday 5/2. From the moment you arrive, this home makes a lasting impression with its exceptional curb appeal, mature landscaping, and welcoming semi-circular driveway. Inside, a thoughtfully designed layout features a desirable first-floor primary suite with atrium door access to the backyard--perfect for peaceful mornings or quiet evening retreats. The suite also includes a cozy sitting room with a gas fireplace and custom built-ins, creating a private and inviting sanctuary, along with an updated primary bath featuring radiant floor heating.
The updated eat-in kitchen is well-appointed with a center island, wet bar, and abundant cabinetry, and flows seamlessly into the family room, where a striking stone wood-burning fireplace adds warmth and character. Just beyond, a stunning three-season room offers the perfect place to relax while enjoying backyard views, with easy access through sliding glass doors. Upstairs, you'll find four additional bedrooms, a full bath, and a convenient Jack-and-Jill bathroom, providing comfort and flexibility for family or guests. The finished basement expands your living space with a versatile recreation room, hobby or exercise area, and a half bath. Additional highlights include a two-zone heating and cooling system and an optional first-floor washer/dryer hookup. Tastefully updated throughout, the home continues to impress outdoors with a spacious yard featuring a composite deck, fire pit, and storage shed--perfect for entertaining or simply enjoying the surroundings.
Closed
$790,000
950 Gloucester Place, Niskayuna, NY 12309
5beds
3,050sqft
Single Family Residence, Residential
Built in 1990
0.41 Acres Lot
$802,900 Zestimate®
$259/sqft
$4,002 Estimated rent
Home value
$802,900
$594,000 - $1.09M
$4,002/mo
Zestimate® history
Owner options
List your home for rent
$4,002/mo
Rent Zestimate®
Find your next renter with Zillow Rental Manager. Plus, with online applications, you can quickly screen prospective tenants – for free.
$4,002/mo
Rent Zestimate®
Refinance and save
$6,003/mo
Est. payment
Refinancing to a lower rate could help reduce your monthly payments and save thousands over the life of the loan.
$6,003/mo
Est. payment
Explore your selling options
Work with a Zillow partner agent
Leverage their expertise and Zillow's premium Showcase listings to get your home seen by more buyers.
Get startedList with your own agent
Get your home in front of millions of buyers by listing it on Zillow.
Learn how to do itSell it yourself
Take full control of how buyers see your home on Zillow by listing For Sale by Owner (FSBO).
List your homeWhat's special
Spacious yardComposite deckStorage shedJack-and-jill bathroomCustom built-insDesirable first-floor primary suiteFire pit
Zillow last checked:
Listing updated:
Listed by:
Bonnie L Sindel 518-221-8232,
Coldwell Banker Prime Properties,
The Bonnie Sindel Team,
Coldwell Banker Prime Properties
Bought with:
Kyle A Durni, 10401259805
Howard Hanna Capital Inc
Source: Global MLS,MLS#: 202616085
Facts & features
Interior
Bedrooms & bathrooms
- Bedrooms: 5
- Bathrooms: 5
- Full bathrooms: 3
- 1/2 bathrooms: 2
Primary bedroom
- Level: First
Bedroom
- Level: Second
Bedroom
- Level: Second
Bedroom
- Level: Second
Bedroom
- Level: Second
Primary bathroom
- Level: First
Half bathroom
- Level: First
Full bathroom
- Level: Second
Full bathroom
- Description: Jack and Jill Bath
- Level: Second
Half bathroom
- Level: Basement
Other
- Level: First
Dining room
- Level: First
Family room
- Level: First
Kitchen
- Level: First
Other
- Description: Recreation/Exercise Room
- Level: Basement
Other
- Description: Media Room
- Level: Basement
Heating
- Forced Air, Natural Gas
Cooling
- Central Air
Appliances
- Included: Cooktop, Dishwasher, Disposal, Electric Oven, Microwave, Refrigerator, Washer/Dryer
- Laundry: Laundry Closet, Upper Level
Features
- High Speed Internet, Ceiling Fan(s), Solid Surface Counters, Vaulted Ceiling(s), Walk-In Closet(s), Wet Bar, Built-in Features, Central Vacuum, Ceramic Tile Bath, Chair Rail, Crown Molding, Eat-in Kitchen
- Flooring: Tile, Carpet, Hardwood, Laminate
- Doors: Atrium Door, Sliding Doors
- Windows: Window Treatments, Blinds, Curtain Rods
- Basement: Other,Crawl Space,Finished,Heated,Sump Pump
- Number of fireplaces: 3
- Fireplace features: Basement, Bedroom, Family Room
Interior area
- Total structure area: 3,050
- Total interior livable area: 3,050 sqft
- Finished area above ground: 3,050
- Finished area below ground: 950
Property
Parking
- Total spaces: 8
- Parking features: Paved, Attached, Driveway, Garage Door Opener, Heated Garage
- Garage spaces: 2
- Has uncovered spaces: Yes
Features
- Patio & porch: Composite Deck, Front Porch
- Exterior features: Lighting
- Fencing: None
Lot
- Size: 0.41 Acres
- Features: Level, Landscaped
Details
- Additional structures: Shed(s)
- Parcel number: 422400 60.8128.11
- Special conditions: Standard
Construction
Type & style
- Home type: SingleFamily
- Architectural style: Contemporary
- Property subtype: Single Family Residence, Residential
Materials
- Cedar, Stone
- Roof: Asphalt
Condition
- New construction: No
- Year built: 1990
Utilities & green energy
- Sewer: Public Sewer
- Water: Public
- Utilities for property: Underground Utilities
Community & HOA
Community
- Security: Smoke Detector(s), Security System, Carbon Monoxide Detector(s)
HOA
- Has HOA: No
Location
- Region: Niskayuna
Financial & listing details
- Price per square foot: $259/sqft
- Tax assessed value: $576,300
- Annual tax amount: $13,043
- Date on market: 4/30/2026
Price history
| Date | Event | Price |
|---|---|---|
| 5/29/2026 | Sold | $790,000+14.5%$259/sqft |
Source:  Global MLS #202616085 Report a problem Global MLS #202616085 Report a problem | ||
| 5/3/2026 | Pending sale | $689,900$226/sqft |
Source: Global MLS #202616085 Report a problem | ||
| 4/30/2026 | Listed for sale | $689,900+122.5%$226/sqft |
Source: Global MLS #202616085 Report a problem | ||
| 7/26/1999 | Sold | $310,000$102/sqft |
Source: Global MLS #9829832 Report a problem | ||
Public tax history
| Year | Property taxes | Tax assessment |
|---|---|---|
| 2025 | -- | $389,000 |
| 2024 | -- | $389,000 |
| 2023 | -- | $389,000 |
| 2022 | -- | $389,000 |
| 2021 | -- | $389,000 |
| 2020 | -- | $389,000 |
| 2019 | -- | $389,000 |
| 2018 | -- | $389,000 |
| 2017 | $11,877 | $389,000 |
| 2016 | -- | $389,000 |
| 2015 | -- | $389,000 |
| 2014 | -- | $389,000 |
| 2013 | -- | $389,000 |
| 2012 | -- | $389,000 +2.4% |
| 2011 | -- | $380,000 |
| 2010 | -- | $380,000 |
| 2009 | -- | $380,000 |
| 2008 | -- | $380,000 +52.5% |
| 2007 | -- | $249,200 |
| 2006 | -- | $249,200 |
| 2005 | -- | $249,200 |
| 2004 | -- | $249,200 |
| 2002 | -- | $249,200 |
| 2001 | -- | $249,200 |
| 2000 | -- | $249,200 |
Find assessor info on the county website
Neighborhood: 12309
Nearby homes
- $703,8004 bd2 ba3.2k sqft946 Gloucester Pl, Niskayuna, NY 12309Off Market
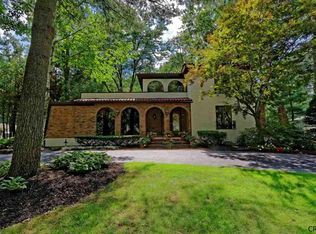
- $763,5004 bd3 ba1.9k sqft954 Gloucester Pl, Niskayuna, NY 12309Off Market
- $871,6006 bd4 ba4.2k sqft28 Norwood Way, Niskayuna, NY 12309Off Market
- $464,3004 bd3 ba2.3k sqft958 Gloucester Pl, Niskayuna, NY 12309Off Market
- $566,9004 bd3 ba3.5k sqft850 Avon Crest Blvd, Niskayuna, NY 12309Off Market
- $524,2004 bd3 ba2.5k sqft951 Gloucester Pl, Niskayuna, NY 12309Off Market
- $623,8004 bd3 ba2.4k sqft947 Gloucester Pl, Niskayuna, NY 12309Off Market
- $627,7004 bd3 ba2.8k sqft854 Avon Crest Blvd, Niskayuna, NY 12309Off Market
Nearby schools
GreatSchools rating
- 8/10Iroquois Middle SchoolGrades: 5-8Distance: 0.9 mi
- 9/10Niskayuna High SchoolGrades: 9-12Distance: 2.4 mi
- 7/10Rosendale SchoolGrades: K-5Distance: 1 mi
Schools provided by the listing agent
- High: Niskayuna
Source: Global MLS. This data may not be complete. We recommend contacting the local school district to confirm school assignments for this home.
Sell for more on Zillow
Get a Zillow Showcase℠ listing at no additional cost and you could sell for .
$802,900
2% more
+$16,058
With Zillow Showcase(estimated)
$818,958
Sell for more on Zillow
Get a Zillow Showcase℠ listing at no additional cost and you could sell for .
$802,900
2% more
+$16,058
With Zillow Showcase(estimated)
$818,958
- New York
- Schenectady County
- Schenectady
- 12309
- 950 Gloucester Place
