PRICE ADJUSTMENT ALERT!!! BRING YOUR BUYERS TO VIEW THIS BEAUTIFUL CUSTOM-BUILT WATERFRONT HOME!!!
Waterfront living at its finest. Exquisite waterfront property built in 2020 by local hometown builder with boat slip on Garniers Bayou. This beautiful 3 bedroom 3 bath home has an open floor plan for large gatherings. The gourmet kitchen has custom cabinetry, 2 large islands with quartz countertops, stainless steel appliances, gas stove and coffee/wine bar. The living room has a beautiful shiplap fireplace and built in cabinetry for additional storage to displace your lovely keep stakes. The master bedroom offers incredible views of the bayou access to a large covered back porch. Spacious bathroom with large soaking tub, double granite vanities, and custom walk-in closet. If you need more closet space adjacent to the master bath there is a large covered back porch.
Spacious bathroom with large soaking tub, double granite vanities, and custom walk-in closet. If you need more closet space adjacent to the master bath is a large spacious closet that you can design to meet your needs. In the master bath is an electric fireplace and wall mounted TV with shiplap on both walls in bathroom. The home offers a central vac system, Generac Generator, oversized garage is heated and cooled with a separate split system and has epoxy coated floors. The garage that is heated and cooled opens out to a beautiful courtyard for entertaining guests. Foam insulation in walls and attic. Attic has very large storage area. This home is beautifully landscaped along with a beautiful white picket fence in front yard and additional fencing all around property. So many wonderful upgrades come with this home along with custom blinds, all TVs in the home conveys with the home. Home has 2x6 exterior walls with impact windows. Make this fabulous home yours today.
Sold for $1,250,000
$1,250,000
950 Harrelson Dr, Fort Walton Beach, FL 32547
3beds
2,982sqft
Single Family Residence
Built in 2020
0.43 Acres Lot
$1,263,800 Zestimate®
$419/sqft
$3,042 Estimated rent
Home value
$1,263,800
$1.16M - $1.36M
$3,042/mo
Zestimate® history
Owner options
List your home for rent
$3,042/mo
Rent Zestimate®
Find your next renter with Zillow Rental Manager. Plus, with online applications, you can quickly screen prospective tenants – for free.
$3,042/mo
Rent Zestimate®
Refinance and save
$8,117/mo
Est. payment
Refinancing to a lower rate could help reduce your monthly payments and save thousands over the life of the loan.
$8,117/mo
Est. payment
Explore your selling options
Work with a Zillow partner agent
Leverage their expertise and Zillow's premium Showcase listings to get your home seen by more buyers.
Get startedList with your own agent
Get your home in front of millions of buyers by listing it on Zillow.
Learn how to do itSell it yourself
Take full control of how buyers see your home on Zillow by listing For Sale by Owner (FSBO).
List your homeWhat's special
Electric fireplaceGas stoveDouble granite vanitiesQuartz countertopsLarge covered back porchWhite picket fenceOpen floor plan
Zillow last checked:
Listing updated:
Listed by:
Patti A Watkins 850-826-1058,
Coast To Coast Property Broker
Bought with:
Hiller Group, no data
EXP Realty LLC
EXP Realty LLC
Source: ECAOR,MLS#: 977369
Facts & features
Interior
Bedrooms & bathrooms
- Bedrooms: 3
- Bathrooms: 3
- Full bathrooms: 3
Primary bedroom
- Level: First
- Area: 324 Square Feet
- Dimensions: 18 x 18
Bedroom
- Level: First
- Area: 195 Square Feet
- Dimensions: 13 x 15
Bedroom
- Level: First
- Area: 169 Square Feet
- Dimensions: 13 x 13
Primary bathroom
- Level: First
- Area: 252 Square Feet
- Dimensions: 18 x 14
Bathroom
- Level: First
- Area: 50 Square Feet
- Dimensions: 10 x 5
Bathroom
- Level: First
- Area: 45 Square Feet
- Dimensions: 9 x 5
Dining room
- Level: First
- Area: 168 Square Feet
- Dimensions: 14 x 12
Garage
- Description: Garage is heated/cooled with split system
- Level: First
- Area: 780 Square Feet
- Dimensions: 30 x 26
Kitchen
- Level: First
- Area: 160 Square Feet
- Dimensions: 16 x 10
Laundry
- Level: First
- Area: 90 Square Feet
- Dimensions: 9 x 10
Living room
- Level: First
- Area: 432 Square Feet
- Dimensions: 24 x 18
Media room
- Level: First
- Area: 221 Square Feet
- Dimensions: 17 x 13
Other
- Description: Can be used for additional WIC to Master Bedroom
- Level: First
- Area: 72 Square Feet
- Dimensions: 8 x 9
Other
- Level: First
- Area: 96 Square Feet
- Dimensions: 8 x 12
Pantry
- Level: First
- Area: 52 Square Feet
- Dimensions: 13 x 4
Heating
- Central, Natural Gas
Cooling
- Central Air, Ceiling Fan(s)
Appliances
- Included: Dishwasher, Disposal, Microwave, Range Hood, Refrigerator, Tankless Water Heater
- Laundry: Washer/Dryer Hookup
Features
- Central Vacuum, Breakfast Bar, Bookcases, Vaulted Ceiling(s), Kitchen Island, Recessed Lighting, Pantry, Shelving, Split Bedroom, Woodwork Painted
- Flooring: Laminate
- Windows: Double Pane Windows, Window Treatments
- Attic: Pull Down Stairs
- Has fireplace: Yes
- Fireplace features: EPA Qualified Fireplace, Fireplace 2+
- Common walls with other units/homes: No Common Walls
Interior area
- Total structure area: 2,982
- Total interior livable area: 2,982 sqft
Property
Parking
- Total spaces: 2
- Parking features: Garage Door Opener, Oversized
- Attached garage spaces: 2
Features
- Stories: 1
- Patio & porch: Covered, Patio, Porch
- Exterior features: Boat Slip, Boatlift, Columns, Dock, Private Yard, Lawn Pump, Sprinkler System, Rain Gutters
- Fencing: Chain Link,Full,Privacy
- Has view: Yes
- View description: Bay, Bayou
- Has water view: Yes
- Water view: Bay,Bayou
- Waterfront features: Bay, Bayou
Lot
- Size: 0.43 Acres
- Features: Corner Lot, Dead End, Level, Survey Available, Within 1/2 Mile to Water
Details
- Parcel number: 012S24067700000040
- Zoning description: Resid Single Family
Construction
Type & style
- Home type: SingleFamily
- Architectural style: Contemporary
- Property subtype: Single Family Residence
Materials
- Brick, Trim Vinyl
- Foundation: Slab
- Roof: Shingle,Foam,Roof Pitched
Condition
- Construction Complete
- New construction: No
- Year built: 2020
Utilities & green energy
- Water: Public
Green energy
- Energy efficient items: Doors
Community & HOA
Community
- Security: Security System, Smoke Detector(s)
- Subdivision: WATKINS COVE
Location
- Region: Fort Walton Beach
Financial & listing details
- Price per square foot: $419/sqft
- Tax assessed value: $1,023,855
- Annual tax amount: $7,933
- Date on market: 7/25/2025
- Road surface type: Paved
Price history
| Date | Event | Price |
|---|---|---|
| 11/3/2025 | Sold | $1,250,000$419/sqft |
Source:  ECAOR #977369 Report a problem ECAOR #977369 Report a problem | ||
| 10/5/2025 | Pending sale | $1,250,000$419/sqft |
Source: ECAOR #977369 Report a problem | ||
| 9/2/2025 | Price change | $1,250,000-3.8%$419/sqft |
Source: ECAOR #977369 Report a problem | ||
| 8/15/2025 | Price change | $1,299,999-1.9%$436/sqft |
Source: ECAOR #977369 Report a problem | ||
| 7/25/2025 | Listed for sale | $1,325,000$444/sqft |
Source: ECAOR #977369 Report a problem | ||
| 7/25/2025 | Pending sale | $1,325,000$444/sqft |
Source: ECAOR #977369 Report a problem | ||
| 7/23/2025 | Price change | $1,325,000-5%$444/sqft |
Source: ECAOR #977369 Report a problem | ||
| 6/30/2025 | Price change | $1,395,000-6.7%$468/sqft |
Source: ECAOR #977369 Report a problem | ||
| 6/23/2025 | Price change | $1,495,000-3.5%$501/sqft |
Source: ECAOR #977369 Report a problem | ||
| 5/28/2025 | Listed for sale | $1,550,000$520/sqft |
Source: ECAOR #977369 Report a problem | ||
| 1/20/2025 | Listing removed | $1,550,000$520/sqft |
Source: ECAOR #950376 Report a problem | ||
| 9/18/2024 | Price change | $1,550,000-3.1%$520/sqft |
Source: ECAOR #950376 Report a problem | ||
| 5/21/2024 | Listed for sale | $1,600,000$537/sqft |
Source: ECAOR #950376 Report a problem | ||
Public tax history
| Year | Property taxes | Tax assessment |
|---|---|---|
| 2025 | $12,559 +2.3% | $1,023,855 +2.4% |
| 2024 | $12,273 +54.7% | $999,384 +47% |
| 2023 | $7,933 +2.3% | $679,760 +3% |
| 2022 | $7,755 +0.2% | $659,961 +3% |
| 2021 | $7,741 +327% | $640,739 +263.4% |
| 2020 | $1,813 +40.3% | $176,323 +79% |
| 2019 | $1,292 +1.8% | $98,498 +3% |
| 2018 | $1,269 | $95,629 |
| 2017 | $1,269 -0.4% | $95,629 +4% |
| 2016 | $1,275 | $91,951 |
Find assessor info on the county website
Neighborhood: Ocean City
Nearby homes
- $--2.5 Acres950 Harrelson St, Fort Walton Beach, FL 32547Off Market
- $474,1003 bd3 ba1.9k sqft2381 Placid Dr, Fort Walton Beach, FL 32547Off Market
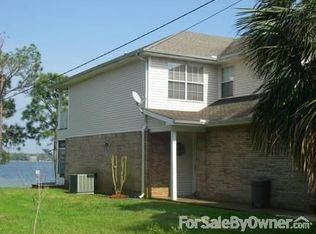
- $423,5003 bd3 ba1.9k sqft2381 Placid Dr #1, Fort Walton Beach, FL 32547Off Market
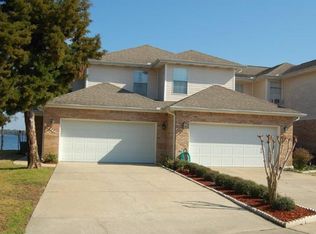
- $2,019,1005 bd4 ba4.1k sqft2300 Watkins Cv, Fort Walton Beach, FL 32547Off Market
- $440,8003 bd2 ba1.9k sqft2383 Placid Dr, Fort Walton Beach, FL 32547Off Market
- $583,7004 bd2 ba2.1k sqft946 Harrelson Dr, Fort Walton Beach, FL 32547Off Market
- $632,6004 bd3 ba2.4k sqft948 Harrelson Dr, Fort Walton Beach, FL 32547Off Market
- $506,9003 bd3 ba1.9k sqft2385 Placid Dr, Fort Walton Beach, FL 32547Off Market
Nearby schools
GreatSchools rating
- 7/10Shalimar Elementary SchoolGrades: PK-5Distance: 1.6 mi
- 5/10W. C. Pryor Middle SchoolGrades: 6-8Distance: 1.5 mi
- 4/10Choctawhatchee Senior High SchoolGrades: 9-12Distance: 1.4 mi
Schools provided by the listing agent
- Elementary: Kenwood
- Middle: Pryor
- High: Choctawhatchee
Source: ECAOR. This data may not be complete. We recommend contacting the local school district to confirm school assignments for this home.


Get pre-qualified for a loan
At Zillow Home Loans, we can pre-qualify you in as little as 5 minutes with no impact to your credit score.An equal housing lender. NMLS #10287.
Sell for more on Zillow
Get a Zillow Showcase℠ listing at no additional cost and you could sell for .
$1,263,800
2% more
+$25,276
With Zillow Showcase(estimated)
$1,289,076
- Florida
- Okaloosa County
- Fort Walton Beach
- 32547
- Ocean City
- 950 Harrelson Dr
Nearby cities
Nearby neighborhoods
Nearby zip codes
Other Fort Walton Beach Topics
- Apartments for Rent in 32547
- Houses for Sale in 32547
- Houses for Rent in 32547
- 32547 Real Estate
- Fort Walton Beach Condos
- Houses for Sale in Fort Walton Beach
- Newest Listings in Fort Walton Beach
- Fort Walton Beach Home Values
- Fort Walton Beach Real Estate Agents
- Fort Walton Beach Refinance
- Fort Walton Beach Mortgage Rates
