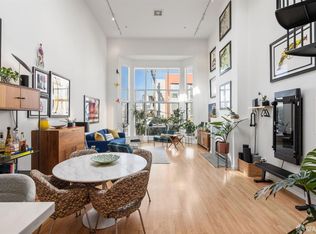
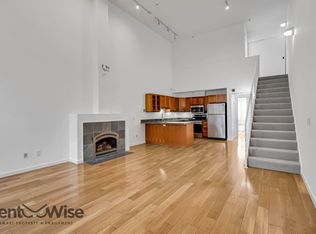
Loft at First Sight! Welcome to this expansive and light filled loft in the heart of SOMA. Showcasing dramatic ceilings and oversized windows, this sophisticated two-level residence offers an airy, open feel with abundant natural light throughout. The main level features a spacious open concept living and dining area anchored by a cozy gas fireplace, perfect for entertaining or relaxing after a long day. A generously sized half bath adds convenience on this level. Upstairs, the lofted bedroom retreat provides privacy and versatility, complete with a full bathroom, in-unit laundry, and two walk-in closets offering ample storage. Additional highlights include one dedicated parking space in a secure, gated garage. Enjoy accessibility with close proximity to the Bay Bridge, Highways 101 and 280, Caltrain, and BART. Located just moments from the San Francisco Museum of Modern Art and Yerba Buena Gardens, this home perfectly blends industrial-inspired architecture with modern convenience.
Pending
$679,000
950 Harrison St Unit 215, San Francisco, CA 94107
1beds
1,005sqft
Condominium
Built in 2000
-- sqft lot
$-- Zestimate®
$676/sqft
$813/mo HOA
What's special
Cozy gas fireplaceOversized windowsGenerously sized half bathDramatic ceilingsIn-unit laundry
- 82 days |
- 247 |
- 7 |
Zillow last checked:
Listing updated:
Listed by:
Kathleen Hall DRE #01894897 510-759-1363,
Compass 925-251-1111
Source: SFAR,MLS#: 426126206 Originating MLS: San Francisco Association of REALTORS
Originating MLS: San Francisco Association of REALTORSFacts & features
Interior
Bedrooms & bathrooms
- Bedrooms: 1
- Bathrooms: 2
- Full bathrooms: 1
- 1/2 bathrooms: 1
Rooms
- Room types: Loft
Primary bedroom
- Features: Walk-In Closet
- Area: 0
- Dimensions: 0 x 0
Bedroom 1
- Area: 0
- Dimensions: 0 x 0
Bedroom 2
- Area: 0
- Dimensions: 0 x 0
Bedroom 3
- Area: 0
- Dimensions: 0 x 0
Bedroom 4
- Area: 0
- Dimensions: 0 x 0
Primary bathroom
- Features: Skylight/Solar Tube, Tile, Tub w/Shower Over
Dining room
- Features: Dining/Living Combo
- Area: 0
- Dimensions: 0 x 0
Family room
- Area: 0
- Dimensions: 0 x 0
Kitchen
- Features: Kitchen Island, Pantry Cabinet
- Level: Main
- Area: 0
- Dimensions: 0 x 0
Living room
- Features: Skylight(s)
- Level: Main
- Area: 0
- Dimensions: 0 x 0
Heating
- Fireplace(s)
Cooling
- Ceiling Fan(s)
Appliances
- Included: Dishwasher, Disposal, Free-Standing Gas Oven, Free-Standing Gas Range, Free-Standing Refrigerator, Range Hood, Microwave, Washer/Dryer Stacked
- Laundry: Laundry Closet, Upper Level
Features
- Flooring: Carpet, Simulated Wood, Tile
- Number of fireplaces: 1
- Fireplace features: Gas Log, Living Room
- Common walls with other units/homes: End Unit,No One Above
Interior area
- Total structure area: 1,005
- Total interior livable area: 1,005 sqft
Property
Parking
- Total spaces: 1
- Parking features: Assigned, Garage Door Opener, Independent, On Site
- Has garage: Yes
Features
- Levels: Two
- Has view: Yes
- View description: City
Lot
- Size: 0.55 Acres
Details
- Parcel number: 3753278
- Special conditions: Standard
Construction
Type & style
- Home type: Condo
- Property subtype: Condominium
- Attached to another structure: Yes
Condition
- Year built: 2000
Utilities & green energy
- Sewer: Public Sewer
- Water: Public
- Utilities for property: Public
Community & HOA
Community
- Security: Carbon Monoxide Detector(s), Fire Alarm, Smoke Detector(s)
HOA
- Has HOA: Yes
- Services included: Common Areas, Management, Trash, Water
- HOA fee: $813 monthly
- HOA name: 950 Harrison Homeowner Association
- HOA phone: 925-743-3080
Location
- Region: San Francisco
- Elevation: 0
Financial & listing details
- Price per square foot: $676/sqft
- Tax assessed value: $854,098
- Annual tax amount: $11,205
- Price range: $679K - $679K
- Date on market: 5/1/2026
- Cumulative days on market: 83 days
- Total actual rent: 0
Estimated market value
Not available
Estimated sales range
Not available
Not available
Price history
| Date | Event | Price |
|---|---|---|
| 7/14/2026 | Pending sale | $679,000$676/sqft |
Source:  SFAR #426126206 Report a problem SFAR #426126206 Report a problem | ||
| 6/27/2026 | Contingent | $679,000$676/sqft |
Source: SFAR #426126206 Report a problem | ||
| 5/1/2026 | Listed for sale | $679,000+8.6%$676/sqft |
Source: SFAR #426126206 Report a problem | ||
| 3/15/2006 | Sold | $625,000+21.4%$622/sqft |
Source: Public Record Report a problem | ||
| 3/2/2001 | Sold | $515,000$512/sqft |
Source: Public Record Report a problem | ||
Public tax history
| Year | Property taxes | Tax assessment |
|---|---|---|
| 2025 | $11,205 +2.9% | $854,098 +2% |
| 2024 | $10,887 +1.7% | $837,352 +2% |
| 2023 | $10,703 +2.1% | $820,934 +2% |
| 2022 | $10,488 +1.9% | $804,838 +2% |
| 2021 | $10,287 -0.9% | $789,058 +1% |
| 2020 | $10,386 +4% | $780,968 +2% |
| 2019 | $9,985 +5.9% | $765,656 +2% |
| 2018 | $9,428 +4.5% | $750,644 +2% |
| 2017 | $9,019 +1.8% | $735,926 +2% |
| 2016 | $8,860 +1.3% | $721,498 +1.5% |
| 2015 | $8,750 +2.7% | $710,662 +2% |
| 2014 | $8,520 | $696,742 +23.3% |
| 2013 | -- | $565,000 -16.9% |
| 2012 | -- | $679,996 +23.6% |
| 2011 | -- | $550,000 -2.3% |
| 2010 | -- | $563,000 +17.3% |
| 2009 | -- | $480,000 -50.8% |
| 2008 | -- | $975,375 +2% |
| 2007 | -- | $956,250 +12.3% |
| 2006 | -- | $851,787 +2% |
| 2005 | -- | $835,086 +3.9% |
| 2003 | -- | $803,709 +53% |
| 2002 | -- | $525,300 +115.7% |
| 2001 | -- | $243,534 |
Find assessor info on the county website
Monthly payment
Est. payment
Payment breakdown
Explore the cost of this home by adjusting the details. Changes won't be saved.Climate risks
Neighborhood: South of Market
Nearby schools
GreatSchools rating
- 8/10Daniel Webster Elementary SchoolGrades: K-5Distance: 1.3 mi
- 2/10S.F. International High SchoolGrades: 8-12Distance: 1.2 mi
- 4/10O'Connell (John) High SchoolGrades: 9-12Distance: 1.4 mi
- $650,0001 bd2 ba933 sqft950 Harrison St UNIT 223, San Francisco, CA 94107Sold

- $660,0001 bd2 ba933 sqft950 Harrison St UNIT 217, San Francisco, CA 94107Sold
- $730,0001 bd1 ba917 sqft950 Harrison St UNIT 220, San Francisco, CA 94107Off Market

- $1,128,2003 bd3 ba1.6k sqft950 Harrison St UNIT 109, San Francisco, CA 94107Off Market
- $778,4001 bd2 ba1k sqft950 Harrison St UNIT 211, San Francisco, CA 94107Off Market
- $802,9002 bd1 ba1k sqft950 Harrison St UNIT 107, San Francisco, CA 94107Off Market
- $954,0002 bd2 ba1.4k sqft950 Harrison St UNIT 104, San Francisco, CA 94107Off Market
- $808,5002 bd2 ba1k sqft950 Harrison St UNIT 205, San Francisco, CA 94107Off Market
A local agent can set up tours, give advice and negotiate with sellers.
Similar homes
- $789,0001 bd2 ba919 sqft767 Bryant St APT 404, San Francisco, CA 94107For Sale
 MLS ID #426145578, Mark D. McHale DRE #01243912, Vanguard Properties. SFAR
 - $770,0001 bd2 ba992 sqft281 Clara St Unit 6, San Francisco, CA 94107For Sale
 MLS ID #426125339, Margaret Wong DRE #01730365, NEXTGEN Properties. SFAR
 - $825,0001 bd1 ba1.1k sqft17 Jennifer Pl, San Francisco, CA 94107For Sale
 MLS ID #426145174, Bryce Adams DRE #02133765, The Front Steps. SFAR
 - $699,0001 bd2 ba819 sqft468 Tehama St APT 8, San Francisco, CA 94103For Sale
 MLS ID #ML82052326, Janay Michaud. MLSListings Inc
 - $699,0001 bd1 ba725 sqft400 Beale St APT 609, San Francisco, CA 94105For SaleMLS ID #426144905, Justin Goldberg DRE #01705028, Compass. SFAR
- $759,0001 bd1 ba827 sqft260 King St Unit 555, San Francisco, CA 94107For SaleMLS ID #ML82053823, Tim Mattos. MLSListings Inc
- $725,0001 bd2 ba837 sqft321 Langton St #15, San Francisco, CA 94103For SaleMLS ID #426136665, Laura L. Asher DRE #01265033, Asher and Associates. SFAR
- $698,0002 bd2 ba1k sqft5800 3rd St Unit 1412, San Francisco, CA 94124For SaleMLS ID #426144657, David Anthony Juarez DRE #01787750, Compass. SFAR
- $949,0002 bd2 ba1.1k sqft821 Folsom St APT 515, San Francisco, CA 94107For SaleMLS ID #426114969, Brandea Ma-Lee Bunnag DRE #02143049, Willowmar Real Estate. SFAR
- $725,0002 bd2 ba769 sqft946 Stockton St APT 9E, San Francisco, CA 94108For SaleMLS ID #426144865, Mindy Tsoi DRE #01740011, Intero Real Estate Services. SFAR
- $979,0001 bd2 ba1k sqft229 Brannan St Unit 2C, San Francisco, CA 94107For SaleMLS ID #426139764, Eric Turner DRE #01435932, Compass. SFAR
- $629,0001 bd1 ba750 sqft1 Daniel Burnham Ct APT 1414, San Francisco, CA 94109For SaleMLS ID #426137378, Samantha P. Yu DRE #01768229, Compass. SFAR
- $499,0001 bd1 ba587 sqft250 King St Unit 1004, San Francisco, CA 94107For SaleMLS ID #426127218, Miyuki Mia Takami DRE #01796537, eXp Realty of California, Inc.. SFAR
- $699,0001 bd1 ba626 sqft555 Bartlett St APT 224, San Francisco, CA 94110For SaleMLS ID #426142156, Susanne S. Alexander DRE #00947347, Compass. SFAR
- $659,0001 bd1 ba666 sqft1235 McAllister St APT 222, San Francisco, CA 94115For SaleMLS ID #426106369, Dulmaa Bor DRE #01850292, Legacy Real Estate. SFAR
- $599,0001 bd1 ba668 sqft246 2nd St APT 801, San Francisco, CA 94105For SaleMLS ID #426131283, Victoria Gangi DRE #01341299, Corcoran Icon Properties. SFAR
- $519,0002 bd2 ba1k sqft50 Lansing St Unit 203, San Francisco, CA 94105For SaleMLS ID #426120858, Robert Belli DRE #01913570, Compass. SFAR
- $789,0001 bd2 ba776 sqft1639 18th St, San Francisco, CA 94107For SaleMLS ID #426137976, Frans H. Ryssemus DRE #01960224, Compass. SFAR
- $595,0001 bd1 ba795 sqft140 S Van Ness Ave Unit 309, San Francisco, CA 94103For SaleMLS ID #426093689, Robert Belli DRE #01913570, Compass. SFAR
- $585,0002 bd1 ba873 sqft1930 Mission St #4, San Francisco, CA 94103For SaleMLS ID #426138578, Jodi Leigh Halldorson DRE #01818725, Hansen Properties. SFAR
Local buyer's agents are ready to help
