Skip main navigation
Closed
  • Listed by: Coldwell Banker Realty - Gundaker • Amy V Loftus • Contact: 618-570-8751
    Bought with: Coldwell Banker Realty - Gundaker
    Price Unknown

    950 Haversham Dr, Saint Charles, MO 63304

    4beds
    2,522sqft
    Single Family Residence
    Built in 1987
    0.26 Acres Lot
    $396,000 Zestimate®
    $--/sqft
    $2,790 Estimated rent

    Home value

    $396,000

    $372,000 - $420,000

    $2,790/mo

    Zestimate® history
    Loading
    Loading...

    Owner options

    List your home for rent

    $2,790/mo

    Rent Zestimate®

    Find your next renter with Zillow Rental Manager. Plus, with online applications, you can quickly screen prospective tenants – for free.

    Learn more

    $2,790/mo

    Rent Zestimate®

    Refinance and save

    $100/mo

    Est. payment

    Refinancing to a lower rate could help reduce your monthly payments and save thousands over the life of the loan.

    See today's rates

    $100/mo

    Est. payment

    Explore your selling options

    Work with a Zillow partner agent

    Leverage their expertise and Zillow's premium Showcase listings to get your home seen by more buyers.

    Get started

    List with your own agent

    Get your home in front of millions of buyers by listing it on Zillow.

    Learn how to do it

    Sell it yourself

    Take full control of how buyers see your home on Zillow by listing For Sale by Owner (FSBO).

    List your home

    What's special

    Cozy fireplaceTwo rear decksDesirable corner lotGenerously sized bedroomsSpacious walk in closetFinished lower levelBuilt in double oven
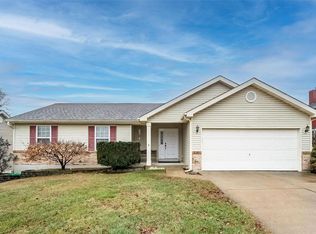
    COMING SOON. Showings begin April 17. Looking for space, flexibility, and value in a sought after location? This well maintained 4 bedroom, 3 bath home with over 2,300 square feet sits on a desirable corner lot and offers an exceptional opportunity to make it your own, all within the Francis Howell School District. Designed for everyday living and entertaining, this home features multiple living areas, a finished lower level, and a layout that provides both openness and defined spaces. The inviting main level offers warm wood look flooring, abundant natural light, and a functional kitchen with ample cabinetry and a built in double oven, perfect for hosting or daily use. Upstairs you will find generously sized bedrooms including a large primary suite with private bath and a spacious walk in closet. The layout offers flexibility for family, guests, or work from home needs. The finished lower level adds valuable additional living space ideal for a recreation room, hobbies, or storage, including a bonus room that could be used for guests, office space, or additional sleeping area. Enjoy a cozy fireplace, great natural light throughout, and a home that has been well cared for with solid features in place. Step outside to enjoy two rear decks, one accessed from the living area and another from the garage, offering great space for relaxing or entertaining. Conveniently located near shopping, dining, parks, and everyday amenities. Well positioned homes offering this much space and value tend to attract strong interest. Plan to schedule your showing as soon as it becomes available! Floor plans with measurements included at the end of photographs.

    Zillow last checked:

    Listing updated:

    Listed by:

    Amy V Loftus 618-570-8751,

    Coldwell Banker Realty - Gundaker

    Bought with:

    Jennifer A Piglowski, 1999118584

    Coldwell Banker Realty - Gundaker

    Source: MARIS,MLS#: 26021370MLS LogoOriginating MLS: St. Charles County Association of REALTORS

    Facts & features

    Interior

    Bedrooms & bathrooms
    • Bedrooms: 4
    • Bathrooms: 3
    • Full bathrooms: 2
    • 1/2 bathrooms: 1
    • Main level bathrooms: 1
    Heating
    • Forced Air, Natural Gas
    Cooling
    • Ceiling Fan(s), Central Air
    Appliances
    • Included: Stainless Steel Appliance(s), Dishwasher, Disposal, Double Oven, Refrigerator, Gas Water Heater
    Features
    • Breakfast Bar, Breakfast Room, Ceiling Fan(s), Double Vanity, Eat-in Kitchen, Open Floorplan, Pantry, Separate Dining, Storage, Vaulted Ceiling(s), Walk-In Closet(s)
    • Flooring: Carpet, Laminate, Tile, Vinyl
    • Has basement: Yes
    • Number of fireplaces: 1
    • Fireplace features: Gas, Living Room
    Interior area
    • Total structure area: 2,522
    • Total interior livable area: 2,522 sqft
    • Finished area above ground: 2,364
    • Finished area below ground: 158

    Property

    Parking
    • Total spaces: 2
    • Parking features: Garage - Attached
    • Attached garage spaces: 2
    Features
    • Levels: Two
    • Fencing: Back Yard,Vinyl
    Lot
    • Size: 0.26 Acres
    • Features: Back Yard, Corner Lot, Front Yard, Landscaped
    Details
    • Parcel number: 300366115000007.0000000
    • Special conditions: Standard

    Construction

    Type & style
    • Home type: SingleFamily
    • Architectural style: Traditional
    • Property subtype: Single Family Residence
    Materials
    • Vinyl Siding
    • Roof: Architectural Shingle
    Condition
    • Year built: 1987

    Utilities & green energy

    • Electric: 220 Volts
    • Sewer: Public Sewer
    • Water: Public
    • Utilities for property: Cable Available, Electricity Connected, Natural Gas Connected, Sewer Connected, Water Connected

    Community & HOA

    Community
    • Subdivision: Greensboro
    HOA
    • Has HOA: Yes
    • Amenities included: None
    • Services included: Common Area Maintenance
    • HOA fee: $100 annually
    • HOA name: HOA
    Location
    • Region: Saint Charles

    Financial & listing details

    • Tax assessed value: $395,671
    • Annual tax amount: $4,457
    • Date on market: 4/17/2026
    • Cumulative days on market: 3 days
    • Listing terms: Cash,Conventional,FHA,VA Loan
    • Electric utility on property: Yes

    Price history

    DateEventPrice
    6/25/2026Sold--
    Source: MARIS #26021370 Report a problem
    4/20/2026Pending sale$389,900$155/sqft
    Source: MARIS #26021370 Report a problem
    4/17/2026Listed for sale$389,900-2.5%$155/sqft
    Source: MARIS #26021370 Report a problem
    1/21/2026Listing removed$399,900$159/sqft
    Source: MARIS #25077379 Report a problem
    12/15/2025Price change$399,900-2.4%$159/sqft
    Source: MARIS #25077379 Report a problem
    11/20/2025Listed for sale$409,900$163/sqft
    Source: MARIS #25077379 Report a problem
    4/1/1989Sold--
    Source: Agent Provided Report a problem

    Public tax history

    YearProperty taxesTax assessment
    2025$4,457 +9.2%$75,178 +10%
    2024$4,082 +0%$68,374
    2023$4,080 +11.6%$68,374 +20.2%
    2022$3,656 $56,883
    2021-- $56,883 +14.9%
    2020-- $49,524
    2019$3,257 $49,524 +5.3%
    2018$3,257 +0.8%$47,032
    2017$3,230 +22%$47,032 +26.9%
    2016$2,648 +1.3%$37,072
    2015$2,615 +4.2%$37,072 +7.4%
    2014$2,509 $34,509 +0.3%
    2013-- $34,419 -8%
    2012-- $37,410 -2.3%
    2011-- $38,280
    2010-- $38,280
    2009-- $38,280 -9.3%
    2008-- $42,210 -79.4%
    2007-- $204,810
    2006-- $204,810
    2005-- $204,810 +13%
    2004-- $181,280
    2003-- $181,280
    2002-- --
    2001-- --
    Find assessor info on the county website

    Neighborhood: 63304

    Nearby schools

    GreatSchools rating
    Schools provided by the listing agent
    • Elementary: Castlio Elem.
    • Middle: Bryan Middle
    • High: Francis Howell High

    Source: MARIS. This data may not be complete. We recommend contacting the local school district to confirm school assignments for this home.

    Get a cash offer in 3 minutes
    Find out how much your home could sell for in as little as 3 minutes with a no-obligation cash offer.
    Estimated market value
    $396,000
    Get a cash offer in 3 minutes
    Find out how much your home could sell for in as little as 3 minutes with a no-obligation cash offer.
    Estimated market value
    $396,000