Welcome to Westview Condominium Homes! This fully gated community offers the best of downtown living, including Sundance Square, the Cultural District, Medical District, and Trinity Trails. You’ll find top notch dining, shopping, and world-class entertainment, all within walking distance! The unit offers two spacious bedrooms, two full bathrooms, a huge walk-in closet, a large laundry room, an attached single car garage, and an additional covered assigned parking space. Additionally, the open-concept kitchen includes an island with an eat-in bar, plenty of cabinet space, stainless steel appliances, granite countertops, and a separate dining space that can be used as a flex space for a home office and more. The living area is spacious, bright and airy with a covered balcony and an amazing view of the downtown skyline.Westview is a fully gated community with a private pool, clubhouse, and dog park. This unit’s lock and leave lifestyle inthe heart of Fort Worth is a must see. Check it out today!
For sale
$345,000
950 Henderson St APT 1200, Fort Worth, TX 76102
2beds
1,335sqft
Condominium
Built in 2007
-- sqft lot
$-- Zestimate®
$258/sqft
$457/mo HOA
What's special
Covered balconyPrivate poolStainless steel appliancesTwo spacious bedroomsGranite countertopsSeparate dining spaceOpen-concept kitchen
- 68 days
- 268
- 21
Zillow last checked:
Listing updated:
Listed by:
Billy Vaselo Happy 0658634 817-897-8297,
Keller Williams Realty 817-329-8850,
Dianna Cabello 0700106 817-897-8297,
Keller Williams Realty
Source: NTREIS,MLS#: 21313959
Facts & features
Interior
Bedrooms & bathrooms
- Bedrooms: 2
- Bathrooms: 2
- Full bathrooms: 2
Primary bedroom
- Features: Built-in Features, Closet Cabinetry, Ceiling Fan(s), Dual Sinks, En Suite Bathroom, Garden Tub/Roman Tub, Walk-In Closet(s)
- Level: First
- Dimensions: 12 x 12
Living room
- Features: Ceiling Fan(s)
- Level: First
- Dimensions: 12 x 12
Cooling
- Central Air, Ceiling Fan(s), Electric
Appliances
- Included: Dishwasher, Electric Cooktop, Electric Oven, Electric Water Heater, Disposal
- Laundry: Electric Dryer Hookup, Laundry in Utility Room
Features
- Built-in Features, Decorative/Designer Lighting Fixtures, Eat-in Kitchen, High Speed Internet, Cable TV
- Flooring: Engineered Hardwood
- Windows: Window Coverings
- Has basement: No
- Has fireplace: No
Interior area
- Total interior livable area: 1,335 sqft
Video & virtual tour
Property
Parking
- Total spaces: 2
- Parking features: Additional Parking, Carport, Garage, Garage Door Opener
- Garage spaces: 1
- Carport spaces: 1
- Covered spaces: 2
Features
- Levels: One
- Stories: 1
- Patio & porch: Covered, Terrace
- Pool features: None, Community
- Fencing: Gate
Lot
- Size: 1.34 Acres
Details
- Parcel number: 41407717
Construction
Type & style
- Home type: Condo
- Architectural style: Contemporary/Modern
- Property subtype: Condominium
- Attached to another structure: Yes
Materials
- Brick, Vinyl Siding
- Foundation: Concrete Perimeter
- Roof: Composition
Condition
- Year built: 2007
Utilities & green energy
- Sewer: Public Sewer
- Water: Public
- Utilities for property: Electricity Available, Sewer Available, Water Available, Cable Available
Community & HOA
Community
- Features: Clubhouse, Pool, Gated
- Security: Fire Alarm, Gated Community
- Subdivision: Westview Condos
HOA
- Has HOA: Yes
- Services included: All Facilities, Maintenance Grounds
- HOA fee: $457 monthly
- HOA name: Associa Principal Management
- HOA phone: 214-368-4030
Location
- Region: Fort Worth
Financial & listing details
- Price per square foot: $258/sqft
- Tax assessed value: $272,210
- Annual tax amount: $6,677
- Date on market: 6/26/2026
- Cumulative days on market: 69 days
- Listing terms: Cash,Conventional,FHA
Estimated market value
Not available
Estimated sales range
Not available
$2,598/mo
Price history
| Date | Event | Price |
|---|---|---|
| 6/26/2026 | Listed for sale | $345,000+81.7%$258/sqft |
Source: NTREIS #21313959 Report a problem | ||
| 1/19/2012 | Listing removed | $189,900$142/sqft |
Source: Alexander Chandler Realty #11464626 Report a problem | ||
| 11/9/2011 | Listed for sale | $189,900$142/sqft |
Source: Alexander Chandler Realty #11464626 Report a problem | ||
| 9/7/2011 | Sold | -- |
Source: Agent Provided Report a problem | ||
| 7/3/2011 | Price change | $189,900-4%$142/sqft |
Source: ALEXANDER CHANDLER REALTY, LLC #11464626 Report a problem | ||
| 3/15/2011 | Price change | $197,900-1.1%$148/sqft |
Source: ALEXANDER CHANDLER REALTY, LLC #11464626 Report a problem | ||
| 2/16/2011 | Listed for sale | $200,000$150/sqft |
Source: ALEXANDER CHANDLER REALTY, LLC #11464626 Report a problem | ||
Public tax history
| Year | Property taxes | Tax assessment |
|---|---|---|
| 2017 | $6,805 +126% | $272,210 +62% |
| 2016 | $3,011 +5.7% | $167,992 +47.1% |
| 2015 | $2,848 -35.7% | $114,200 -26.8% |
| 2014 | $4,431 | $156,100 |
Find assessor info on the county website
Monthly payment
Est. payment
Payment breakdown
Explore the cost of this home by adjusting the details. Changes won't be saved.Climate risks
Neighborhood: Upper West Side
Nearby schools
Schools provided by the listing agent
- Elementary: Charlesnas
- Middle: Riverside
- High: Carter Riv
- District: Fort Worth ISD
Source: NTREIS. This data may not be complete. We recommend contacting the local school district to confirm school assignments for this home.
- $154,7971 bd1 ba819 sqft1020 Texas St APT 3202, Fort Worth, TX 76102Off Market
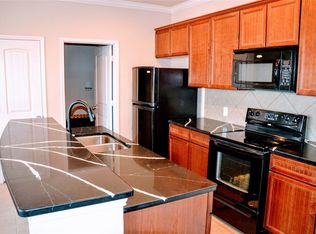
- $--2 bd2 ba1.3k sqft1020 Texas St APT 3200, Fort Worth, TX 76102Sold

- $165,6021 bd2 ba1k sqft1020 Texas St APT 3206, Fort Worth, TX 76102Off Market

- $237,8272 bd2 ba1.3k sqft1020 Texas St APT 3300, Fort Worth, TX 76102Off Market

Similar homes
- $329,9002 bd2 ba1.2k sqft950 Henderson St APT 1220, Fort Worth, TX 76102For Sale
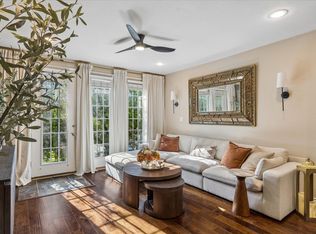 MLS ID #21313521, Tk Dorsey. NTREIS
 - $269,9002 bd2 ba934 sqft201 W Lancaster Ave Unit 406, Fort Worth, TX 76102For Sale
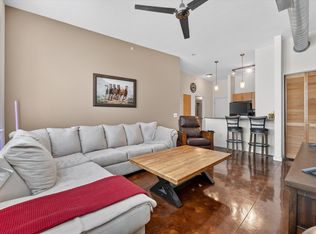 MLS ID #21301363, Matt Vinson. NTREIS
 - $425,0002 bd3 ba1.4k sqft3320 Camp Bowie Blvd APT 1201, Fort Worth, TX 76107For Sale
 MLS ID #20993190, Pat Safian. NTREIS
 - $330,0003 bd3 ba1.8k sqft4320 Bellaire Dr S APT 205W, Fort Worth, TX 76109For Sale
 MLS ID #21352985, Allan Barr. NTREIS
