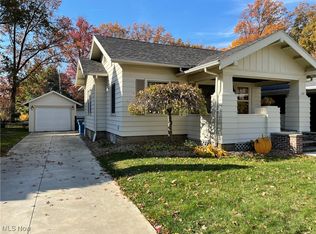
Three-Bedroom Brick Ranch Home with Two-Car Garage. Salem City, Columbiana Co., Convenient Location. Live Onsite with Online Bidding Available on Real Estate. Absolute auction, all sells to the highest bidders. ONLINE BIDDING BEGINS WEDNESDAY, AUGUST 12, 2026, AT 9:00 AM, AND LIVE ON-SITE BIDDING WILL BEGIN THURSDAY, AUGUST 13, 2026, AT 4:30 PM - REAL ESTATE SELLS AT 5:15 PM. Solid brick ranch home with eat-in kitchen, formal dining room with built-ins, large front living room with fireplace, three bedrooms all with hardwood floors, full bath, hall closet, full, divided basement under main home, could be finished with laundry area, fireplace, breaker electric, sump pump, FA gas heat, central air, enclosed patio. Two-car attached garage. City utilities. Nice location.
Pending
Price Unknown
950 Home Cir, Salem, OH 44460
3beds
--sqft
Single Family Residence
Built in 1956
4,356 Square Feet Lot
$-- Zestimate®
$--/sqft
$-- HOA
What's special
Solid brick ranch homeTwo-car attached garageEnclosed patioEat-in kitchen
- 67 days
- 20
- 0
Zillow last checked:
Listing updated:
Listed by:
Randall L Kiko 330-831-0174 randallkiko@kikocompany.com,
Kiko
Source: MLS Now,MLS#: 5230382 Originating MLS: Stark Trumbull Area REALTORS
Originating MLS: Stark Trumbull Area REALTORSFacts & features
Interior
Bedrooms & bathrooms
- Bedrooms: 3
- Bathrooms: 1
- Full bathrooms: 1
- Main level bathrooms: 1
- Main level bedrooms: 3
Heating
- Forced Air, Gas
Cooling
- Central Air
Features
- Basement: Full
- Number of fireplaces: 2
Video & virtual tour
Property
Parking
- Total spaces: 2
- Parking features: Attached, Garage
- Attached garage spaces: 2
Features
- Levels: One
- Stories: 1
Lot
- Size: 4,356 Square Feet
Details
- Parcel number: 5105235000
- Special conditions: Auction
Construction
Type & style
- Home type: SingleFamily
- Architectural style: Ranch
- Property subtype: Single Family Residence
Materials
- Brick
- Roof: Shingle
Condition
- Year built: 1956
Utilities & green energy
- Sewer: Public Sewer
- Water: Public
Community & HOA
Community
- Subdivision: Trimble Heights
HOA
- Has HOA: No
Location
- Region: Salem
Financial & listing details
- Tax assessed value: $153,300
- Annual tax amount: $1,609
- Date on market: 7/23/2026
- Cumulative days on market: 67 days
Estimated market value
Not available
Estimated sales range
Not available
Not available
Public tax history
| Year | Property taxes | Tax assessment |
|---|---|---|
| 2025 | $1,609 +17.4% | $53,660 +19.9% |
| 2024 | $1,371 -22.1% | $44,740 |
| 2023 | $1,760 +34.4% | $44,740 |
| 2022 | $1,310 +31.1% | $44,740 +29.8% |
| 2021 | $999 -0.8% | $34,480 |
| 2020 | $1,008 +8.9% | $34,480 |
| 2019 | $925 | $34,480 +10.1% |
| 2018 | $925 +0.9% | $31,330 |
| 2017 | $917 +14.3% | $31,330 +11.2% |
| 2016 | $802 | $28,180 |
| 2015 | $802 +1.7% | $28,180 |
| 2014 | $789 -3% | $28,180 -2.9% |
| 2013 | $813 +0.1% | $29,020 |
| 2012 | $812 +0.2% | $29,020 |
| 2011 | $811 -5.5% | $29,020 |
| 2010 | $858 -30.2% | $29,020 -6.3% |
| 2009 | $1,229 +0.1% | $30,980 |
| 2008 | $1,228 | $30,980 |
| 2007 | $1,228 -30.9% | $30,980 +6% |
| 2004 | $1,778 +4.1% | $29,220 +4.8% |
| 2003 | $1,708 -2.2% | $27,890 |
| 2002 | $1,747 +9.7% | $27,890 +12% |
| 2000 | $1,592 | $24,900 |
Find assessor info on the county website
Climate risks
Neighborhood: 44460
Nearby schools
Schools provided by the listing agent
- District: Salem CSD - 1508
Source: MLS Now. This data may not be complete. We recommend contacting the local school district to confirm school assignments for this home.