Skip main navigation
Off market
  • $327,100

    950 Ivy Hills Cir, Mount Airy, GA 30563

    3beds
    2,112sqft
    SingleFamily
    Built in 2006
    0.51 Acres Lot
    $327,100 Zestimate®
    $155/sqft
    $2,159 Estimated rent

    Home value

    $327,100

    $311,000 - $343,000

    $2,159/mo

    Zestimate® history
    Loading
    Loading...

    Owner options

    List your home for rent

    $2,159/mo

    Rent Zestimate®

    Find your next renter with Zillow Rental Manager. Plus, with online applications, you can quickly screen prospective tenants – for free.

    Learn more

    $2,159/mo

    Rent Zestimate®

    Refinance and save

    $1,926/mo

    Est. payment

    Refinancing to a lower rate could help reduce your monthly payments and save thousands over the life of the loan.

    See today's rates

    $1,926/mo

    Est. payment

    Explore your selling options

    Work with a Zillow partner agent

    Leverage their expertise and Zillow's premium Showcase listings to get your home seen by more buyers.

    Get started

    List with your own agent

    Get your home in front of millions of buyers by listing it on Zillow.

    Learn how to do it

    Sell it yourself

    Take full control of how buyers see your home on Zillow by listing For Sale by Owner (FSBO).

    List your home

    What's special

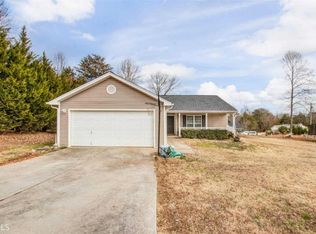
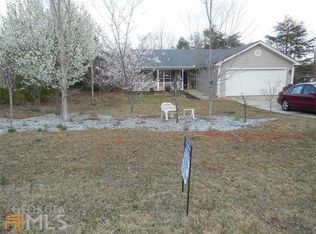
    FAMILY! Thats what its all about! This home was RENOVATED and REMODELED for the family that loves sharing laughter and family meals. Garage area converted to include a large second living area/den gathering place and a second kitchen added for all the cooking needed to keep everyone fed! 2 large bedrooms, 1 smaller bedroom, 1 office, 2 laundry options and 3 baths! Would make TWO perfect, spacious, 1 bedroom "Casitas" or little homes! (converting to allow no interior access would be super simple) This could allow a spot for homeowner and Mother-in-law apartment to house a live-in nanny, aging parent or other family member. An excellent low-cost alternative to having to pay for pricey and impersonal housing alternatives. Quality finishes include granite countertops, tile floors, two front patios, one back patio and other updated finishes throughout! This is all situated on a acre lot with exterior 10 x 16 shed for additional storage.

    This property is off market, which means it's not currently listed for sale or rent on Zillow. This may be different from what's available on other websites or public sources.

    Facts & features

    Interior

    Bedrooms & bathrooms
    • Bedrooms: 3
    • Bathrooms: 3
    • Full bathrooms: 3
    • Main level bathrooms: 3
    • Main level bedrooms: 3
    Heating
    • Heat pump, Electric
    Cooling
    • Central
    Appliances
    • Included: Dishwasher, Microwave, Refrigerator
    • Laundry: Common Area, Laundry Room, See Remarks, In Hall
    Features
    • Vaulted Ceiling(s), Garden Tub, Entrance Foyer, Tile Bath, Tile Floors, Tray Ceiling(s)
    • Flooring: Tile
    • Basement: Slab/None
    • Has fireplace: Yes
    • Fireplace features: Living Room, Factory Built
    Interior area
    • Structure area source: Public Record
    • Total interior livable area: 2,112 sqft
    • Finished area below ground: 0

    Property

    Parking
    • Total spaces: 2
    • Parking features: Garage
    • Details: 2 Car
    Features
    • Patio & porch: Deck/Patio
    • Exterior features: Vinyl
    Lot
    • Size: 0.51 Acres
    • Features: Level
    Details
    • Additional structures: Outbuilding
    • Parcel number: 134008Y

    Construction

    Type & style
    • Home type: SingleFamily
    • Architectural style: Traditional, Other (See Remarks)
    Materials
    • Metal
    • Foundation: Footing
    • Roof: Composition
    Condition
    • Year built: 2006

    Utilities & green energy

    • Sewer: Septic Tank
    • Water: Public Water
    Green energy
    • Energy efficient items: Programmable Thermostat, Tankless Water Heater

    Community & neighborhood

    Security
    • Security features: Alarm - Smoke/Fire
    Location
    • Region: Mount Airy

    Other

    Other facts
    • Flooring: Tile
    • Sewer: Septic Tank
    • Appliances: Dishwasher, Refrigerator, Tankless Water Heater, Microwave - Built In
    • FireplaceYN: true
    • Heating: Electric, Heat Pump
    • PatioAndPorchFeatures: Deck/Patio
    • HeatingYN: true
    • CoolingYN: true
    • FoundationDetails: Slab
    • FireplacesTotal: 1
    • Roof: Composition
    • FireplaceFeatures: Living Room, Factory Built
    • LotFeatures: Level
    • ArchitecturalStyle: Traditional, Other (See Remarks)
    • MainLevelBathrooms: 3
    • Cooling: Central Air
    • LaundryFeatures: Common Area, Laundry Room, See Remarks, In Hall
    • OtherStructures: Outbuilding
    • StructureType: House
    • AssociationAmenities: Underground Utilities
    • InteriorFeatures: Vaulted Ceiling(s), Garden Tub, Entrance Foyer, Tile Bath, Tile Floors, Tray Ceiling(s)
    • GreenEnergyEfficient: Programmable Thermostat, Tankless Water Heater
    • BelowGradeFinishedArea: 0
    • MainLevelBedrooms: 3
    • BuildingAreaSource: Public Record
    • ExteriorFeatures: Deck/Patio, Out Building
    • FarmLandAreaSource: Public Record
    • LivingAreaSource: Public Record
    • LotDimensionsSource: Public Records
    • OtherParking: 2 Car
    • ParkingFeatures: 2 Car
    • SecurityFeatures: Alarm - Smoke/Fire
    • WaterSource: Public Water
    • Basement: Slab/None
    • ConstructionMaterials: Aluminum/Vinyl
    • BeastPropertySubType: Single Family Detached
    • MlsStatus: Under Contract

    Price history

    DateEventPrice
    6/5/2020Sold$192,000-1.5%$91/sqft
    Source: GAMLS #8746225 Report a problem
    5/7/2020Pending sale$194,900$92/sqft
    Source: RE/MAX Nacoochee Real Estate #8746225 Report a problem
    5/1/2020Price change$194,900-2.5%$92/sqft
    Source: RE/MAX Nacoochee Real Estate #8746225 Report a problem
    3/3/2020Listed for sale$199,900+55.7%$95/sqft
    Source: RE/MAX Nacoochee Real Estate #8746225 Report a problem
    2/1/2007Sold$128,400$61/sqft
    Source: Public Record Report a problem

    Public tax history

    YearProperty taxesTax assessment
    2024$2,386 +33.8%$142,660 +17.8%
    2023$1,784 $121,128 +19.1%
    2022-- $101,688 +32.4%
    2021-- $76,800 +18.9%
    2020-- $64,612
    2019$1,470 $64,612 -54.6%
    2018$1,470 $142,370 +201.1%
    2017$1,470 +20.7%$47,276 -58.2%
    2016$1,218 +7.9%$113,190
    2015$1,128 +1.2%$113,190 +17%
    2014$1,115 +15.7%$96,760 +150%
    2013$964 $38,704 -60%
    2012-- $96,760 -23.5%
    2011-- $126,440 -2.6%
    2010-- $129,800

    Find assessor info on the county website

    Neighborhood: 30563

    Nearby schools

    GreatSchools rating
    Schools provided by the listing agent
    • Elementary: Hazel Grove
    • Middle: H A Wilbanks
    • High: Habersham Central
    • District: 177

    Source: The MLS. This data may not be complete. We recommend contacting the local school district to confirm school assignments for this home.

    Get pre-qualified for a loan
    At Zillow Home Loans, we can pre-qualify you in as little as 5 minutes with no impact to your credit score.

    An equal housing lender. NMLS #10287.

    Sell for more on Zillow
    Get a Zillow Showcase℠ listing at no additional cost and you could sell for .
    $327,100
    2% more
    +$6,542
    With Zillow Showcase(estimated)
    $333,642