Skip main navigation
Sold for $650,000
  • $650,000

    950 Ivy Ln, Pottstown, PA 19464

    4beds
    4,432sqft
    Single Family Residence
    Built in 2007
    0.51 Acres Lot
    $700,300 Zestimate®
    $147/sqft
    $3,662 Estimated rent

    Home value

    $700,300

    $658,000 - $742,000

    $3,662/mo

    Zestimate® history
    Loading
    Loading...

    Owner options

    List your home for rent

    $3,662/mo

    Rent Zestimate®

    Find your next renter with Zillow Rental Manager. Plus, with online applications, you can quickly screen prospective tenants – for free.

    Learn more

    $3,662/mo

    Rent Zestimate®

    Refinance and save

    $4,167/mo

    Est. payment

    Refinancing to a lower rate could help reduce your monthly payments and save thousands over the life of the loan.

    See today's rates

    $4,167/mo

    Est. payment

    Explore your selling options

    Work with a Zillow partner agent

    Leverage their expertise and Zillow's premium Showcase listings to get your home seen by more buyers.

    Get started

    List with your own agent

    Get your home in front of millions of buyers by listing it on Zillow.

    Learn how to do it

    Sell it yourself

    Take full control of how buyers see your home on Zillow by listing For Sale by Owner (FSBO).

    List your home

    What's special

    Rare Brookside Estates, Lower Pottsgrove home up for sale. Priced to sell and ready for you is this traditionally laid out home that manages to have the space of an open concept. Tastefully decorated and wonderfully maintained, this home is magazine grade. Features include the Primary Bedroom suite with large walk-in closet and sitting area, 2 story foyer, Great-room with 2 story stone fireplace and giant windows facing the rear forest, Hardwood and ceramic tile flooring, Board-and-Batten Wood Wall Paneling, 3 car garage and mud/laundry room. also worth mentioning is the massive partially finished basement that is perfect for a homeowners personal touches, remodeling or leave it as is and enjoy the theater, rec-room and utility room for storage. On top of this is the wonderful outdoor area perfect for relaxing and entertaining. These homes do not go up for sale often, so be sure to see this one while it lasts.

    Zillow last checked:

    Listing updated:

    Listed by:

    Gregory Martire 484-997-8068,

    Springer Realty Group

    Bought with:

    John Guerrera, AB061749L

    RE/MAX Action Associates

    Source: Bright MLS,MLS#: PAMC2116646MLS Logo

    Facts & features

    Interior

    Bedrooms & bathrooms
    • Bedrooms: 4
    • Bathrooms: 3
    • Full bathrooms: 2
    • 1/2 bathrooms: 1
    • Main level bathrooms: 1
    Basement
    • Area: 1250
    Heating
    • Central, Forced Air, Natural Gas
    Cooling
    • Central Air, Ceiling Fan(s), Electric
    Appliances
    • Included: Microwave, Dishwasher, Disposal, Dryer, Energy Efficient Appliances, ENERGY STAR Qualified Refrigerator, Oven/Range - Gas, Stainless Steel Appliance(s), Washer, Gas Water Heater
    • Laundry: Main Level, Dryer In Unit, Washer In Unit, Laundry Room
    Features
    • Family Room Off Kitchen, Open Floorplan, Formal/Separate Dining Room, Eat-in Kitchen, Kitchen Island, Additional Stairway, Soaking Tub, Bathroom - Stall Shower, Bathroom - Tub Shower, Breakfast Area, Built-in Features, Ceiling Fan(s), Dining Area, Floor Plan - Traditional, Kitchen - Table Space, Pantry, Primary Bath(s), Recessed Lighting, Sound System, Store/Office, Upgraded Countertops, Wainscotting, Walk-In Closet(s), Cathedral Ceiling(s), 9'+ Ceilings, High Ceilings, Dry Wall
    • Flooring: Hardwood, Wood, Carpet, Ceramic Tile
    • Doors: ENERGY STAR Qualified Doors
    • Windows: Energy Efficient
    • Basement: Full,Finished,Interior Entry,Concrete,Space For Rooms,Sump Pump,Walk-Out Access,Windows
    • Number of fireplaces: 1
    • Fireplace features: Wood Burning
    Interior area
    • Total structure area: 4,682
    • Total interior livable area: 4,432 sqft
    • Finished area above ground: 3,432
    • Finished area below ground: 1,000

    Property

    Parking
    • Total spaces: 11
    • Parking features: Garage Faces Side, Garage Door Opener, Inside Entrance, Storage, Oversized, Attached, Driveway
    • Attached garage spaces: 3
    • Uncovered spaces: 8
    • Details: Garage Sqft: 900
    Accessibility
    • Accessibility features: 2+ Access Exits, Accessible Hallway(s), >84" Garage Door, Doors - Swing In
    Features
    • Levels: Two
    • Stories: 2
    • Patio & porch: Deck, Patio, Porch
    • Exterior features: Chimney Cap(s), Extensive Hardscape, Lighting, Sidewalks
    • Pool features: None
    • Fencing: Back Yard,Wood,Wrought Iron
    • Has view: Yes
    • View description: Creek/Stream, Garden
    • Has water view: Yes
    • Water view: Creek/Stream
    Lot
    • Size: 0.51 Acres
    • Dimensions: 129.00 x 100.00
    • Features: Cul-De-Sac, Backs to Trees, Front Yard, Landscaped, Sloped, SideYard(s), Rear Yard, No Thru Street, Suburban
    Details
    • Additional structures: Above Grade, Below Grade
    • Parcel number: 420002335116
    • Zoning: R2
    • Special conditions: Standard

    Construction

    Type & style
    • Home type: SingleFamily
    • Architectural style: Colonial
    • Property subtype: Single Family Residence
    Materials
    • Stucco
    • Foundation: Concrete Perimeter
    • Roof: Shingle
    Condition
    • Excellent
    • New construction: No
    • Year built: 2007
    • Major remodel year: 2022

    Utilities & green energy

    • Electric: 200+ Amp Service
    • Sewer: Public Sewer
    • Water: Public
    • Utilities for property: Fiber Optic

    Community & neighborhood

    Security
    • Security features: Carbon Monoxide Detector(s), Smoke Detector(s), Security System
    Location
    • Region: Pottstown
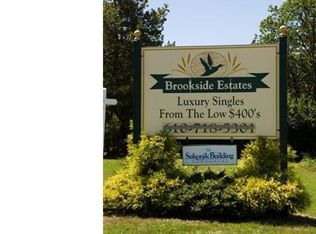
    • Subdivision: Brookside Estates
    • Municipality: LOWER POTTSGROVE TWP

    Other

    Other facts
    • Listing agreement: Exclusive Right To Sell
    • Listing terms: Cash,Conventional,FHA,VA Loan,USDA Loan
    • Ownership: Fee Simple

    Price history

    DateEventPrice
    11/22/2024Sold$650,000+0%$147/sqft
    Source: Bright MLS #PAMC2116646 Report a problem
    9/17/2024Contingent$649,900$147/sqft
    Source: Bright MLS #PAMC2116646 Report a problem
    9/13/2024Listed for sale$649,900+64.1%$147/sqft
    Source: Bright MLS #PAMC2116646 Report a problem
    4/14/2020Sold$396,000-4.6%$89/sqft
    Source: Public Record Report a problem
    2/21/2020Pending sale$415,000+0.4%$94/sqft
    Source: Compass RE #PAMC633374 Report a problem
    1/22/2020Price change$413,500-0.4%$93/sqft
    Source: Compass RE #PAMC633374 Report a problem
    12/10/2019Listed for sale$415,000+5.1%$94/sqft
    Source: Coldwell Banker Hearthside Realtors-Collegeville #PAMC633374 Report a problem
    2/5/2018Sold$395,000-0.8%$89/sqft
    Source: Public Record Report a problem
    12/23/2017Pending sale$398,000$90/sqft
    Source: Coldwell Banker Preferred - Exton Office #7058517 Report a problem
    9/25/2017Listed for sale$398,000-4.5%$90/sqft
    Source: Coldwell Banker Preferred - Exton Office #7058517 Report a problem
    8/11/2017Listing removed$416,900$94/sqft
    Source: Long and Foster Real Estate #6910769 Report a problem
    4/28/2017Price change$416,900-1.9%$94/sqft
    Source: Long and Foster Real Estate #6910769 Report a problem
    1/11/2017Listed for sale$424,9000%$96/sqft
    Source: Long and Foster Real Estate #6910769 Report a problem
    11/1/2016Listing removed$425,000$96/sqft
    Source: Keller Williams - Allentown #518074 Report a problem
    4/28/2016Listed for sale$425,000-1.1%$96/sqft
    Source: Keller Williams Real Estate #518074 Report a problem
    10/30/2015Listing removed$429,900$97/sqft
    Source: Long & Foster-Blue Bell #6565589 Report a problem
    9/3/2015Price change$429,900-6.5%$97/sqft
    Source: Long & Foster-Blue Bell #6565589 Report a problem
    7/21/2015Price change$459,900-4.2%$104/sqft
    Source: Long & Foster-Blue Bell #6565589 Report a problem
    5/2/2015Listed for sale$479,900-8.2%$108/sqft
    Source: Long and Foster-Blue Bell #6565589 Report a problem
    5/21/2007Sold$522,965$118/sqft
    Source: Public Record Report a problem

    Public tax history

    YearProperty taxesTax assessment
    2025$12,000 +3.4%$238,850
    2024$11,609 $238,850
    2023$11,609 +3.6%$238,850
    2022$11,205 +2%$238,850
    2021$10,986 +0.4%$238,850
    2020$10,944 +1.1%$238,850
    2019$10,827 +0.6%$238,850
    2018$10,767 +1.2%$238,850
    2017$10,638 +1.1%$238,850
    2016$10,519 -7.3%$238,850 -8.3%
    2015$11,343 +1.8%$260,590
    2014$11,140 +2.1%$260,590
    2013$10,908 +3.2%$260,590
    2012$10,571 +3.9%$260,590
    2011$10,171 +3.9%$260,590
    2010$9,790 +3.9%$260,590
    2009$9,426 +3.4%$260,590
    2008$9,115 +1240.4%--
    2007$680 +4.3%--
    2006$652 +3.7%--
    2005$629 --

    Find assessor info on the county website

    Neighborhood: Pottsgrove

    Nearby schools

    GreatSchools rating
    Schools provided by the listing agent
    • Middle: Pottsgrove
    • High: Pottsgrove
    • District: Pottsgrove

    Source: Bright MLS. This data may not be complete. We recommend contacting the local school district to confirm school assignments for this home.

    Get a cash offer in 3 minutes
    Find out how much your home could sell for in as little as 3 minutes with a no-obligation cash offer.
    Estimated market value
    $700,300
    Get a cash offer in 3 minutes
    Find out how much your home could sell for in as little as 3 minutes with a no-obligation cash offer.
    Estimated market value
    $700,300