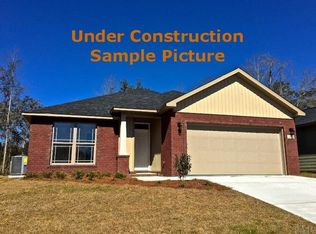
Wonderful Craftsman Style Home built in 2017 located in Jaxson Estates with convenient access to I-10, Navy Federal, and loads of shopping opportunities! This underground utility developed subdivision has no HOA. The inviting front porch welcomes you and your guests with low maintenance landscaping to this 1590 sq ft, 3/2 home that was upgraded with LVP wood-look flooring in 2022. Open Concept floorplan flows beautifully between the Livingroom, Kitchen, and Dining Room keeping everyone in the conversation. The kitchen has tons of raised panel cabinetry and storage, large island for food preparation and serving with pendant lighting, and matched stainless appliances. Dining area with double windows allows the sunshine in as you enjoy your morning coffee to start your day. Livingroom is accented with coffered ceiling and trimmed out with crown molding and built in shelving and desk space for organization of everyday life. Large Master Bedroom of this split design has coffered ceiling, hallway leading to walk-in closet and master bathroom with double vanity, vinyl tile flooring, garden tub, and separate linen closet. Additional bedrooms are nice sized located next to easy share hall bath. Laundry room has wired shelving for products and extra floor space for hampers or small chest freezer. Screened back porch overlooks the privacy fenced back yard for playtime or relaxing. Two Car Garage is ready for your project or storage needs and seller has an added area of plywood flooring in attic accessible by pull down stairs. You won't have to spend all your time off working in the yard with this subdivision of patio size lots. Located approximately 20 Minutes from Downtown Pensacola, 30 minutes to Pensacola Beach, and 32 minutes from Pensacola NAS- just some of the Great Destinations this area has to offer!
Sold for $264,900
$264,900
950 John Deere Ln, Cantonment, FL 32533
3beds
1,590sqft
Single Family Residence
Built in 2017
5,118 Square Feet Lot
$267,700 Zestimate®
$167/sqft
$2,019 Estimated rent
Home value
$267,700
$238,000 - $300,000
$2,019/mo
Zestimate® history
Owner options
List your home for rent
$2,019/mo
Rent Zestimate®
Find your next renter with Zillow Rental Manager. Plus, with online applications, you can quickly screen prospective tenants – for free.
$2,019/mo
Rent Zestimate®
Refinance and save
$1,731/mo
Est. payment
Refinancing to a lower rate could help reduce your monthly payments and save thousands over the life of the loan.
$1,731/mo
Est. payment
Explore your selling options
Work with a Zillow partner agent
Leverage their expertise and Zillow's premium Showcase listings to get your home seen by more buyers.
Get startedList with your own agent
Get your home in front of millions of buyers by listing it on Zillow.
Learn how to do itSell it yourself
Take full control of how buyers see your home on Zillow by listing For Sale by Owner (FSBO).
List your homeWhat's special
Large islandPatio size lotsDesk spaceOpen concept floorplanInviting front porchRaised panel cabinetryGarden tub
Zillow last checked:
Listing updated:
Listed by:
Julie Newberry 850-572-9292,
ACREAGE AND HOMES
Bought with:
Rebecca Wagner
Better Homes And Gardens Real Estate Main Street Properties
Nikkita Kent
Better Homes And Gardens Real Estate Main Street Properties
Source: PAR,MLS#: 652794
Facts & features
Interior
Bedrooms & bathrooms
- Bedrooms: 3
- Bathrooms: 2
- Full bathrooms: 2
Primary bedroom
- Level: First
- Area: 197.37
- Dimensions: 15.3 x 12.9
Bedroom
- Level: First
- Area: 172.9
- Dimensions: 13.3 x 13
Bedroom 1
- Level: First
- Area: 128
- Dimensions: 12.8 x 10
Bathroom
- Level: First
- Area: 44.8
- Dimensions: 8 x 5.6
Dining room
- Level: First
- Area: 85.5
- Dimensions: 9.5 x 9
Kitchen
- Level: First
- Area: 143
- Dimensions: 13 x 11
Living room
- Level: First
- Area: 265.2
- Dimensions: 17 x 15.6
Heating
- Heat Pump
Cooling
- Heat Pump, Ceiling Fan(s)
Appliances
- Included: Electric Water Heater, Built In Microwave, Dishwasher, Disposal, Refrigerator
- Laundry: Inside, W/D Hookups
Features
- Baseboards, Bookcases, Ceiling Fan(s), Crown Molding, High Speed Internet
- Flooring: Vinyl, Simulated Wood
- Windows: Double Pane Windows, Blinds
- Has basement: No
Interior area
- Total structure area: 1,590
- Total interior livable area: 1,590 sqft
Property
Parking
- Total spaces: 2
- Parking features: 2 Car Garage, Front Entrance
- Garage spaces: 2
Features
- Levels: One
- Stories: 1
- Patio & porch: Porch, Screened
- Pool features: None
- Fencing: Back Yard,Privacy
Lot
- Size: 5,118 Square Feet
- Dimensions: 51.2 X 100
- Features: Central Access
Details
- Parcel number: 231n311200013004
- Zoning description: Res Single
Construction
Type & style
- Home type: SingleFamily
- Architectural style: Craftsman, Traditional
- Property subtype: Single Family Residence
Materials
- Brick, Frame
- Foundation: Slab
- Roof: Shingle
Condition
- Resale
- New construction: No
- Year built: 2017
Utilities & green energy
- Electric: Circuit Breakers
- Sewer: Public Sewer
- Water: Public
- Utilities for property: Cable Available
Green energy
- Energy efficient items: Insulation, Insulated Walls, Ridge Vent
Community & HOA
Community
- Subdivision: Jaxson Estates
HOA
- Has HOA: No
Location
- Region: Cantonment
Financial & listing details
- Price per square foot: $167/sqft
- Tax assessed value: $228,936
- Annual tax amount: $1,584
- Price range: $264.9K - $264.9K
- Date on market: 9/22/2024
- Cumulative days on market: 140 days
- Road surface type: Paved
Price history
| Date | Event | Price |
|---|---|---|
| 3/7/2025 | Sold | $264,900$167/sqft |
Source:  PAR #652794 Report a problem PAR #652794 Report a problem | ||
| 2/9/2025 | Contingent | $264,900$167/sqft |
Source: PAR #652794 Report a problem | ||
| 2/9/2025 | Price change | $264,900-1.9%$167/sqft |
Source: PAR #652794 Report a problem | ||
| 1/15/2025 | Price change | $269,900-1.8%$170/sqft |
Source: PAR #652794 Report a problem | ||
| 1/6/2025 | Listed for sale | $274,900$173/sqft |
Source: PAR #652794 Report a problem | ||
| 1/4/2025 | Contingent | $274,900$173/sqft |
Source: PAR #652794 Report a problem | ||
| 9/22/2024 | Listed for sale | $274,900+77.7%$173/sqft |
Source: PAR #652794 Report a problem | ||
| 6/9/2017 | Sold | $154,700$97/sqft |
Source: PAR #508467 Report a problem | ||
Public tax history
| Year | Property taxes | Tax assessment |
|---|---|---|
| 2024 | $1,584 +1.3% | $228,936 -0.6% |
| 2023 | $1,564 +3% | $230,345 +15.1% |
| 2022 | $1,519 +0.6% | $200,139 +23.3% |
| 2021 | $1,510 +2.8% | $162,274 +12.7% |
| 2020 | $1,468 +1.8% | $143,999 +5.4% |
| 2019 | $1,442 | $136,628 +5.8% |
| 2018 | $1,442 +0.3% | $129,079 +760.5% |
| 2017 | $1,437 +425.8% | $15,000 |
| 2016 | $273 -0.7% | $15,000 |
| 2015 | $275 | $15,000 |
| 2014 | $275 | $15,000 -23% |
| 2013 | -- | $19,475 |
| 2012 | -- | $19,475 |
| 2011 | -- | $19,475 +7.9% |
| 2010 | -- | $18,050 +779.6% |
| 2009 | -- | $2,052 |
| 2008 | -- | $2,052 |
Find assessor info on the county website
Neighborhood: 32533
Nearby homes
- $245,6003 bd2 ba1.4k sqft946 John Deere Ln, Cantonment, FL 32533Off Market
- $252,3003 bd2 ba1.4k sqft954 John Deere Ln, Cantonment, FL 32533Off Market
- $285,0003 bd2 ba1.5k sqft958 John Deere Ln, Cantonment, FL 32533Sold

- $271,9003 bd2 ba1.6k sqft942 John Deere Ln, Cantonment, FL 32533Off Market

- $292,2003 bd2 ba1.8k sqft949 John Deere Ln, Cantonment, FL 32533Off Market
- $294,4003 bd2 ba1.8k sqft953 John Deere Ln, Cantonment, FL 32533Off Market
- $258,0006 bd2 ba1.4k sqft962 John Deere Ln, Cantonment, FL 32533Sold
- $256,4003 bd2 ba1.5k sqft938 John Deere Ln, Cantonment, FL 32533Off Market
Nearby schools
GreatSchools rating
- 9/10KINGSFIELD ELEMENTARY SCHOOLGrades: PK-5Distance: 1 mi
- 6/10Ransom Middle SchoolGrades: 6-8Distance: 1 mi
- 5/10J. M. Tate Senior High SchoolGrades: 9-12Distance: 2 mi
Schools provided by the listing agent
- Elementary: Kingsfield Elementary
- Middle: RANSOM
- High: Tate
Source: PAR. This data may not be complete. We recommend contacting the local school district to confirm school assignments for this home.


Get pre-qualified for a loan
At Zillow Home Loans, we can pre-qualify you in as little as 5 minutes with no impact to your credit score.An equal housing lender. NMLS #10287.
Sell for more on Zillow
Get a Zillow Showcase℠ listing at no additional cost and you could sell for .
$267,700
2% more
+$5,354
With Zillow Showcase(estimated)
$273,054
- Florida
- Escambia County
- Cantonment
- 32533
- 950 John Deere Ln
Nearby cities
Nearby zip codes
Other Cantonment Topics
