Welcome to Hawkeswater on the River, where everyday living feels connected, comfortable, and easy. This 4-bedroom, 2.5-bath home offers nearly 2400 square feet of living space with an inviting open-concept main living area designed for gathering, entertaining, and relaxing. The spacious kitchen is the heart of the home, featuring a large center island with shiplap accent detail, pendant lights, quartz countertops, tile backsplash, stainless steel appliances including the refrigerator, and a seamless flow into the dining and living areas filled with natural light. A corner gas log fireplace adds warmth and charm, while recently updated LVP flooring throughout the first floor creates a fresh, low-maintenance feel.
Enjoy quiet mornings or relaxed evenings on the screened porch overlooking a spacious, private backyard that backs up to a natural wooded area. The first-floor primary suite offers a peaceful retreat with a generous bathroom featuring a double vanity, a large fully tiled walk-in shower, and a walk-in closet. A convenient drop zone off the two-car garage and a first-floor laundry room add function to the home's thoughtful layout. Upstairs, fresh paint and brand-new carpet welcome you to an open family room, three additional bedrooms, and a full bathroom with double vanities, providing plenty of space for guests, work, hobbies, or everyday living.
Hawkeswater on the River offers a lifestyle that blends neighborhood convenience with coastal Carolina charm. Sidewalks connect the community, with Belville Elementary School within walking distance, and residents enjoy amenities including a pool, clubhouse, and fitness room. The community also offers access to the marina on the Brunswick River, with day dock access and the potential to purchase slips if and when available. Ideally located just 10 minutes from downtown Wilmington and 10 minutes from Leland's shopping district, restaurants, and medical facilities, this home offers the perfect balance of privacy and convenience.
For information about our preferred lender and the incentives you may quality for, please ask your agent to review the agent comments for additional details.
Sold for $420,000
Zestimate®
$420,000
950 Keekle Lane SE, Leland, NC 28451
4beds
2,383sqft
Single Family Residence
Built in 2017
8,276 Square Feet Lot
$420,000 Zestimate®
$176/sqft
$2,399 Estimated rent
Home value
$420,000
$399,000 - $441,000
$2,399/mo
Zestimate® history
Owner options
List your home for rent
$2,399/mo
Rent Zestimate®
Find your next renter with Zillow Rental Manager. Plus, with online applications, you can quickly screen prospective tenants – for free.
$2,399/mo
Rent Zestimate®
Refinance and save
$4,049/mo
Est. payment
Refinancing to a lower rate could help reduce your monthly payments and save thousands over the life of the loan.
$4,049/mo
Est. payment
Explore your selling options
Work with a Zillow partner agent
Leverage their expertise and Zillow's premium Showcase listings to get your home seen by more buyers.
Get startedList with your own agent
Get your home in front of millions of buyers by listing it on Zillow.
Learn how to do itSell it yourself
Take full control of how buyers see your home on Zillow by listing For Sale by Owner (FSBO).
List your homeWhat's special
Spacious kitchenTile backsplashPendant lightsQuartz countertopsWalk-in closetThree additional bedrooms
Zillow last checked:
Listing updated:
Listed by:
Team Thirty 4 North 910-777-3931,
Coldwell Banker Sea Coast Advantage
Bought with:
The Cameron Team, 209100
Coldwell Banker Sea Coast Advantage
Source: Hive MLS,MLS#: 100574947 Originating MLS: Cape Fear Realtors MLS, Inc.
Originating MLS: Cape Fear Realtors MLS, Inc.Facts & features
Interior
Bedrooms & bathrooms
- Bedrooms: 4
- Bathrooms: 3
- Full bathrooms: 2
- 1/2 bathrooms: 1
Rooms
- Room types: Living Room, Dining Room, Master Bedroom, Bedroom 2, Bedroom 3, Bedroom 4, Bonus Room
Primary bedroom
- Description: Suited with bath and walk-in closet
- Level: First
- Dimensions: 12.9 x 15.8
Bedroom 2
- Level: Second
- Dimensions: 13.3 x 14.5
Bedroom 3
- Level: Second
- Dimensions: 13 x 13.9
Bedroom 4
- Level: Second
- Dimensions: 11 x 12.25
Bonus room
- Level: Second
- Dimensions: 12.7 x 23.1
Dining room
- Level: First
- Dimensions: 10.5 x 15.6
Kitchen
- Level: First
- Dimensions: 11.5 x 12.1
Living room
- Level: First
- Dimensions: 13.8 x 15.6
Heating
- Electric, Heat Pump
Cooling
- Central Air
Appliances
- Included: Electric Oven, Built-In Microwave, Washer, Refrigerator, Dryer, Disposal, Dishwasher
- Laundry: Laundry Room
Features
- Sound System, Master Downstairs, Walk-in Closet(s), Tray Ceiling(s), High Ceilings, Kitchen Island, Ceiling Fan(s), Pantry, Walk-in Shower, Blinds/Shades, Gas Log, Walk-In Closet(s)
- Flooring: LVT/LVP, Carpet, Tile
- Attic: Partially Floored
- Has fireplace: Yes
- Fireplace features: Gas Log
Interior area
- Total structure area: 2,383
- Total interior livable area: 2,383 sqft
Property
Parking
- Total spaces: 2
- Parking features: Garage Faces Front, Concrete, Off Street
- Attached garage spaces: 2
Features
- Levels: Two
- Patio & porch: Porch, Screened
- Exterior features: Irrigation System
- Fencing: None
- Has view: Yes
- View description: See Remarks
- Waterfront features: Water Access Comm
- Frontage type: See Remarks
Lot
- Size: 8,276 Square Feet
- Features: Water Access Comm
Details
- Additional structures: See Remarks
- Parcel number: 038ob018
- Zoning: Co-R-7500
- Special conditions: Standard
Construction
Type & style
- Home type: SingleFamily
- Property subtype: Single Family Residence
Materials
- Vinyl Siding, Wood Frame, Stone Veneer
- Foundation: Slab
- Roof: Shingle
Condition
- New construction: No
- Year built: 2017
Utilities & green energy
- Sewer: Public Sewer
- Water: Public
- Utilities for property: Sewer Connected, Water Connected
Community & HOA
Community
- Subdivision: Hawkeswater at the River
HOA
- Has HOA: Yes
- Amenities included: Waterfront Community, Boat Dock, Clubhouse, Pool, Fitness Center, Maintenance Common Areas, Maintenance Roads, Management, Taxes
- HOA fee: $1,548 annually
- HOA name: Hawkeswater HOA
- HOA phone: 910-679-3012
Location
- Region: Leland
Financial & listing details
- Price per square foot: $176/sqft
- Tax assessed value: $404,060
- Annual tax amount: $1,781
- Date on market: 5/19/2026
- Cumulative days on market: 18 days
- Listing agreement: Exclusive Right To Sell
- Listing terms: Cash,Conventional,FHA,VA Loan
- Road surface type: Paved
Price history
| Date | Event | Price |
|---|---|---|
| 7/6/2026 | Sold | $420,000-1.2%$176/sqft |
Source:  Hive MLS #100574947 Report a problem Hive MLS #100574947 Report a problem | ||
| 6/5/2026 | Contingent | $425,000$178/sqft |
Source: Hive MLS #100574947 Report a problem | ||
| 5/19/2026 | Listed for sale | $425,000+57.9%$178/sqft |
Source: Hive MLS #100574947 Report a problem | ||
| 11/29/2017 | Sold | $269,170$113/sqft |
Source: Hive MLS #100074168 Report a problem | ||
Public tax history
| Year | Property taxes | Tax assessment |
|---|---|---|
| 2025 | $1,782 | $404,060 |
| 2024 | $1,782 | $404,060 |
| 2023 | $1,782 +9.8% | $404,060 +51.5% |
| 2022 | $1,623 0% | $266,690 |
| 2021 | $1,623 | $266,690 |
| 2020 | $1,623 +1.9% | $266,690 |
| 2019 | $1,593 +12.6% | $266,690 +1137.5% |
| 2018 | $1,415 | $21,550 +7.8% |
| 2017 | -- | $20,000 |
Find assessor info on the county website
Neighborhood: 28451
Nearby homes
- $427,0003 bd3 ba2.2k sqft542 Esthwaite, Leland, NC 28451Off Market
- $441,8003 bd2 ba2k sqft946 Keekle Ln SE, Leland, NC 28451Off Market
- $419,8003 bd2 ba1.7k sqft954 Keekle Ln SE, Leland, NC 28451Off Market

- $370,0005 bd3 ba2.4k sqft942 Keekle Ln SE, Leland, NC 28451Sold
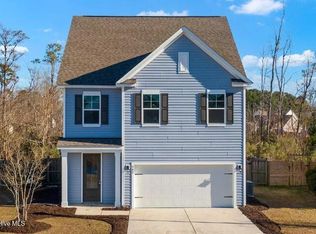
- $452,9003 bd2 ba2.2k sqft958 Keekle Ln SE, Leland, NC 28451Off Market
- $432,1004 bd2 ba2.3k sqft962 Keekle Ln SE, Leland, NC 28451Off Market
- $406,5004 bd3 ba2.3k sqft938 Keekle Ln SE, Leland, NC 28451Off Market
- $1000.91 Acres963 Keekle Ln SE, Leland, NC 28451Off Market
Nearby schools
GreatSchools rating
- 5/10Belville ElementaryGrades: PK-5Distance: 0.4 mi
- 3/10Leland MiddleGrades: 6-8Distance: 2.6 mi
- 4/10North Brunswick HighGrades: 9-12Distance: 2.3 mi
Schools provided by the listing agent
- Elementary: Belville
- Middle: Leland
- High: North Brunswick
Source: Hive MLS. This data may not be complete. We recommend contacting the local school district to confirm school assignments for this home.
Get a cash offer in 3 minutes
Find out how much your home could sell for in as little as 3 minutes with a no-obligation cash offer.
Estimated market value
$420,000
Get a cash offer in 3 minutes
Find out how much your home could sell for in as little as 3 minutes with a no-obligation cash offer.
Estimated market value
$420,000
- North Carolina
- Brunswick County
- Leland
- 28451
- 950 Keekle Lane SE
Nearby cities
Nearby zip codes
Other Leland Topics
