Skip main navigation
Sold for $6,687,500
  • $6,687,500

    950 Lagoon Lane S, Mantoloking, NJ 08738

    6beds
    --sqft
    Single Family Residence
    Built in ----
    7,840 Square Feet Lot
    $7,934,700 Zestimate®
    $--/sqft
    $7,901 Estimated rent

    Home value

    $7,934,700

    $6.82M - $9.28M

    $7,901/mo

    Zestimate® history
    Loading
    Loading...

    Owner options

    List your home for rent

    $7,901/mo

    Rent Zestimate®

    Find your next renter with Zillow Rental Manager. Plus, with online applications, you can quickly screen prospective tenants – for free.

    Learn more

    $7,901/mo

    Rent Zestimate®

    Refinance and save

    $44,460/mo

    Est. payment

    Refinancing to a lower rate could help reduce your monthly payments and save thousands over the life of the loan.

    See today's rates

    $44,460/mo

    Est. payment

    Explore your selling options

    Work with a Zillow partner agent

    Leverage their expertise and Zillow's premium Showcase listings to get your home seen by more buyers.

    Get started

    List with your own agent

    Get your home in front of millions of buyers by listing it on Zillow.

    Learn how to do it

    Sell it yourself

    Take full control of how buyers see your home on Zillow by listing For Sale by Owner (FSBO).

    List your home

    What's special

    Private dockPrivate waterfront balconyNatural lightOversized two car garageBoutique shopsLocal dining establishmentsLarge windows
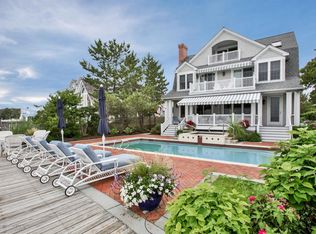
    This exceptional home offers an unparalleled coastal living experience, combining luxury, comfort, and breathtaking views in an idyllic setting. The best location, the best sunsets, and the best private beach (South Beach) in Mantoloking! Unobstructed panoramic bay views, including up the Metedeconk River and across Herring Island. Completely renovated and lifted in 2013 with superior craftsmanship by R. Popovitch Builders. Equidistant between the centers of Bay Head and Mantoloking, a short walk to private South Beach. Enjoy the multiple waterfront decks and the bayside Stone Room - a three season entertainment space. There is plenty of room at the dock for your boat or other watercraft. Don't miss the opportunity to make this waterfront retreat your own! -------- Welcome to 950 South Lagoon Lane, Mantoloking, New Jerseyyour waterfront paradise awaits! This exceptional home offers an unparalleled coastal living experience, combining luxury, comfort, and breathtaking views in an idyllic setting. Situated on the shores of pristine Barnegat Bay, this exquisite residence boasts an impressive architectural design and meticulous craftsmanship throughout. With a thoughtfully designed layout, this home provides a spacious retreat for both relaxation and entertaining. Step inside to discover a bright and inviting interior, flooded with natural light that accentuates the coastal ambiance. The main living area offers a seamless flow, highlighted by large windows that frame stunning water vistas and allow for refreshing sea breezes to permeate the space. The gourmet kitchen is a culinary enthusiast's dream, featuring high-end appliances, ample counter space, and a center island perfect for gathering around. Prepare delicious meals while enjoying captivating water views, creating a truly immersive dining experience. The master suite is a private sanctuary, complete with panoramic water views, a luxurious ensuite bathroom, and a walk-in closet. Wake up to the soothing sounds of water and relish the tranquility of your own waterfront oasis. Additional bedroom suites are generously sized, providing comfort and privacy for family and guests. Step outside to discover your own piece of paradise. The expansive deck offers an ideal space for outdoor entertaining, where you can host memorable gatherings while marveling at the water's edge. Launch your boat from the private dock, granting you easy access to the open waters for boating and fishing adventures. Located in desirable Mantoloking, this waterfront gem offers a coveted coastal lifestyle. Enjoy the proximity to pristine beaches, charming seaside towns, and a variety of recreational activities. Explore local dining establishments, boutique shops, or simply unwind on the sandy shores just moments from your doorstep. Don't miss the opportunity to make this waterfront retreat your own. Indulge in the luxury of coastal living and schedule your private showing today at 950 South Lagoon Lane, Mantoloking, New Jersey. Your dream of waterfront bliss awaits! Other features include: The sunroom and master bath both offer radiant heat in the floors. This one of a kind home was substantially renovated in 2001, and then lifted and substantially renovated again in 2013. The bulkhead was replaced in 2007. Unique custom features and details include: - Attached outdoor shower with changing room and direct access to powder room. - Wood paneled elevator serving the garage and main level of the house. - The Stone Room - a ground level, three season entertainment space over looking the water. - Covered bayside storage for kayaks, paddle boards, and other watercraft. - Oversized two car garage, with two additional storerooms. - Custom chef's kitchen with center island and breakfast bar. - Powered blinds in the dining room and sunroom. - Powered retractable awnings in multiple locations. - Private waterfront balcony off of master bedroom. - Master suite includes a sitting area with kitchenette. - Ipe wood decks and mahogany railings throughout. - Kohler whole house generator.

    Zillow last checked:

    Listing updated:

    Listed by:

    Suzanne Van Schoick eomalley@dianeturton.com,

    Diane Turton, Realtors-Bay Head

    Bought with:

    Andrej G Nagy, 1971529

    Childers Sotheby's Intl Realty

    Source: MoreMLS,MLS#: 22308469MLS Logo

    Facts & features

    Interior

    Bedrooms & bathrooms
    • Bedrooms: 6
    • Bathrooms: 6
    • Full bathrooms: 5
    • 1/2 bathrooms: 1
    Bedroom
    • Description: Ensuite, hardwood floors
    • Area: 154
    • Dimensions: 14 x 11
    Bedroom
    • Description: Ensuite, hardwood floors
    • Area: 156
    • Dimensions: 13 x 12
    Bedroom
    • Description: Ensuite, hardwood floors
    • Area: 156
    • Dimensions: 13 x 12
    Bedroom
    • Description: Hardwood floors
    • Area: 156
    • Dimensions: 13 x 12
    Bedroom
    • Description: Hardwood floors
    • Area: 156
    • Dimensions: 13 x 12
    Other
    • Description: Ensuite, Waterside balcony, hardwood floors
    • Area: 620
    • Dimensions: 31 x 20
    Dining room
    • Description: Open Floor Plan
    • Area: 208
    • Dimensions: 16 x 13
    Garage
    • Description: Two car garage and storage
    • Area: 1530
    • Dimensions: 51 x 30
    Great room
    • Description: 'Stone Room' - opens to outside
    • Area: 420
    • Dimensions: 30 x 14
    Kitchen
    • Description: Open Floor Plan
    • Area: 252
    • Dimensions: 18 x 14
    Living room
    • Description: Open Floor Plan
    • Area: 465
    • Dimensions: 31 x 15
    Office
    • Description: Opens to sunroom
    • Area: 143
    • Dimensions: 13 x 11
    Other
    • Description: Garage level storage
    • Area: 475
    • Dimensions: 25 x 19
    Other
    • Description: Garage level storage
    • Area: 200
    • Dimensions: 20 x 10
    Sunroom
    • Description: Waterside sunroom, radiant heat
    • Area: 440
    • Dimensions: 40 x 11
    Heating
    • Radiant, Forced Air, 3+ Zoned Heat
    Cooling
    • Central Air, 3+ Zoned AC
    Features
    • Dec Molding, Elevator, Recessed Lighting
    • Flooring: Tile, Wood, See Remarks, Other
    • Windows: Storm Window(s)
    • Basement: Ceilings - High,Finished,Full,Walk-Out Access
    • Number of fireplaces: 1

    Property

    Parking
    • Total spaces: 2
    • Parking features: Gravel, Paver Block, Double Wide Drive, Driveway, On Street, Oversized
    • Attached garage spaces: 2
    • Has uncovered spaces: Yes
    Features
    • Stories: 3
    • Exterior features: Balcony, Dock, Outdoor Shower, Storage, Water/Elect @ Dock
    • On waterfront: Yes
    • Waterfront features: Bayfront, Bulkhead
    Lot
    • Size: 7,840 Square Feet
    • Dimensions: 50 x 160
    • Features: Oversized
    • Topography: Level
    Details
    • Parcel number: 2000019000000011
    • Zoning description: Residential, Single Family

    Construction

    Type & style
    • Home type: SingleFamily
    • Architectural style: Shore Colonial
    • Property subtype: Single Family Residence

    Utilities & green energy

    • Sewer: Public Sewer

    Community & HOA

    Community
    • Security: Security System
    • Subdivision: None
    HOA
    • Has HOA: No
    Location
    • Region: Mantoloking

    Financial & listing details

    • Tax assessed value: $3,192,900
    • Annual tax amount: $22,350
    • Date on market: 3/31/2023
    • Inclusions: Outdoor Lighting, Washer, Wall Oven, Window Treatments, Blinds/Shades, Dishwasher, Dryer, Double Oven, Light Fixtures, Security System, Self/Con Clean, Stove, Stove Hood, Refrigerator, Awnings, Garbage Disposal, Garage Door Opener, Gas Cooking, Generator
    • Exclusions: Living room drapes, garage level freezer, natural gas BBQ grill.

    Price history

    DateEventPrice
    11/8/2023Sold$6,687,500-7.1%
    Source: MoreMLS #22308469 Report a problem
    8/25/2023Pending sale$7,200,000
    Source: MoreMLS #22308469 Report a problem
    3/31/2023Listed for sale$7,200,000-7.1%
    Source: MoreMLS #22308469 Report a problem
    12/10/2022Listing removed--
    Source: MoreMLS #22206797 Report a problem
    10/31/2022Listed for sale$7,748,000
    Source: MoreMLS #22206797 Report a problem
    10/24/2022Listing removed--
    Source: MoreMLS #22206797 Report a problem
    6/23/2022Price change$7,748,000-11.4%
    Source: MoreMLS #22206797 Report a problem
    3/18/2022Listed for sale$8,748,000+117%
    Source: MoreMLS #22206797 Report a problem
    8/11/2009Sold$4,030,553-7.9%
    Source: Public Record Report a problem
    4/21/2009Listed for sale$4,375,000+337.3%
    Source: Diane Turton, Realtors - Bay Head #20915133 Report a problem
    10/3/1994Sold$1,000,500
    Source: Public Record Report a problem

    Public tax history

    YearProperty taxesTax assessment
    2023$22,350 -0.6%$3,191,800 0%
    2022$22,478 $3,192,900
    2021$22,478 +0.3%$3,192,900
    2020$22,414 +3.8%$3,192,900
    2019$21,588 -0.7%$3,192,900 +2.3%
    2018$21,744 +0.4%$3,119,600
    2017$21,650 +1.6%$3,119,600
    2016$21,307 +7.5%$3,119,600 +13.6%
    2015$19,814 +25%$2,745,200 -13.1%
    2014$15,853 -19.8%$3,160,100 +19.8%
    2013$19,761 +1.5%$2,637,800 -27%
    2012$19,472 +10.6%$3,612,600
    2011$17,599 +4.5%$3,612,600 -5.4%
    2010$16,836 +3.8%$3,817,600
    2009$16,225 -10.8%$3,817,600
    2008$18,183 -0.4%$3,817,600 +54.1%
    2007$18,258 $2,477,300
    2006$18,258 $2,477,300
    2004-- $2,477,300
    2003-- $2,477,300
    2002-- $2,477,300 +127.4%
    2001-- $1,089,600
    Find assessor info on the county website

    Neighborhood: 08738

    Nearby schools

    GreatSchools rating
    Schools provided by the listing agent
    • Elementary: Antrim
    • Middle: Memorial
    • High: Point Pleasant Beach

    Source: MoreMLS. This data may not be complete. We recommend contacting the local school district to confirm school assignments for this home.

    Get a cash offer in 3 minutes
    Find out how much your home could sell for in as little as 3 minutes with a no-obligation cash offer.
    Estimated market value
    $7,934,700
    Get a cash offer in 3 minutes
    Find out how much your home could sell for in as little as 3 minutes with a no-obligation cash offer.
    Estimated market value
    $7,934,700