Skip main navigation
Off market
  • Price Unknown

    950 Lansdowne Ave #1310853, Toronto, ON M6H 0E6

    2beds
    788sqft
    Apartment
    Built in ----
    -- sqft lot
    $-- Zestimate®
    C$--/sqft
    C$2,816 Estimated rent

    Home value

    Not available

    Estimated sales range

    Not available

    Not available

    Loading
    Loading...

    Owner options

    List your home for rent

    C$2,816/mo

    Rent Zestimate®

    Find your next renter with Zillow Rental Manager. Plus, with online applications, you can quickly screen prospective tenants – for free.

    Learn more

    C$2,816/mo

    Rent Zestimate®

    Refinance and save

    Refinancing to a lower rate could help reduce your monthly payments and save thousands over the life of the loan.

    See today's rates

    Explore your selling options

    Work with a Zillow partner agent

    Leverage their expertise and Zillow's premium Showcase listings to get your home seen by more buyers.

    Get started

    List with your own agent

    Get your home in front of millions of buyers by listing it on Zillow.

    Learn how to do it

    Sell it yourself

    Take full control of how buyers see your home on Zillow by listing For Sale by Owner (FSBO).

    List your home

    What's special

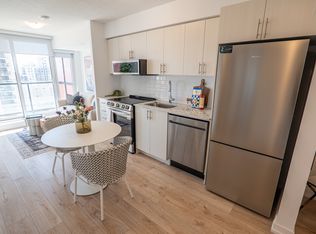
    Experience inspired living at The Diamond, perfectly situated in Toronto's lively Junction Triangle at Lansdowne & Dupont. Offering stylish studio to 3-bedroom suites and townhomes with open-concept layouts and premium finishes, this modern residence is designed for comfort and convenience. Enjoy 20,000 sq. ft. of exclusive amenities, including an indoor pool, fitness and meditation studios, co-working lounges, an F1 simulation room, and a pet spacrafted to elevate your lifestyle. Steps from trendy cafes, boutique shops, parks, and with seamless TTC, GO Train, and UP Express access, The Diamond is where urban charm meets effortless living. Community Amenities Keyless entry Elevators On-site staff Indoor pool Social room Sauna Fitness room Storage lockers Bicycle room 24/7 concierge service Security Cameras Pet Spa F1 Simulation Room Yoga Studio Meditation Studio Co-Working Lounges Billiards Room Theatre Room Kids' Playroom Outdoor Dog Run Outdoor Fitness Area Resident Square Outdoor Terrace Outdoor Playground Secure Parcel Room Intercom System Daycare Centre (delivery date yet to be defined) Suite Amenities Fridge Stove Washer in suite Individual thermostats Dryer in suite Microwave Central air conditioning Window coverings Vinyl Plank Floors Balconies in Select Suites Keyless Door Lock System Stainless Steel Appliances Dishwasher Granite Countertops Utilities Included Heat E. & O.E. conditions apply. Promotions subject to change or be cancelled at any time without notice or penalty. Views, images, square footage, and virtual tours may be a representation of similar suites, finishes may vary. Please contact us for more information.

    This property is off market, which means it's not currently listed for sale or rent on Zillow. This may be different from what's available on other websites or public sources.
    Zillow last checked:

    Listing updated:

    Source: Zillow Rentals

    Facts & features

    Interior

    Bedrooms & bathrooms
    • Bedrooms: 2
    • Bathrooms: 2
    • Full bathrooms: 2
    Heating
    • Central
    Cooling
    • Air Conditioner, Central Air
    Appliances
    • Included: Microwave Oven, Range Oven, Refrigerator, Washer, dryer
    • Laundry: In Unit
    Features
    • Elevator, Sauna
    • Windows: Window Coverings
    Interior area
    • Total interior livable area: 788 sqft

    Property

    Parking
    • Details: Contact manager
    Features
    • Pool features: Pool
    • Has spa: Yes
    • Spa features: Sauna

    Construction

    Type & style
    • Home type: Apartment
    • Property subtype: Apartment

    Community & HOA

    Community
    • Features: Fitness Center, Pool
    HOA
    • Amenities included: Fitness Center, Management, Pool, Sauna
    Location
    • Region: Toronto

    Financial & listing details

    • Date on market: 12/25/2025
    • Lease term: Contact For Details

    Price history

    DateEventPrice
    7/24/2026Listing removedC$2,975C$4/sqft
    Source: Zillow Rentals Report a problem
    6/29/2026Price changeC$2,975+0.2%C$4/sqft
    Source: Zillow Rentals Report a problem
    6/23/2026Price changeC$2,969-0.2%C$4/sqft
    Source: Zillow Rentals Report a problem
    5/28/2026Price changeC$2,975+8.2%C$4/sqft
    Source: Zillow Rentals Report a problem
    4/23/2026Price changeC$2,749+0.7%C$3/sqft
    Source: Zillow Rentals Report a problem
    4/22/2026Price changeC$2,729-7.5%C$3/sqft
    Source: Zillow Rentals Report a problem
    4/11/2026Price changeC$2,949-4.1%C$4/sqft
    Source: Zillow Rentals Report a problem
    4/4/2026Price changeC$3,075+7.6%C$4/sqft
    Source: Zillow Rentals Report a problem
    2/28/2026Price changeC$2,857+3.6%C$4/sqft
    Source: Zillow Rentals Report a problem
    2/10/2026Price changeC$2,759+0.7%C$4/sqft
    Source: Zillow Rentals Report a problem
    2/7/2026Price changeC$2,739-7.7%C$3/sqft
    Source: Zillow Rentals Report a problem
    12/25/2025Listed for rentC$2,969-2.8%C$4/sqft
    Source: Zillow Rentals Report a problem
    7/17/2025Listing removedC$3,054C$4/sqft
    Source: Zillow Rentals Report a problem
    7/3/2025Listed for rentC$3,054C$4/sqft
    Source: Zillow Rentals Report a problem

    Public tax history

    Tax history is unavailable.

    Neighborhood: Dovercourt

    Nearby schools

    GreatSchools rating

    No schools nearby

    We couldn't find any schools near this home.