Skip main navigation
Off market
  • $439,200

    950 Larkspur Pl S, Mount Laurel, NJ 08054

    2beds
    1,483sqft
    SingleFamily
    Built in 1990
    4,791 Square Feet Lot
    $439,200 Zestimate®
    $296/sqft
    $2,508 Estimated rent

    Home value

    $439,200

    $417,000 - $461,000

    $2,508/mo

    Zestimate® history
    Loading
    Loading...

    Owner options

    List your home for rent

    $2,508/mo

    Rent Zestimate®

    Find your next renter with Zillow Rental Manager. Plus, with online applications, you can quickly screen prospective tenants – for free.

    Learn more

    $2,508/mo

    Rent Zestimate®

    Refinance and save

    $3,191/mo

    Est. payment

    Refinancing to a lower rate could help reduce your monthly payments and save thousands over the life of the loan.

    See today's rates

    $3,191/mo

    Est. payment

    Explore your selling options

    Work with a Zillow partner agent

    Leverage their expertise and Zillow's premium Showcase listings to get your home seen by more buyers.

    Get started

    List with your own agent

    Get your home in front of millions of buyers by listing it on Zillow.

    Learn how to do it

    Sell it yourself

    Take full control of how buyers see your home on Zillow by listing For Sale by Owner (FSBO).

    List your home

    What's special

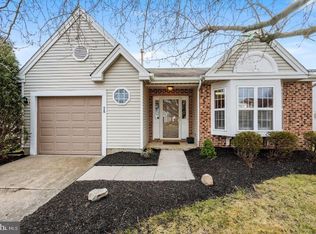
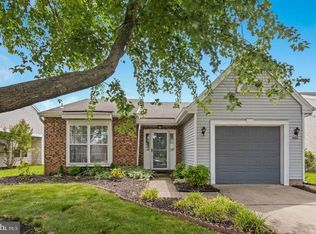
    Welcome to 950 Larkspur Pl. S. You will be impressed this well-appointed 2 bedroom 2 bath Haverhill model home in the sought-after 55+ community of Holiday Village East.You enter the foyer you will notice the hardwood flooring and crown molding. To your left is the eat-in kitchen, sunlit from the large bay window with plantation shutters, custom window treatments, and window seat. The kitchen boasts granite countertops, stainless steel appliances, tile backsplash, recessed lighting updated cabinetry with undercabinet lighting, and pull-outs.Next you move into the spacious living dining area with beautiful hardwood floors crown moldings and accent columns. The open concept flows into the den area with beautiful parquet flooring crown molding built-in bookcases that surround the gas fireplace perfect spot to watch television or relax with a good book.This room is also bright and sunlight from the sliding doors leading out to your patio. Down the hall is the ample sized guest bedroom, painted in neutral colors. Across the hall you will find a master suite with an oversized bedroom with a full wall length closet along with a walk-in closet there is an en suite dressing area with vanity along with the separate master bath with stall shower. A little further down the hall is the updated guest bath and at the end of the hall is the conveniently located laundry room. All appliances included. This great home is also avaiablr for sale furnished (pricing negotiable with seller)also features a one car garage with pulldown attic storage, garage door opener, sprinkler system, and security system. You will truly be impressed. Holiday Village East offers a wonderful lifestyle the clubhouse features card room, pool tables, exercise room, heated outdoor swimming pool, tennis courts, pickle ball courts, bocce and more! Close to shopping, restaurants, doctors and quick access to the shore points, Philadelphia and New York. All this along with the low monthly fee make this home an easy decision! Make your appointment today this great property will not last long.

    This property is off market, which means it's not currently listed for sale or rent on Zillow. This may be different from what's available on other websites or public sources.

    Facts & features

    Interior

    Bedrooms & bathrooms
    • Bedrooms: 2
    • Bathrooms: 2
    • Full bathrooms: 2
    Heating
    • Forced air, Solar
    Cooling
    • Central
    Appliances
    • Included: Dishwasher, Dryer, Garbage disposal, Microwave, Refrigerator, Washer
    Features
    • Ceiling Fan(s), Window Treatments, Recessed Lighting, Walk-In Closet(s), Eat-in Kitchen, Crown Molding, Carpet, Open Floorplan, Wood Floors, Sprinkler System, Combination Dining/Living, Upgraded Countertops, Stall Shower
    • Flooring: Tile, Carpet, Hardwood, Laminate
    • Has fireplace: Yes
    Interior area
    • Total interior livable area: 1,483 sqft
    • Finished area below ground: 0

    Property

    Parking
    • Total spaces: 1
    • Parking features: Garage - Attached
    Features
    • Exterior features: Vinyl
    • Pool features: Community
    Lot
    • Size: 4,791 sqft
    Details
    • Parcel number: 240160200000300003
    • Special conditions: Standard

    Construction

    Type & style
    • Home type: SingleFamily
    • Architectural style: Ranch/Rambler
    Condition
    • Year built: 1990

    Community & neighborhood

    Location
    • Region: Mount Laurel
    • Municipality: MOUNT LAUREL TWP

    HOA & financial

    HOA
    • Has HOA: Yes
    • HOA fee: $108 monthly

    Other

    Other facts
    • Heating: Forced Air
    • Appliances: Dishwasher, Refrigerator, Disposal, Dryer, Microwave, Washer, Self Cleaning Oven, Built-In Range
    • AssociationYN: true
    • FireplaceYN: true
    • InteriorFeatures: Ceiling Fan(s), Window Treatments, Recessed Lighting, Walk-In Closet(s), Eat-in Kitchen, Crown Molding, Carpet, Open Floorplan, Wood Floors, Sprinkler System, Combination Dining/Living, Upgraded Countertops, Stall Shower
    • GarageYN: true
    • AttachedGarageYN: true
    • HeatingYN: true
    • CoolingYN: true
    • StructureType: Detached
    • ConstructionMaterials: Vinyl Siding
    • StoriesTotal: 1
    • SpecialListingConditions: Standard
    • CoveredSpaces: 1
    • Cooling: Central Air
    • PoolFeatures: Community
    • ParkingFeatures: Attached Garage, Garage Faces Front
    • BelowGradeFinishedArea: 0
    • ArchitecturalStyle: Ranch/Rambler
    • MlsStatus: ACTIVE UNDER CONTRACT
    • Municipality: MOUNT LAUREL TWP
    • BuildingName: Haverhill Ii-A

    Price history

    DateEventPrice
    9/12/2020Sold$286,000+0%$193/sqft
    Source: Public Record Report a problem
    6/19/2020Listed for sale$285,900+25.4%$193/sqft
    Source: Weichert Realtors - Moorestown #NJBL374982 Report a problem
    10/15/2015Sold$228,000-5%$154/sqft
    Source: Agent Provided Report a problem
    4/18/2015Listed for sale$239,900-15.8%$162/sqft
    Source: BHHS Fox & Roach #6555787 Report a problem
    7/2/2008Sold$285,000+39%$192/sqft
    Source: Public Record Report a problem
    10/25/2002Sold$205,000$138/sqft
    Source: Public Record Report a problem

    Public tax history

    YearProperty taxesTax assessment
    2025$6,526 +3.9%$206,700
    2024$6,280 $206,700
    2023-- $206,700
    2022$6,259 +1.9%$206,700
    2021$6,141 +3.1%$206,700
    2020$5,959 +0.8%$206,700
    2019$5,914 +2.7%$206,700
    2018$5,761 +1.5%$206,700
    2017$5,674 +1.2%$206,700
    2016$5,608 +1%$206,700
    2015$5,552 -5.3%$206,700
    2014$5,865 +4.9%$206,700 +60.4%
    2013$5,590 +1.6%$128,900
    2012$5,503 +0.3%$128,900
    2011$5,485 +4.8%$128,900
    2010$5,232 +4.2%$128,900
    2009$5,023 +2.5%$128,900 +2%
    2008$4,901 +4.4%$126,400
    2007$4,696 +4.1%$126,400
    2006$4,512 +5.7%$126,400
    2005$4,271 +2.4%$126,400
    2004$4,171 $126,400
    2003-- $126,400
    2002-- $126,400
    2001-- $126,400

    Find assessor info on the county website

    Neighborhood: 08054

    Nearby schools

    GreatSchools rating
    Schools provided by the listing agent
    • High: LENAPE H.S.
    • District: MOUNT LAUREL TOWNSHIP PUBLIC S

    Source: The MLS. This data may not be complete. We recommend contacting the local school district to confirm school assignments for this home.

    Get a cash offer in 3 minutes
    Find out how much your home could sell for in as little as 3 minutes with a no-obligation cash offer.
    Estimated market value
    $439,200
    Get a cash offer in 3 minutes
    Find out how much your home could sell for in as little as 3 minutes with a no-obligation cash offer.
    Estimated market value
    $439,200