OPEN HOUSE SAT. NOV 8, 10 AM-1 PM. LUXURY HOME AT AN AFFORDABLE PRICE ON A QUARTER ACRE AND GREENBELT ON THE QUIET SIDE OF BURGEONING NEW BRAUNFELS! This incredible Chesmar, only four years young, was built with HIGH class and upgraded to a luxury level. You will think you stepped into a model home. The Madison floor plan offers everything you ask for and more--including a stunning kitchen with gas, primary suite down, game room, media room, upstairs balcony and true three-car garage. If you aren't sold already, consider the elevating upgrades and you will be! First off, swing off I-35 and take a quick hop east, slipping onto the extra wide streets of Highland Grove and pull up to this proud limestone and brick home situated with so much privacy and stature that it immediately impresses you. Step up to the decorative wood/wrought iron door and into the welcoming foyer with its soaring ceilings. To the left find a generous office with a custom diagonal board and batton style wall and plantation shutters. Ahead, step past the staircase and into the open living, dining and kitchen. Your eye is drawn so many places. Perhaps first to the sleek black custom wall unit with multiple nooks, remote app controlled lighting that changes colors, electronic fireplace to set the mood and a flush mount 65 inch art style TV. Natural light pours through high windows that so intelligently allow both wall space and the warmth of light. The unique centerpiece kitchen calls next with its upgraded pendant lighting, 42" cabinetry on both walls with high-end hardware, granite countertops, two massive islands, bar seating at both, an electric built-in oven and second oven (gas) built into the range with gas cooktop and a double beverage fridge, a feature rare in homes this price point. The dining space is tucked behind the second island and still open to the rest of the room -- inviting the party with so much seating you could easily host the biggest holiday party ever! The oversized laundry room is adjacent. Privately placed at the rear of the home find the primary suite where peace awaits. Banks of windows offer more light and the coffered ceilings give a grand sense of space. Enjoy the two, separate, granite topped vanities in the ensuite bathroom along with the extra large glass door walk-in shower and gorgeous walk-in closet. A half bath down is convenient for guests and access to the three-roomy bay garage is tastefully set off to the side of the foyer. Upstairs, find a wonderland of entertaining and three more bedrooms. First, the open game loft set up to accommodate a pool table and seating with unique architectural features like charming window nooks and art niches. If this coolness isn't enough fun for you, check out the fully outfitted media room right next door that is wired for surround sound, with electronic shades and access out to the balcony. Now to the secondary bedrooms, one of which is a lovely ensuite or truly a second primary suite on one side of the loft. Travel down a short hallway to the other two bedrooms, plenty big enough, with a jack and jill bathroom between. One of the bedrooms also can access the balcony for an extra neat benefit for guests who might want to enjoy their coffee with a breeze and a view. Back downstairs pop out to the backyard and see the TV brick wall added by the seller to increase privacy and style on the covered patio. The yard is level and HUGE (.25 acre) with a sweeping view of acres of dedicated green space. No neighbors behind you! And, beyond all the unbelievable extras, make note the home is under builder warranty until 2031! All this in the most amazing location -- easy access to I-35 with its straight shot south to San Antonio or north to Austin. The entertainment in quaint downtown New Braunfels, Gruene and the River is only 10 minutes away. Highland Grove offers a pool, park and pavilion along with amazing green spots designed into this lovely neighborhood. Don't miss this opportunity!
Sold
Price Unknown
950 Lone Cypress, New Braunfels, TX 78130
4beds
3,173sqft
Single Family Residence
Built in 2021
0.25 Acres Lot
$494,600 Zestimate®
$--/sqft
$2,923 Estimated rent
Home value
$494,600
Estimated sales range
Not available
$2,923/mo
Zestimate® history
Owner options
List your home for rent
$2,923/mo
Rent Zestimate®
Find your next renter with Zillow Rental Manager. Plus, with online applications, you can quickly screen prospective tenants – for free.
$2,923/mo
Rent Zestimate®
Refinance and save
$151/mo
Est. payment
Refinancing to a lower rate could help reduce your monthly payments and save thousands over the life of the loan.
$151/mo
Est. payment
Explore your selling options
Work with a Zillow partner agent
Leverage their expertise and Zillow's premium Showcase listings to get your home seen by more buyers.
Get startedList with your own agent
Get your home in front of millions of buyers by listing it on Zillow.
Learn how to do itSell it yourself
Take full control of how buyers see your home on Zillow by listing For Sale by Owner (FSBO).
List your homeWhat's special
Open game loftUpstairs balconyQuarter acreDouble beverage fridgeGranite countertopsBanks of windowsHigh windows
Zillow last checked:
Listing updated:
Listed by:
Linda Zimmerhanzel TREC #629948 (210) 392-8088,
Zest Realty
Source: LERA MLS,MLS#: 1918890
Facts & features
Interior
Bedrooms & bathrooms
- Bedrooms: 4
- Bathrooms: 4
- Full bathrooms: 3
- 1/2 bathrooms: 1
Primary bedroom
- Features: Split, Walk-In Closet(s), Ceiling Fan(s), Full Bath
- Area: 208
- Dimensions: 16 x 13
Bedroom 2
- Area: 144
- Dimensions: 12 x 12
Bedroom 3
- Area: 120
- Dimensions: 12 x 10
Bedroom 4
- Area: 121
- Dimensions: 11 x 11
Primary bathroom
- Features: Shower Only, Separate Vanity
- Area: 104
- Dimensions: 13 x 8
Dining room
- Area: 130
- Dimensions: 13 x 10
Kitchen
- Area: 156
- Dimensions: 13 x 12
Living room
- Area: 391
- Dimensions: 23 x 17
Office
- Area: 143
- Dimensions: 13 x 11
Heating
- Central, Natural Gas
Cooling
- Central Air
Appliances
- Included: Built-In Oven, Range, Gas Cooktop, Refrigerator, Disposal, Dishwasher, Plumbed For Ice Maker, Gas Water Heater, Double Oven
- Laundry: Washer Hookup, Dryer Connection
Features
- Three Living Area, Eat-in Kitchen, Kitchen Island, Game Room, Media Room, Loft, Master Downstairs, Ceiling Fan(s), Chandelier, Solid Counter Tops
- Flooring: Carpet, Ceramic Tile, Vinyl
- Windows: Double Pane Windows
- Has basement: No
- Number of fireplaces: 1
- Fireplace features: One, Living Room
Interior area
- Total interior livable area: 3,173 sqft
Property
Parking
- Total spaces: 3
- Parking features: Three Car Garage, Attached, Garage Door Opener
- Attached garage spaces: 3
Features
- Levels: Two
- Stories: 2
- Patio & porch: Covered
- Pool features: None, Community
- Fencing: Privacy
Lot
- Size: 0.25 Acres
- Features: 1/4 - 1/2 Acre, Level, Curbs, Street Gutters, Sidewalks
Details
- Parcel number: 220249058700
Construction
Type & style
- Home type: SingleFamily
- Architectural style: Texas Hill Country
- Property subtype: Single Family Residence
Materials
- Brick, Stone, Stucco
- Foundation: Slab
- Roof: Heavy Composition
Condition
- Pre-Owned
- New construction: No
- Year built: 2021
Details
- Builder name: Chesmar
Utilities & green energy
- Electric: NBU
- Gas: Centerpoint
- Sewer: NBU
- Water: NBU, Water System
- Utilities for property: City Garbage service
Community & HOA
Community
- Features: Playground
- Subdivision: Highland Grove
HOA
- Has HOA: Yes
- HOA fee: $151 quarterly
- HOA name: HIGHLAND GROVE
Location
- Region: New Braunfels
Financial & listing details
- Tax assessed value: $536,420
- Annual tax amount: $9,441
- Date on market: 10/29/2025
- Cumulative days on market: 33 days
- Listing terms: Conventional,FHA,VA Loan,TX Vet,Cash
- Road surface type: Paved
Price history
| Date | Event | Price |
|---|---|---|
| 12/19/2025 | Sold | -- |
Source:  LERA MLS #1918890 Report a problem LERA MLS #1918890 Report a problem | ||
| 12/1/2025 | Pending sale | $525,000$165/sqft |
Source: LERA MLS #1918890 Report a problem | ||
| 11/18/2025 | Contingent | $525,000$165/sqft |
Source: LERA MLS #1918890 Report a problem | ||
| 10/29/2025 | Listed for sale | $525,000+29.2%$165/sqft |
Source: LERA MLS #1918890 Report a problem | ||
| 7/22/2021 | Sold | -- |
Source: LERA MLS #1546561 Report a problem | ||
| 7/18/2021 | Pending sale | $406,190$128/sqft |
Source: LERA MLS #1546561 Report a problem | ||
Public tax history
| Year | Property taxes | Tax assessment |
|---|---|---|
| 2025 | -- | $536,420 -10.7% |
| 2024 | -- | $601,030 -0.9% |
| 2023 | -- | $606,650 +8.5% |
| 2022 | -- | $558,880 +1222.8% |
| 2021 | $496 -34.5% | $42,250 +18.2% |
| 2020 | $757 | $35,750 |
Find assessor info on the county website
Neighborhood: 78130
Nearby homes
- $374,1003 bd3 ba2k sqft954 Lone Cypress, New Braunfels, TX 78130Off Market
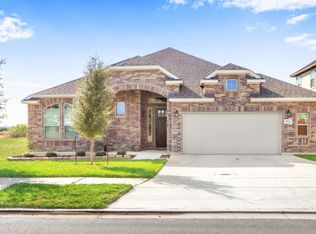
- $442,100-- bd3 ba2.7k sqft890 Serene Hls, New Braunfels, TX 78130Off Market
- $822,200-- bd4 ba2.7k sqft3198 Daisy Mdw, New Braunfels, TX 78130Off Market
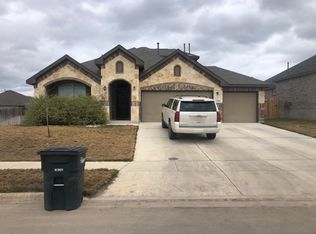
- $439,800-- bd3 ba2.8k sqft887 Maroon St, New Braunfels, TX 78130Off Market
- $396,700-- bd-- ba-- sqft5131 Daisy Meadows, New Braunfels, TX 78130Off Market
- $--4 bd3 ba2.4k sqft3194 Daisy Mdw, New Braunfels, TX 78130Sold
- $384,6004 bd4 ba2.4k sqft877 Serene Hls, New Braunfels, TX 78130Off Market
- $416,900-- bd3 ba2.7k sqft3175 Magnolia Mnr, New Braunfels, TX 78130Off Market
Nearby schools
GreatSchools rating
- 7/10Morningside Elementary SchoolGrades: PK-5Distance: 0.9 mi
- 7/10Danville MiddleGrades: 6-8Distance: 6.1 mi
- 6/10Davenport High SchoolGrades: 9-12Distance: 9.7 mi
Schools provided by the listing agent
- Elementary: Morningside
- Middle: Danville Middle School
- High: Davenport
- District: Comal
Source: LERA MLS. This data may not be complete. We recommend contacting the local school district to confirm school assignments for this home.
Get a cash offer in 3 minutes
Find out how much your home could sell for in as little as 3 minutes with a no-obligation cash offer.
Estimated market value
$494,600
Get a cash offer in 3 minutes
Find out how much your home could sell for in as little as 3 minutes with a no-obligation cash offer.
Estimated market value
$494,600
- Texas
- Comal County
- New Braunfels
- 78130
- 950 Lone Cypress
Nearby cities
Nearby neighborhoods
Nearby zip codes
Other New Braunfels Topics
