Skip main navigation
Sold for $400,000
  • $400,000

    950 March Hare Ct, Winter Springs, FL 32708

    4beds
    1,928sqft
    Single Family Residence
    Built in 1985
    9,778 Square Feet Lot
    $474,800 Zestimate®
    $207/sqft
    $2,932 Estimated rent

    Home value

    $474,800

    $451,000 - $499,000

    $2,932/mo

    Zestimate® history
    Loading
    Loading...

    Owner options

    List your home for rent

    $2,932/mo

    Rent Zestimate®

    Find your next renter with Zillow Rental Manager. Plus, with online applications, you can quickly screen prospective tenants – for free.

    Learn more

    $2,932/mo

    Rent Zestimate®

    Refinance and save

    $2,645/mo

    Est. payment

    Refinancing to a lower rate could help reduce your monthly payments and save thousands over the life of the loan.

    See today's rates

    $2,645/mo

    Est. payment

    Explore your selling options

    Work with a Zillow partner agent

    Leverage their expertise and Zillow's premium Showcase listings to get your home seen by more buyers.

    Get started

    List with your own agent

    Get your home in front of millions of buyers by listing it on Zillow.

    Learn how to do it

    Sell it yourself

    Take full control of how buyers see your home on Zillow by listing For Sale by Owner (FSBO).

    List your home

    What's special

    Private poolFront courtyardPatio accessSplit floorplanSecondary bedroomsLaminate flooringMature landscaping
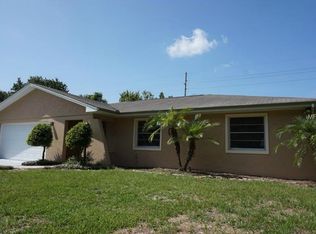
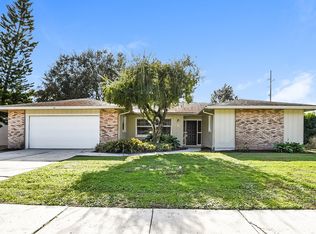
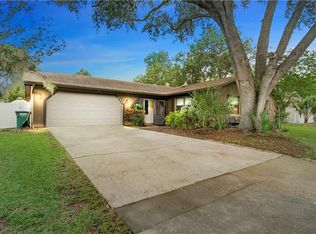
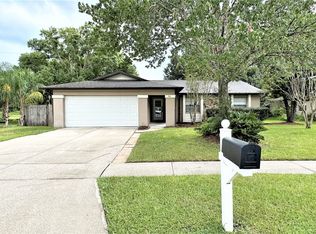
    Looking for a great family home with a pool in the heart of Winter Springs? Look no further! Conveniently located near countless shopping, dining, and entertainment options this home is perfectly located for the family on-the-go! Nestled in the well-established, quiet community of Oak Forest, this 4-bedroom, 2-bathroom home is ready to welcome a new family. Mature landscaping, two-car garage, front courtyard, and arch and wrought iron detailing greet you upon approach. A large coat and storage closet is located in the foyer, perfect for all your storage needs. A spacious combination living and dining room offers patio access via sliding doors, perfect for indoor/outdoor living, laminate flooring, neutral paint, and kitchen access. The kitchen has been upgraded with 42" solid-wood cabinetry, Corian countertops, and appliances and further boasts a large breakfast/bar island combo that overlooks the family room, skylight, and patio access. The family room being adjacent to the kitchen makes the perfect space for enjoying time as a family each evening and offers views of the front courtyard and yard. The home sits on a split floorplan with the master off the right side of the home and the secondary bedrooms off the left side. The master suite is spacious and offers a walk-in closet, double vanities, and shower. All three secondary bedrooms are good size with large closets and the back one offers patio access via sliding doors. The secondary bathroom is complete with a large, double-sink vanity and shower/tub combo. Out back, a large, covered and screened patio that opens to a private pool provides the perfect space for family bbqs and pool parties. The pool is spacious and is the perfect relief from the Florida heat! Outside of the screen enclosure is a large, fenced yard that is plenty big to add a playset or trampoline or just let your pets run around without worry. Don't miss out on your chance to call this great home your own!

    Zillow last checked:

    Listing updated:

    Listed by:

    Jean Scott 407-759-5320,

    KELLER WILLIAMS ADVANTAGE REALTY 407-977-7600,

    Rachel Gregory 407-559-5995,

    KELLER WILLIAMS ADVANTAGE REALTY

    Bought with:

    Nataliya Voroshylo Hylton, 3299652

    CHARLES RUTENBERG REALTY ORLANDO

    Source: Stellar MLS,MLS#: O6139941MLS LogoOriginating MLS: Orlando Regional

    Facts & features

    Interior

    Bedrooms & bathrooms
    • Bedrooms: 4
    • Bathrooms: 2
    • Full bathrooms: 2
    Primary bedroom
    • Level: First
    • Dimensions: 16x11
    Bedroom 2
    • Level: First
    • Dimensions: 11x11
    Bedroom 3
    • Level: First
    • Dimensions: 12x11
    Bedroom 4
    • Level: First
    • Dimensions: 11x11
    Dinette
    • Level: First
    • Dimensions: 12x11
    Family room
    • Level: First
    • Dimensions: 13x12
    Kitchen
    • Level: First
    • Dimensions: 14x13
    Living room
    • Level: First
    • Dimensions: 17x13
    Heating
    • Central, Electric
    Cooling
    • Central Air
    Appliances
    • Included: Dishwasher, Disposal, Dryer, Microwave, Range, Refrigerator, Washer
    • Laundry: In Garage
    Features
    • Ceiling Fan(s), Kitchen/Family Room Combo, Living Room/Dining Room Combo, Primary Bedroom Main Floor, Open Floorplan, Solid Wood Cabinets, Split Bedroom, Stone Counters, Thermostat, Walk-In Closet(s)
    • Flooring: Carpet, Laminate, Tile
    • Windows: Blinds, Skylight(s)
    • Has fireplace: No
    Interior area
    • Total structure area: 2,505
    • Total interior livable area: 1,928 sqft

    Property

    Parking
    • Total spaces: 2
    • Parking features: Garage - Attached
    • Attached garage spaces: 2
    Features
    • Levels: One
    • Stories: 1
    • Exterior features: Lighting, Sidewalk
    • Has private pool: Yes
    • Pool features: In Ground
    Lot
    • Size: 9,778 Square Feet
    • Features: Sidewalk
    Details
    • Parcel number: 1221305HN00004720
    • Zoning: PUD
    • Special conditions: None

    Construction

    Type & style
    • Home type: SingleFamily
    • Property subtype: Single Family Residence
    Materials
    • Block, Stucco
    • Foundation: Slab
    • Roof: Shingle
    Condition
    • New construction: No
    • Year built: 1985

    Utilities & green energy

    • Sewer: Public Sewer
    • Water: Public
    • Utilities for property: BB/HS Internet Available, Cable Available, Electricity Connected, Water Connected

    Community & HOA

    Community
    • Pet fee: $0 monthly
    • Subdivision: OAK FOREST
    HOA
    • Has HOA: Yes
    • HOA fee: $3 monthly
    • HOA name: Oak Forest HOA
    Location
    • Region: Winter Springs

    Financial & listing details

    • Price per square foot: $207/sqft
    • Tax assessed value: $383,293
    • Annual tax amount: $1,773
    • Date on market: 9/8/2023
    • Cumulative days on market: 45 days
    • Listing terms: Cash,Conventional,FHA,VA Loan
    • Ownership: Fee Simple
    • Total actual rent: 0
    • Electric utility on property: Yes
    • Road surface type: Paved, Asphalt

    Price history

    DateEventPrice
    11/22/2023Sold$400,000-5.9%$207/sqft
    Source: Stellar MLS #O6139941 Report a problem
    10/23/2023Pending sale$425,000$220/sqft
    Source: Stellar MLS #O6139941 Report a problem
    9/22/2023Price change$425,000-5.6%$220/sqft
    Source: Stellar MLS #O6139941 Report a problem
    9/8/2023Listed for sale$450,000$233/sqft
    Source: Stellar MLS #O6139941 Report a problem

    Public tax history

    YearProperty taxesTax assessment
    2025$5,579 +5.5%$383,293 +1.4%
    2024$5,287 -10.6%$377,949 -0.2%
    2023$5,911 +245%$378,743 +151%
    2022$1,713 -2.1%$150,889 +3%
    2021$1,751 +1.1%$146,494 +1.4%
    2020$1,732 +1.6%$144,471 +2.3%
    2019$1,705 $141,223 +1.9%
    2018$1,705 +1%$138,590 +2.1%
    2017$1,688 +1%$135,739 +1.4%
    2016$1,671 -5.1%$133,878 +1.4%
    2015$1,760 $132,023 +0.8%
    2014$1,760 +6.2%$130,975 +1.5%
    2013$1,657 +7%$129,039 +1.7%
    2012$1,548 +3.2%$126,882 +3%
    2011$1,501 +1.2%$123,186 +1.5%
    2010$1,483 +3.9%$121,366 +2.7%
    2009$1,427 +3.3%$118,175 +0.1%
    2008$1,382 -1.7%$118,057 +3%
    2007$1,406 -8.9%$114,618 +2.5%
    2006$1,542 +0.4%$111,822 +3%
    2005$1,536 +2.2%$108,565 +3%
    2004$1,503 +1.2%$105,403 +1.9%
    2003$1,485 +3.8%$103,438 +2.4%
    2002$1,432 +8.4%$101,014 +4.6%
    2000$1,321 $96,527
    Find assessor info on the county website

    Neighborhood: 32708

    Nearby schools

    GreatSchools rating
    Schools provided by the listing agent
    • Elementary: Keeth Elementary
    • Middle: Indian Trails Middle
    • High: Winter Springs High

    Source: Stellar MLS. This data may not be complete. We recommend contacting the local school district to confirm school assignments for this home.

    Get a cash offer in 3 minutes
    Find out how much your home could sell for in as little as 3 minutes with a no-obligation cash offer.
    Estimated market value
    $474,800
    Get a cash offer in 3 minutes
    Find out how much your home could sell for in as little as 3 minutes with a no-obligation cash offer.
    Estimated market value
    $474,800