Looking for plenty of space? MAYBE EVEN THE POSSIBILITY OF HAVING TWO PRIMARY SUITES??? OMG!!! THIS HOME MITE BE 4 U! Plzzz read all info here... This 2 story home located in Westmoreland Estates has it all!! Starting with the huge backyard!!! The home is on a corner lot with .314 acres according to public records!! The home has 3,613 sqft & features 5 bedroom, 3.5 bath, 2 car garage, 2 living AND a game room PLUS media room. LETS START DOWNSTAIRS >>...Primary bedroom with see thru fireplace to bathroom, new laminate flooring, garden tub, separate shower, double vanity & spacious walk in closet. 2nd Bedroom with french doors and a closet that could be used as a bdrm OR an office. Half bath downstairs. Formal living area and a large 2nd living area. Kitchen has gas cooktop. Gas cook top. Built in oven. Large pantry. >>> UPSTAIRS...3 bedrooms, 2 full baths, game room AND a media room. 1 Bedroom have a private bathroom and is SEPARATE from the other 2 bedrooms!! This bedroom BACK UP TO A LARGE MEDIA ROOM AND COULD EASILY BE CONVERTED TO MAKE A 2ND BEDROOM SUITE!!! The home have a lot of potential. Don't wait. Schedule your viewing today so u can envision how to possibly make this your next home and add your caring touches to it!!
please note- Sq footage & lot size obtained from public records. HOA info will be updated. Buyer responsible for verifying all listing information including schools, taxes, sqft, measurements, lot size. Listing information can change at anytime without notice. ANY QUESTIONS? ASK!!! Seller do not have a survey. Buyer to purchase new survey if a survey is needed. home sold as is
Sold
Price Unknown
950 Marisa Ln, Desoto, TX 75115
5beds
3,613sqft
Single Family Residence
Built in 2004
0.31 Acres Lot
$361,000 Zestimate®
$--/sqft
$3,659 Estimated rent
Home value
$361,000
$329,000 - $397,000
$3,659/mo
Zestimate® history
Owner options
List your home for rent
$3,659/mo
Rent Zestimate®
Find your next renter with Zillow Rental Manager. Plus, with online applications, you can quickly screen prospective tenants – for free.
$3,659/mo
Rent Zestimate®
Refinance and save
$300/mo
Est. payment
Refinancing to a lower rate could help reduce your monthly payments and save thousands over the life of the loan.
$300/mo
Est. payment
Explore your selling options
Work with a Zillow partner agent
Leverage their expertise and Zillow's premium Showcase listings to get your home seen by more buyers.
Get startedList with your own agent
Get your home in front of millions of buyers by listing it on Zillow.
Learn how to do itSell it yourself
Take full control of how buyers see your home on Zillow by listing For Sale by Owner (FSBO).
List your homeWhat's special
Huge backyardLaminate flooringCorner lotPrivate bathroomGame roomMedia roomGas cooktop
Zillow last checked:
Listing updated:
Listed by:
Cheryl Thomas 0471535 214-729-3000,
New Day Realty 214-729-3000
Bought with:
Brandy Marshall
NB Elite Realty
Source: NTREIS,MLS#: 20823525
Facts & features
Interior
Bedrooms & bathrooms
- Bedrooms: 5
- Bathrooms: 4
- Full bathrooms: 3
- 1/2 bathrooms: 1
Primary bedroom
- Features: Walk-In Closet(s)
- Level: First
- Dimensions: 1 x 1
Bedroom
- Level: First
- Dimensions: 1 x 1
Bedroom
- Level: Second
- Dimensions: 1 x 1
Bedroom
- Level: Second
- Dimensions: 1 x 1
Bedroom
- Level: Second
- Dimensions: 1 x 1
Primary bathroom
- Level: First
- Dimensions: 1 x 1
Family room
- Level: First
- Dimensions: 1 x 1
Other
- Level: Second
- Dimensions: 1 x 1
Game room
- Level: Second
- Dimensions: 1 x 1
Living room
- Level: First
- Dimensions: 1 x 1
Media room
- Level: Second
- Dimensions: 1 x 1
Heating
- Central
Appliances
- Included: Gas Cooktop
- Laundry: Laundry in Utility Room
Features
- Cable TV
- Flooring: Carpet, Ceramic Tile, Laminate
- Has basement: No
- Number of fireplaces: 2
- Fireplace features: Family Room
Interior area
- Total interior livable area: 3,613 sqft
Property
Parking
- Total spaces: 2
- Parking features: Garage, Garage Faces Side
- Attached garage spaces: 2
Features
- Levels: Two
- Stories: 2
- Pool features: None
- Fencing: Wood
Lot
- Size: 0.31 Acres
Details
- Parcel number: 201115200A0200000
Construction
Type & style
- Home type: SingleFamily
- Architectural style: Detached
- Property subtype: Single Family Residence
Materials
- Roof: Composition
Condition
- Year built: 2004
Utilities & green energy
- Water: Public
- Utilities for property: Water Available, Cable Available
Community & HOA
Community
- Subdivision: Westmoreland Heights Ph 01
HOA
- Has HOA: Yes
- Services included: Maintenance Grounds
- HOA fee: $300 annually
- HOA name: Westmoreland Estates
- HOA phone: 469-454-8229
Location
- Region: Desoto
Financial & listing details
- Tax assessed value: $391,050
- Annual tax amount: $9,064
- Date on market: 1/25/2025
- Cumulative days on market: 210 days
- Listing terms: Cash,Conventional,FHA 203(k),FHA
- Exclusions: Any tools, items that mite be being used if a contractor is doing any work at property.
Price history
| Date | Event | Price |
|---|---|---|
| 9/30/2025 | Sold | -- |
Source: NTREIS #20823525 Report a problem | ||
| 8/31/2025 | Pending sale | $342,000$95/sqft |
Source: NTREIS #20823525 Report a problem | ||
| 8/25/2025 | Contingent | $342,000$95/sqft |
Source: NTREIS #20823525 Report a problem | ||
| 8/18/2025 | Price change | $342,000-24%$95/sqft |
Source: NTREIS #20823525 Report a problem | ||
| 7/19/2025 | Price change | $449,9990%$125/sqft |
Source: NTREIS #20823525 Report a problem | ||
| 7/1/2025 | Price change | $450,000-3.2%$125/sqft |
Source: NTREIS #20823525 Report a problem | ||
| 6/24/2025 | Price change | $465,000-1%$129/sqft |
Source: NTREIS #20823525 Report a problem | ||
| 6/22/2025 | Price change | $469,900-0.4%$130/sqft |
Source: NTREIS #20823525 Report a problem | ||
| 6/18/2025 | Price change | $472,000-8.3%$131/sqft |
Source: NTREIS #20823525 Report a problem | ||
| 6/13/2025 | Price change | $514,9950%$143/sqft |
Source: NTREIS #20823525 Report a problem | ||
| 6/7/2025 | Price change | $515,000-6.4%$143/sqft |
Source: NTREIS #20823525 Report a problem | ||
| 5/6/2025 | Price change | $549,9950%$152/sqft |
Source: NTREIS #20823525 Report a problem | ||
| 4/23/2025 | Price change | $550,000-6.8%$152/sqft |
Source: NTREIS #20823525 Report a problem | ||
| 1/25/2025 | Listed for sale | $590,000$163/sqft |
Source: NTREIS #20823525 Report a problem | ||
| 10/16/2019 | Listing removed | $2,500$1/sqft |
Source: Pat Mays, REALTORS #14151528 Report a problem | ||
| 8/2/2019 | Listed for rent | $2,500+26.6%$1/sqft |
Source: Pat Mays, REALTORS #14151528 Report a problem | ||
| 8/2/2013 | Listing removed | $1,975$1/sqft |
Source: Pat Mays, Realtors #11989943 Report a problem | ||
| 7/18/2013 | Listed for rent | $1,975$1/sqft |
Source: Pat Mays, REALTORS #11989943 Report a problem | ||
Public tax history
| Year | Property taxes | Tax assessment |
|---|---|---|
| 2025 | $9,558 +5.4% | $391,050 -1.5% |
| 2024 | $9,064 -10.4% | $397,000 -9.6% |
| 2023 | $10,112 +3.2% | $439,070 +13.3% |
| 2022 | $9,800 +14.6% | $387,450 +22.6% |
| 2021 | $8,553 +16.8% | $316,000 +23.9% |
| 2020 | $7,320 -3.8% | $255,000 -3.6% |
| 2019 | $7,611 +5.5% | $264,580 +5.2% |
| 2018 | $7,211 -2.3% | $251,430 -1.6% |
| 2017 | $7,379 +0.9% | $255,640 |
| 2016 | $7,310 +29.1% | $255,640 +30.5% |
| 2015 | $5,664 | $195,910 |
| 2014 | $5,664 | $195,910 |
| 2013 | -- | -- |
| 2012 | -- | -- |
| 2011 | -- | -- |
| 2010 | -- | -- |
| 2009 | -- | -- |
| 2008 | -- | -- |
| 2007 | -- | -- |
| 2005 | -- | -- |
| 2004 | -- | -- |
| 2003 | -- | -- |
| 2002 | -- | -- |
| 2001 | -- | -- |
Find assessor info on the county website
Neighborhood: Westmoreland Estates
Nearby homes
- $469,0004 bd3 ba4.3k sqft946 Marisa Ln, Desoto, TX 75115Off Market
- $438,0005 bd3 ba3.4k sqft1000 Marisa Ln, Desoto, TX 75115Off Market

- $319,2004 bd3 ba2.1k sqft949 Canyon Ridge Dr, Desoto, TX 75115Off Market
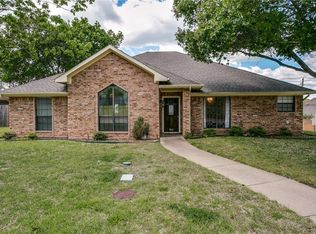
- $385,8004 bd2 ba3k sqft951 Marisa Ln, Desoto, TX 75115Off Market
- $--4 bd4 ba4.3k sqft942 Marisa Ln, Desoto, TX 75115Sold
- $349,8003 bd2 ba2.1k sqft945 Canyon Ridge Dr, Desoto, TX 75115Off Market
- $422,2004 bd3 ba3.7k sqft947 Marisa Ln, Desoto, TX 75115Off Market
- $381,9003 bd2 ba4.6k sqft1001 Marisa Ln, Desoto, TX 75115Off Market
Nearby schools
GreatSchools rating
- NACockrell Hill Elementary SchoolGrades: K-2Distance: 2 mi
- 2/10Desoto West Middle SchoolGrades: 6-8Distance: 0.4 mi
- 3/10Desoto High SchoolGrades: 9-12Distance: 1.8 mi
Schools provided by the listing agent
- Elementary: Young
- Middle: Desoto West
- High: Desoto
- District: Desoto ISD
Source: NTREIS. This data may not be complete. We recommend contacting the local school district to confirm school assignments for this home.
Get a cash offer in 3 minutes
Find out how much your home could sell for in as little as 3 minutes with a no-obligation cash offer.
Estimated market value
$361,000
Get a cash offer in 3 minutes
Find out how much your home could sell for in as little as 3 minutes with a no-obligation cash offer.
Estimated market value
$361,000
- Texas
- Dallas County
- Desoto
- 75115
- Westmoreland Estates
- 950 Marisa Ln
