Skip main navigation
Off market
  • Price Unknown

    950 Massachusetts Ave APT 613, Cambridge, MA 02139

    2beds
    1,154sqft
    Condominium
    Built in 1989
    -- sqft lot
    $-- Zestimate®
    $--/sqft
    $-- Estimated rent

    Home value

    Not available

    Estimated sales range

    Not available

    Not available

    Zestimate® history
    Loading
    Loading...

    Owner options

    List your home for rent

    Find your next renter with Zillow Rental Manager. Plus, with online applications, you can quickly screen prospective tenants – for free.

    Learn more
    Refinance and save

    $1,209/mo

    Est. payment

    Refinancing to a lower rate could help reduce your monthly payments and save thousands over the life of the loan.

    See today's rates

    $1,209/mo

    Est. payment

    Explore your selling options

    Work with a Zillow partner agent

    Leverage their expertise and Zillow's premium Showcase listings to get your home seen by more buyers.

    Get started

    List with your own agent

    Get your home in front of millions of buyers by listing it on Zillow.

    Learn how to do it

    Sell it yourself

    Take full control of how buyers see your home on Zillow by listing For Sale by Owner (FSBO).

    List your home

    What's special

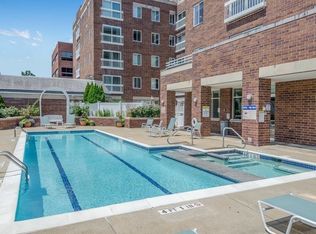
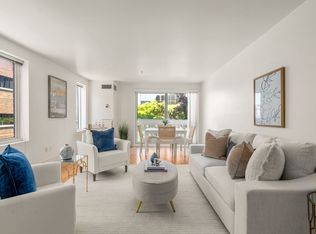
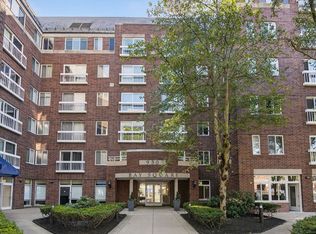
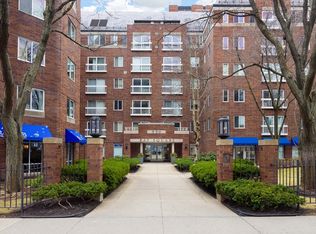
    Visualize your new home in this spectacular 6th floor corner condo. Enjoy a private 700 SF garden patio with vistas across the Boston skyline. Swim in the pool below then entertain in style on your country-style patio at sunset. Just feet from the elevator the expansive living area is designed to capture views south and east. The convivial open plan kitchen has immaculate granite countertops, crisp SS Bosch appliances, ample custom-made cabinets, wine fridge and its own exterior window view.The main bedroom has a Juliet balcony, bathroom en suite with sliding barn door and a walk-in closet. The second bedroom has access to a full bath directly opposite which doubles as a powder room for guests. The bathrooms are in immaculate condition. Living and bedroom areas are pulled together by light-colored Danish ash floors throughout this spacious home. There are 2 parking covered parking spaces. This concierge building boasts a large swimming pool, exercise room, sauna, and generous foyer.

    This property is not currently displayed as for sale or rent on Zillow. This may be different from what's on other websites or public sources.
    Zillow last checked:

    Listing updated:

    Listed by:

    Ross Duncan-Brown 617-308-7736,

    Compass 617-303-0067,

    Ross Duncan-Brown 617-308-7736

    Bought with:

    Karen Morgan

    Coldwell Banker Realty - Cambridge

    Source: MLS PIN,MLS#: 72891346

    Facts & features

    Interior

    Bedrooms & bathrooms
    • Bedrooms: 2
    • Bathrooms: 2
    • Full bathrooms: 2
    Primary bathroom
    • Features: Yes
    Heating
    • Forced Air, Heat Pump
    Cooling
    • Heat Pump
    Appliances
    • Included: Range, Dishwasher, Disposal, Microwave, Refrigerator
    • Laundry: Common Area, In Building
    Features
    • Flooring: Wood, Tile, Hardwood
    • Basement: None
    • Has fireplace: No
    • Common walls with other units/homes: No One Above,Corner
    Interior area
    • Total structure area: 1,154
    • Total interior livable area: 1,154 sqft

    Property

    Parking
    • Total spaces: 2
    • Parking features: Under, Garage Door Opener, Storage, Deeded, Assigned, On Street
    • Attached garage spaces: 2
    • Has uncovered spaces: Yes
    Features
    • Entry location: Unit Placement(Walkout)
    • Patio & porch: Patio
    • Exterior features: Patio, Balcony, City View(s), Garden
    • Pool features: Association, In Ground
    • Has view: Yes
    • View description: City
    Details
    • Parcel number: 407485
    • Zoning: Res
    • Other equipment: Intercom

    Construction

    Type & style
    • Home type: Condo
    • Property subtype: Condominium
    • Attached to another structure: Yes
    Materials
    • Brick
    • Roof: Slate,Rubber
    Condition
    • Year built: 1989

    Utilities & green energy

    • Sewer: Public Sewer
    • Water: Public
    • Utilities for property: for Electric Range, for Electric Oven

    Community & HOA

    Community
    • Features: Public Transportation, Shopping, Pool, Walk/Jog Trails, Golf, Medical Facility, Bike Path, T-Station, University
    • Security: Concierge
    HOA
    • Amenities included: Hot Water, Pool, Laundry, Elevator(s), Recreation Facilities, Fitness Center, Sauna/Steam, Garden Area
    • Services included: Heat, Water, Sewer, Insurance, Security, Maintenance Structure, Maintenance Grounds, Snow Removal, Reserve Funds
    • HOA fee: $1,210 monthly
    Location
    • Region: Cambridge

    Financial & listing details

    • Tax assessed value: $1,078,100
    • Annual tax amount: $6,306
    • Date on market: 1/19/2026

    Price history

    DateEventPrice
    10/19/2021Sold$1,375,000$1,192/sqft
    Source: MLS PIN #72891346 Report a problem

    Public tax history

    Tax history is unavailable.

    Neighborhood: Riverside

    Nearby schools

    GreatSchools rating