Picture this. Sweeping views of a sprawling landscape of wetlands, prairieland and woods where you can delight in the wonders of your natural surrounds and the wildlife that inhabit. Every season, everyday. Most recent production - the passing of the pelicans on Carson Slough. And YOU have the best seat in the house - in your spectacular home! Turn that perfect "picture" into your reality in this beauty with over 4200 square feet of fabulous, finished living space. Home has been lovingly updated and upgraded by longtime proud owners. On the main level find an open, welcoming foyer where wide wood planked floors begin and continue to flow throughout the main level. Enjoy a separate sitting room with volume ceiling and separate dining room with trey ceiling. The family room with fireplace is wide open to a large gourmet kitchen freshly updated in 2023. Spectacular views from the family room, kitchen and your deck. Separate main level den/office with built in bookshelves makes working at home a breeze. Freshly updated main level powder room. Heading up the extra wide staircase with wrought iron spindles, we come upon the master bedroom suite with a wall of windows and views you absolutely must experience to appreciate. Live in luxury with the volume ceiling, gorgeous light fixture, master bathroom with dual sinks, separate whirlpool and updated shower. Roomy bedrooms 2-4. Hall bathroom with dual sinks. Convenient upstairs laundry room. Finished basement 2nd family room has a northern woods feel with it's cozy stone fireplace and lookout windows. There is also a full bathroom to fit the theme, and a large exercise room with fantastic windows which could also be used as a 5th bedroom. The huge workshop/craft room makes for an added bonus. Professionally landscaped with pine trees, side path (don't miss it!), firepit, waterfall, maintenance free deck. Quick and easy access to park/playground, biking/running/nature trails and golf. About 15-20 minute drive to Naperville, Geneva, St. Charles. Moments to I-88 and LaFox train station can make a trip into Chicago less than an hour. Be sure to see "Additional Information" for full list of recent updates/improvements. Relish in the wonders of nature everyday and treat yourself to a spectacular sunset every eve from the beauty of your "picture perfect" home!
Closed
Street View
$595,000
950 McDole Dr, Sugar Grove, IL 60554
5beds
3,391sqft
Single Family Residence
Built in 2004
0.26 Acres Lot
$639,800 Zestimate®
$175/sqft
$3,708 Estimated rent
Home value
$639,800
$608,000 - $672,000
$3,708/mo
Zestimate® history
Owner options
List your home for rent
$3,708/mo
Rent Zestimate®
Find your next renter with Zillow Rental Manager. Plus, with online applications, you can quickly screen prospective tenants – for free.
$3,708/mo
Rent Zestimate®
Refinance and save
$3,982/mo
Est. payment
Refinancing to a lower rate could help reduce your monthly payments and save thousands over the life of the loan.
$3,982/mo
Est. payment
Explore your selling options
Work with a Zillow partner agent
Leverage their expertise and Zillow's premium Showcase listings to get your home seen by more buyers.
Get startedList with your own agent
Get your home in front of millions of buyers by listing it on Zillow.
Learn how to do itSell it yourself
Take full control of how buyers see your home on Zillow by listing For Sale by Owner (FSBO).
List your homeWhat's special
Cozy stone fireplaceHuge workshopPine treesSpectacular viewsCraft roomMaster bedroom suiteGorgeous light fixture
Zillow last checked:
Listing updated:
Listed by:
Linda Hoss 630-423-8223,
Keller Williams Innovate - Aurora
Bought with:
Oksana Sojka
Coldwell Banker Realty
Source: MRED as distributed by MLS GRID,MLS#: 12022536
Facts & features
Interior
Bedrooms & bathrooms
- Bedrooms: 5
- Bathrooms: 4
- Full bathrooms: 3
- 1/2 bathrooms: 1
Rooms
- Room types: Eating Area, Den, Bedroom 5, Family Room
Primary bedroom
- Features: Flooring (Carpet), Window Treatments (All), Bathroom (Full)
- Level: Second
- Area: 400 Square Feet
- Dimensions: 20X20
Bedroom 2
- Features: Flooring (Carpet), Window Treatments (All)
- Level: Second
- Area: 195 Square Feet
- Dimensions: 15X13
Bedroom 3
- Features: Flooring (Carpet), Window Treatments (All)
- Level: Second
- Area: 156 Square Feet
- Dimensions: 13X12
Bedroom 4
- Features: Flooring (Carpet), Window Treatments (All)
- Level: Second
- Area: 192 Square Feet
- Dimensions: 16X12
Bedroom 5
- Features: Flooring (Wood Laminate), Window Treatments (All)
- Level: Basement
- Area: 234 Square Feet
- Dimensions: 18X13
Den
- Features: Flooring (Hardwood), Window Treatments (All)
- Level: Main
- Area: 121 Square Feet
- Dimensions: 11X11
Dining room
- Features: Flooring (Hardwood), Window Treatments (All)
- Level: Main
- Area: 154 Square Feet
- Dimensions: 14X11
Eating area
- Features: Flooring (Other), Window Treatments (All)
- Level: Main
- Area: 156 Square Feet
- Dimensions: 13X12
Family room
- Features: Flooring (Hardwood), Window Treatments (All)
- Level: Main
- Area: 330 Square Feet
- Dimensions: 22X15
Other
- Features: Flooring (Carpet), Window Treatments (All)
- Level: Basement
- Area: 405 Square Feet
- Dimensions: 27X15
Kitchen
- Features: Kitchen (Eating Area-Table Space, Island), Flooring (Hardwood), Window Treatments (All)
- Level: Main
- Area: 224 Square Feet
- Dimensions: 16X14
Laundry
- Level: Second
- Area: 48 Square Feet
- Dimensions: 8X6
Living room
- Features: Flooring (Hardwood), Window Treatments (All)
- Level: Main
- Area: 168 Square Feet
- Dimensions: 14X12
Heating
- Natural Gas, Forced Air
Cooling
- Central Air
Appliances
- Included: Range, Microwave, Dishwasher, Refrigerator, Washer, Dryer, Disposal
- Laundry: Upper Level
Features
- Walk-In Closet(s), Open Floorplan
- Basement: Finished,Partial Exposure,Full,Daylight
- Number of fireplaces: 2
- Fireplace features: Gas Log, Family Room, Basement
Interior area
- Total structure area: 4,980
- Total interior livable area: 3,391 sqft
- Finished area below ground: 850
Property
Parking
- Total spaces: 3
- Parking features: Garage Door Opener, On Site, Garage Owned, Attached, Garage
- Attached garage spaces: 3
- Has uncovered spaces: Yes
Accessibility
- Accessibility features: No Disability Access
Features
- Stories: 2
- Has view: Yes
- View description: Water
- Has water view: Yes
- Water view: Water
Lot
- Size: 0.26 Acres
- Features: Views
Details
- Parcel number: 1411152008
- Special conditions: None
Construction
Type & style
- Home type: SingleFamily
- Property subtype: Single Family Residence
Materials
- Vinyl Siding, Stone
Condition
- New construction: No
- Year built: 2004
Utilities & green energy
- Sewer: Public Sewer
- Water: Public
Community & HOA
Community
- Features: Park, Lake
- Subdivision: Walnut Woods
HOA
- Has HOA: Yes
- Services included: Other
- HOA fee: $400 annually
Location
- Region: Sugar Grove
Financial & listing details
- Price per square foot: $175/sqft
- Tax assessed value: $506,877
- Annual tax amount: $11,733
- Date on market: 4/11/2024
- Listing terms: Conventional
- Ownership: Fee Simple w/ HO Assn.
Price history
| Date | Event | Price |
|---|---|---|
| 5/10/2024 | Sold | $595,000+1.7%$175/sqft |
Source:  MRED as distributed by MLS GRID #12022536 Report a problem MRED as distributed by MLS GRID #12022536 Report a problem | ||
| 4/15/2024 | Contingent | $585,000$173/sqft |
Source: MRED as distributed by MLS GRID #12022536 Report a problem | ||
| 4/11/2024 | Listed for sale | $585,000+47.9%$173/sqft |
Source: MRED as distributed by MLS GRID #12022536 Report a problem | ||
| 9/9/2004 | Sold | $395,500$117/sqft |
Source: Public Record Report a problem | ||
Public tax history
| Year | Property taxes | Tax assessment |
|---|---|---|
| 2025 | $12,910 +2.3% | $168,959 +7.8% |
| 2024 | $12,621 +3.3% | $156,690 +10.9% |
| 2023 | $12,216 +4.1% | $141,315 +8.3% |
| 2022 | $11,733 +3.7% | $130,460 +5.1% |
| 2021 | $11,313 +1.4% | $124,153 +2.2% |
| 2020 | $11,154 +1.5% | $121,504 +3.4% |
| 2019 | $10,984 -3.2% | $117,531 -0.7% |
| 2018 | $11,348 +3.1% | $118,411 +4.7% |
| 2017 | $11,006 -3.3% | $113,085 +4.6% |
| 2016 | $11,380 | $108,101 +7.5% |
| 2015 | -- | $100,578 +4.6% |
| 2014 | -- | $96,173 -1% |
| 2013 | -- | $97,184 -5% |
| 2012 | -- | $102,256 -7.8% |
| 2011 | -- | $110,883 -13.9% |
| 2010 | -- | $128,774 -4.4% |
| 2009 | -- | $134,645 +1.7% |
| 2008 | -- | $132,382 -13% |
| 2007 | -- | $152,236 +4.6% |
| 2006 | -- | $145,527 +7.7% |
| 2005 | -- | $135,173 +246.3% |
| 2004 | -- | $39,035 +1247.9% |
| 2003 | -- | $2,896 +2.2% |
| 2002 | -- | $2,833 |
Find assessor info on the county website
Neighborhood: 60554
Nearby homes
- $531,900-- bd-- ba3.3k sqft940 McDole Dr, Sugar Grove, IL 60554Off Market
- $482,6004 bd2 ba2.8k sqft960 McDole Dr, Sugar Grove, IL 60554Off Market

- $465,0003 bd3 ba2.1k sqft970 McDole Dr, Sugar Grove, IL 60554Off Market
- $473,9004 bd3 ba2.3k sqft930 McDole Dr, Sugar Grove, IL 60554Off Market
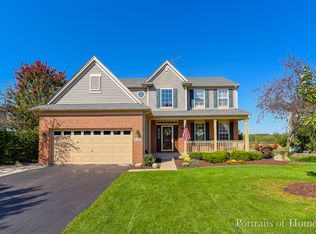
- $457,6005 bd4 ba2.4k sqft945 McDole Dr, Sugar Grove, IL 60554Off Market
- $540,9004 bd2 ba2.8k sqft955 McDole Dr, Sugar Grove, IL 60554Off Market
- $517,7005 bd4 ba2.8k sqft935 McDole Dr, Sugar Grove, IL 60554Off Market
- $454,900-- bd-- ba2.2k sqft965 McDole Dr, Sugar Grove, IL 60554Off Market
Nearby schools
GreatSchools rating
- 8/10Kaneland John Shields Elementary SchoolGrades: PK-5Distance: 2.6 mi
- 8/10Harter Middle SchoolGrades: 6-8Distance: 3 mi
- 6/10Kaneland Senior High SchoolGrades: 9-12Distance: 8.8 mi
Schools provided by the listing agent
- Elementary: Mcdole Elementary School
- Middle: Harter Middle School
- High: Kaneland High School
- District: 302
Source: MRED as distributed by MLS GRID. This data may not be complete. We recommend contacting the local school district to confirm school assignments for this home.
Get a cash offer in 3 minutes
Find out how much your home could sell for in as little as 3 minutes with a no-obligation cash offer.
Estimated market value
$639,800
Get a cash offer in 3 minutes
Find out how much your home could sell for in as little as 3 minutes with a no-obligation cash offer.
Estimated market value
$639,800
- Illinois
- Kane County
- Sugar Grove
- 60554
- 950 McDole Dr
