Custom Southport Colonial offering an exceptional blend of craftsmanship, comfort & elegance. Featuring an open & inviting layout, this spacious home is filled w/natural light enhancing its warm & welcoming ambiance. 1st floor Features include: Living Room/Office option, Dining Room w/butler's pantry to the beautifully renovated Kitchen. Chef's will delight in the upgrades: Thermador appliances, quartz counters, island w/seating, & dining area. Just off the sun-drenched Kitchen, enjoy entertaining or family time in the spacious Great Room w/ fireplace. Step outside to the breathtaking outdoor spaces including gunite salt water pool, patios, stone walls, firepit area & 2 tier yard, ideal for sports, gardens or playset. Upstairs, the primary suite is a private retreat, w/ soaring ceilings, fireplace, sitting area,2 spacious walk-in closets, & luxurious marble-clad bath w/soaking tub, shower, water closet, & double vanity w/ custom cabinetry. Bedrooms 2 & 3 share a Jack-&-Jill bath, while Bedroom 4 is a private suite w/ office/den area, full bath, & walk-in closet. The laundry room offers built-ins & a sink for added convenience. The finished 3rd floor's versatile space is perfect for guest suite (5th BR), home office, & play area, complete w/a full bath. The lower level w/ high ceilings & 2 finished rooms perfect for gym, media or playroom. Perfect location convenient to both Fairfield & Westport amenities, beaches, trains & schools! Move in, unpack & love your lifestyle!
Sold for $2,200,000
$2,200,000
950 Mill Hill Terrace, Fairfield, CT 06890
5beds
4,902sqft
Single Family Residence
Built in 2013
0.52 Acres Lot
$2,346,000 Zestimate®
$449/sqft
$6,982 Estimated rent
Home value
$2,346,000
$2.09M - $2.63M
$6,982/mo
Zestimate® history
Owner options
List your home for rent
$6,982/mo
Rent Zestimate®
Find your next renter with Zillow Rental Manager. Plus, with online applications, you can quickly screen prospective tenants – for free.
$6,982/mo
Rent Zestimate®
Refinance and save
$12,399/mo
Est. payment
Refinancing to a lower rate could help reduce your monthly payments and save thousands over the life of the loan.
$12,399/mo
Est. payment
Explore your selling options
Work with a Zillow partner agent
Leverage their expertise and Zillow's premium Showcase listings to get your home seen by more buyers.
Get startedList with your own agent
Get your home in front of millions of buyers by listing it on Zillow.
Learn how to do itSell it yourself
Take full control of how buyers see your home on Zillow by listing For Sale by Owner (FSBO).
List your homeWhat's special
Private suitePrimary suiteSoaking tubStone wallsGuest suiteSoaring ceilingsHome office
Zillow last checked:
Listing updated:
Listed by:
The Vanderblue Team at Higgins Group,
Julie Vanderblue 203-257-6994,
Higgins Group Real Estate 203-254-9000,
Co-Listing Agent: Jeff McTernan 973-769-0142,
Higgins Group Real Estate
Bought with:
David Krasnoff, RES.0806828
Compass Connecticut, LLC
Source: Smart MLS,MLS#: 24082868
Facts & features
Interior
Bedrooms & bathrooms
- Bedrooms: 5
- Bathrooms: 5
- Full bathrooms: 4
- 1/2 bathrooms: 1
Rooms
- Room types: Exercise Room, Laundry
Primary bedroom
- Features: Vaulted Ceiling(s), Fireplace, Full Bath, Walk-In Closet(s), Hardwood Floor
- Level: Main
- Area: 440 Square Feet
- Dimensions: 20 x 22
Bedroom
- Features: High Ceilings, Jack & Jill Bath, Hardwood Floor
- Level: Upper
- Area: 168 Square Feet
- Dimensions: 12 x 14
Bedroom
- Level: Upper
- Area: 180 Square Feet
- Dimensions: 12 x 15
Bedroom
- Features: High Ceilings, Dressing Room, Wood Stove, Full Bath, Walk-In Closet(s)
- Level: Upper
- Area: 192 Square Feet
- Dimensions: 12 x 16
Bedroom
- Features: Full Bath, Hardwood Floor
- Level: Third,Upper
- Area: 126 Square Feet
- Dimensions: 9 x 14
Bathroom
- Level: Main
Dining room
- Features: High Ceilings, Dry Bar, Hardwood Floor
- Level: Main
- Area: 195 Square Feet
- Dimensions: 13 x 15
Family room
- Features: High Ceilings, Gas Log Fireplace, French Doors, Patio/Terrace, Hardwood Floor
- Level: Main
- Area: 342 Square Feet
- Dimensions: 18 x 19
Kitchen
- Features: High Ceilings, Built-in Features, Granite Counters, Dining Area, Kitchen Island, Patio/Terrace
- Level: Main
- Area: 392 Square Feet
- Dimensions: 14 x 28
Living room
- Features: High Ceilings, Hardwood Floor
- Level: Main
- Area: 168 Square Feet
- Dimensions: 12 x 14
Office
- Level: Third,Upper
- Area: 90 Square Feet
- Dimensions: 9 x 10
Other
- Level: Lower
Rec play room
- Features: Full Bath, Walk-In Closet(s), Hardwood Floor
- Level: Upper
- Area: 336 Square Feet
- Dimensions: 14 x 24
Rec play room
- Level: Lower
- Area: 496 Square Feet
- Dimensions: 16 x 31
Heating
- Forced Air, Zoned, Natural Gas
Cooling
- Central Air, Zoned
Appliances
- Included: Gas Range, Oven/Range, Microwave, Range Hood, Refrigerator, Dishwasher, Washer, Dryer, Wine Cooler, Gas Water Heater, Water Heater, Tankless Water Heater, Humidifier
- Laundry: Upper Level, Mud Room
Features
- Wired for Data, Open Floorplan
- Doors: French Doors
- Basement: Full,Heated,Storage Space,Hatchway Access,Cooled,Partially Finished
- Attic: Heated,Finished,Floored,Walk-up
- Number of fireplaces: 2
Interior area
- Total structure area: 4,902
- Total interior livable area: 4,902 sqft
- Finished area above ground: 4,076
- Finished area below ground: 826
Property
Parking
- Total spaces: 2
- Parking features: Attached, Garage Door Opener
- Attached garage spaces: 2
Features
- Patio & porch: Porch, Patio
- Exterior features: Rain Gutters, Garden, Stone Wall, Underground Sprinkler
- Has private pool: Yes
- Pool features: Gunite, Heated, Salt Water, In Ground
- Waterfront features: Beach Access
Lot
- Size: 0.52 Acres
- Features: Landscaped
Details
- Parcel number: 2625206
- Zoning: R3
Construction
Type & style
- Home type: SingleFamily
- Architectural style: Colonial
- Property subtype: Single Family Residence
Materials
- Shingle Siding, Cedar, Wood Siding
- Foundation: Concrete Perimeter, Masonry
- Roof: Asphalt
Condition
- New construction: No
- Year built: 2013
Utilities & green energy
- Sewer: Public Sewer
- Water: Public
- Utilities for property: Cable Available
Community & HOA
Community
- Features: Basketball Court, Health Club, Medical Facilities, Park, Private School(s), Shopping/Mall, Stables/Riding, Tennis Court(s)
- Security: Security System
- Subdivision: Southport
HOA
- Has HOA: No
Location
- Region: Southport
Financial & listing details
- Price per square foot: $449/sqft
- Tax assessed value: $872,200
- Annual tax amount: $24,334
- Date on market: 3/28/2025
Price history
| Date | Event | Price |
|---|---|---|
| 6/21/2025 | Sold | $2,200,000+4.8%$449/sqft |
Source:  Smart MLS #24082868 Report a problem Smart MLS #24082868 Report a problem | ||
| 5/19/2025 | Pending sale | $2,100,000$428/sqft |
Source: Smart MLS #24082868 Report a problem | ||
| 3/28/2025 | Listed for sale | $2,100,000+25.4%$428/sqft |
Source: Smart MLS #24082868 Report a problem | ||
| 8/11/2022 | Sold | $1,675,000+15.6%$342/sqft |
Source: Smart MLS #170490288 Report a problem | ||
| 7/15/2022 | Contingent | $1,449,000$296/sqft |
Source: Smart MLS #170490288 Report a problem | ||
| 5/31/2022 | Pending sale | $1,449,000$296/sqft |
Source:  William Raveis Real Estate, Mortgage & Insurance #170490288 Report a problem William Raveis Real Estate, Mortgage & Insurance #170490288 Report a problem | ||
| 5/14/2022 | Listed for sale | $1,449,000+23.8%$296/sqft |
Source: Smart MLS #170490288 Report a problem | ||
| 11/5/2013 | Sold | $1,170,000$239/sqft |
Source: Smart MLS #99034758 Report a problem | ||
Public tax history
| Year | Property taxes | Tax assessment |
|---|---|---|
| 2025 | $24,762 +1.8% | $872,200 |
| 2024 | $24,334 +5.2% | $872,200 +3.7% |
| 2023 | $23,135 +1% | $840,980 |
| 2022 | $22,908 +1% | $840,980 |
| 2021 | $22,690 +0.9% | $840,980 +0.2% |
| 2020 | $22,496 | $839,720 |
| 2019 | $22,496 +1.6% | $839,720 |
| 2018 | $22,135 +2.1% | $839,720 |
| 2017 | $21,682 -0.8% | $839,720 -4.8% |
| 2015 | $21,858 +24.7% | $881,720 +22.7% |
| 2014 | $17,533 +111.8% | $718,550 +107.7% |
| 2013 | $8,280 | $346,010 |
Find assessor info on the county website
Neighborhood: Southport
Nearby homes
- $1,404,7003 bd2 ba1.8k sqft990 Mill Hill Ter, Southport, CT 06890Off Market
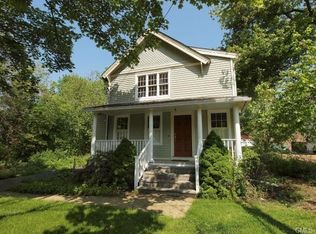
- $1,390,0003 bd3 ba3.5k sqft969 Mill Hill Ter, Southport, CT 06890Sold
- $1,084,4003 bd2 ba1.1k sqft1016 Mill Hill Ter, Southport, CT 06890Off Market
- $1,711,1004 bd5 ba2.3k sqft981 Mill Hill Ter, Southport, CT 06890Off Market
- $1,107,9003 bd2 ba1.4k sqft884 Mill Hill Ter, Southport, CT 06890Off Market
- $2,169,4005 bd5 ba3.7k sqft960 Mill Hill Ter, Southport, CT 06890Off Market
- $2,814,1005 bd5 ba4.5k sqft120 Acorn Ln, Southport, CT 06890Off Market
- $1,185,0003 bd3 ba2.1k sqft999 Mill Hill Ter, Southport, CT 06890Off Market
Nearby schools
GreatSchools rating
- 8/10Mill Hill SchoolGrades: K-5Distance: 0.3 mi
- 8/10Roger Ludlowe Middle SchoolGrades: 6-8Distance: 1.4 mi
- 9/10Fairfield Ludlowe High SchoolGrades: 9-12Distance: 1.3 mi
Schools provided by the listing agent
- Elementary: Mill Hill
- Middle: Roger Ludlowe
- High: Fairfield Ludlowe
Source: Smart MLS. This data may not be complete. We recommend contacting the local school district to confirm school assignments for this home.
Sell for more on Zillow
Get a Zillow Showcase℠ listing at no additional cost and you could sell for .
$2,346,000
2% more
+$46,920
With Zillow Showcase(estimated)
$2,392,920
- Connecticut
- Fairfield County
- Fairfield
- 06890
- Southport
- 950 Mill Hill Terrace
Nearby cities
Nearby neighborhoods
Nearby zip codes
Other Fairfield Topics
