This immaculate Craftsman-style home offers the perfect blend of charm, function, and elevated everyday living with 4 bedrooms, 3.5 bathrooms, and a spacious 3-car garage. From the moment you arrive, the large, inviting front porch sets the tone—an ideal spot to start your day with coffee or unwind in the evening. Inside, the home opens to a thoughtfully designed layout featuring a dedicated office, a comfortable main living area, and a large open dining space with built-ins that add both character and practicality. At the heart of the home is a beautifully styled, Instagram-worthy kitchen that seamlessly combines contemporary design with real-life functionality. With its oversized island, abundant storage, and effortless flow into an additional living area, it’s perfectly suited for everything from casual weeknights to hosting. Upstairs, you’ll find a spacious game room along with three bedrooms and two bathrooms, offering flexibility for guests, or hobbies. Upgraded light fixtures throughout add a polished touch, while the expansive walk-in closet feels like it was designed with your future shopping habits in mind. Step outside and the lifestyle truly comes to life. The backyard is a private retreat featuring a stunning resort-style pool and spa—perfect for relaxing evenings or sunny afternoons. A fully turfed putting green adds a fun and unexpected element, ideal for practicing your short game or entertaining guests. The covered outdoor living area, complete with an outdoor kitchen and ample seating space, makes year-round hosting effortless.
This home isn’t just beautifully maintained—it’s designed for living well, entertaining easily, and enjoying every inch of both indoor and outdoor space.
Sold
Price Unknown
950 Mistletoe Dr, Argyle, TX 76226
4beds
3,231sqft
Single Family Residence
Built in 2014
8,712 Square Feet Lot
$762,100 Zestimate®
$--/sqft
$4,934 Estimated rent
Home value
$762,100
$724,000 - $808,000
$4,934/mo
Zestimate® history
Owner options
List your home for rent
$4,934/mo
Rent Zestimate®
Find your next renter with Zillow Rental Manager. Plus, with online applications, you can quickly screen prospective tenants – for free.
$4,934/mo
Rent Zestimate®
Refinance and save
$121/mo
Est. payment
Refinancing to a lower rate could help reduce your monthly payments and save thousands over the life of the loan.
$121/mo
Est. payment
Explore your selling options
Work with a Zillow partner agent
Leverage their expertise and Zillow's premium Showcase listings to get your home seen by more buyers.
Get startedList with your own agent
Get your home in front of millions of buyers by listing it on Zillow.
Learn how to do itSell it yourself
Take full control of how buyers see your home on Zillow by listing For Sale by Owner (FSBO).
List your homeWhat's special
Outdoor kitchenDedicated officeExpansive walk-in closetFully turfed putting greenSpacious game roomAmple seating spaceAbundant storage
Zillow last checked:
Listing updated:
Listed by:
Cassandra Homer 0599715,
Cassandra Homer, Broker 214-564-2724
Bought with:
Josh Jackson, 0736393
National Real Estate Assoc
Source: NTREIS,MLS#: 21236140
Facts & features
Interior
Bedrooms & bathrooms
- Bedrooms: 4
- Bathrooms: 4
- Full bathrooms: 3
- 1/2 bathrooms: 1
Primary bedroom
- Features: Closet Cabinetry, Ceiling Fan(s), Dual Sinks, En Suite Bathroom, Garden Tub/Roman Tub, Sitting Area in Primary, Separate Shower, Walk-In Closet(s)
- Level: First
- Dimensions: 21 x 14
Game room
- Features: Ceiling Fan(s)
- Level: Second
- Dimensions: 17 x 14
Kitchen
- Features: Breakfast Bar, Built-in Features, Eat-in Kitchen, Kitchen Island, Pantry, Solid Surface Counters, Walk-In Pantry
- Level: First
- Dimensions: 12 x 19
Living room
- Features: Ceiling Fan(s), Fireplace
- Level: First
- Dimensions: 21 x 16
Heating
- Central
Cooling
- Central Air
Appliances
- Included: Built-In Gas Range, Convection Oven, Double Oven, Dishwasher, Electric Oven, Gas Cooktop, Disposal, Gas Water Heater
- Laundry: Washer Hookup, Dryer Hookup, ElectricDryer Hookup, Laundry in Utility Room
Features
- Built-in Features, Chandelier, Dry Bar, Decorative/Designer Lighting Fixtures, Eat-in Kitchen, High Speed Internet, Kitchen Island, Pantry, Paneling/Wainscoting, Walk-In Closet(s), Wired for Sound
- Flooring: Carpet, Ceramic Tile, Wood
- Windows: Shutters
- Has basement: No
- Number of fireplaces: 1
- Fireplace features: Gas, Gas Log, Gas Starter
Interior area
- Total interior livable area: 3,231 sqft
Property
Parking
- Total spaces: 3
- Parking features: Door-Multi, Garage Faces Front, Garage, Garage Door Opener, Tandem
- Attached garage spaces: 3
Features
- Levels: Two
- Stories: 2
- Patio & porch: Rear Porch, Front Porch, Patio, Covered, Deck
- Exterior features: Built-in Barbecue, Barbecue, Deck, Lighting, Outdoor Grill, Outdoor Kitchen, Outdoor Living Area, Private Yard, Rain Gutters
- Has private pool: Yes
- Pool features: Gunite, Heated, In Ground, Pool, Private, Waterfall, Water Feature, Community
- Has spa: Yes
- Spa features: Hot Tub
- Fencing: Wood
Lot
- Size: 8,712 Square Feet
- Features: Corner Lot
Details
- Parcel number: R498153
Construction
Type & style
- Home type: SingleFamily
- Architectural style: Craftsman,Detached
- Property subtype: Single Family Residence
Materials
- Board & Batten Siding, Brick, Rock, Stone
- Foundation: Slab
- Roof: Composition
Condition
- Year built: 2014
Utilities & green energy
- Sewer: Public Sewer
- Utilities for property: Electricity Available, Electricity Connected, Natural Gas Available, Municipal Utilities, Sewer Available, Separate Meters, Water Available
Community & HOA
Community
- Features: Fitness Center, Fishing, Golf, Playground, Pickleball, Pool, Sidewalks, Tennis Court(s), Trails/Paths, Curbs, Putting Green
- Security: Security System Owned, Security System, Carbon Monoxide Detector(s), Fire Alarm, Smoke Detector(s), Security Lights
- Subdivision: Gaillardia Add
HOA
- Has HOA: Yes
- Amenities included: Maintenance Front Yard
- Services included: All Facilities, Association Management, Maintenance Grounds
- HOA fee: $121 monthly
- HOA name: Insight Mgmt
- HOA phone: 940-728-5050
Location
- Region: Argyle
Financial & listing details
- Tax assessed value: $731,615
- Annual tax amount: $15,603
- Date on market: 4/11/2026
- Cumulative days on market: 6 days
- Listing terms: Cash,Conventional,FHA,Other,VA Loan
Price history
| Date | Event | Price |
|---|---|---|
| 5/27/2026 | Sold | -- |
Source: NTREIS #21236140 Report a problem | ||
| 4/24/2026 | Pending sale | $769,000$238/sqft |
Source: NTREIS #21236140 Report a problem | ||
| 4/17/2026 | Contingent | $769,000$238/sqft |
Source: NTREIS #21236140 Report a problem | ||
| 4/11/2026 | Listed for sale | $769,000+57.3%$238/sqft |
Source: NTREIS #21236140 Report a problem | ||
| 4/30/2020 | Sold | -- |
Source: Agent Provided Report a problem | ||
| 3/11/2020 | Pending sale | $489,000$151/sqft |
Source: Cassandra & Co. #14289164 Report a problem | ||
| 2/28/2020 | Listed for sale | $489,000$151/sqft |
Source: Cassandra & Co. #14289164 Report a problem | ||
| 3/15/2016 | Sold | -- |
Source: Agent Provided Report a problem | ||
Public tax history
| Year | Property taxes | Tax assessment |
|---|---|---|
| 2025 | $13,899 +5.8% | $727,582 +10% |
| 2024 | $13,138 +18.4% | $661,438 +10% |
| 2023 | $11,099 -7.7% | $601,307 +10% |
| 2022 | $12,026 +4.6% | $546,643 +10% |
| 2021 | $11,498 +14.3% | $496,948 +17.1% |
| 2020 | $10,062 -3.5% | $424,557 +0.1% |
| 2019 | $10,423 -9.5% | $423,960 -3.3% |
| 2018 | $11,524 +2% | $438,556 +3.3% |
| 2017 | $11,299 | $424,510 +1.3% |
| 2016 | $11,299 +695.2% | $419,036 +8.3% |
| 2015 | $1,421 | $386,760 +393.3% |
| 2014 | $1,421 | $78,408 +46.1% |
| 2013 | $1,421 | $53,666 |
Find assessor info on the county website
Neighborhood: Lantana
Nearby homes
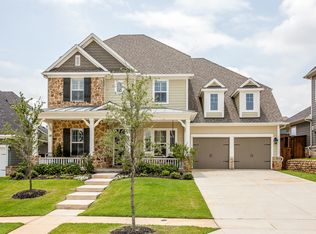
- $699,9004 bd4 ba3.4k sqft940 Mistletoe Dr, Argyle, TX 76226Off Market
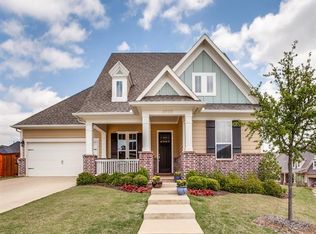
- $597,2004 bd3 ba2.5k sqft9320 Dahlia Way, Argyle, TX 76226Off Market
- $673,3004 bd2 ba3.3k sqft930 Mistletoe Dr, Argyle, TX 76226Off Market
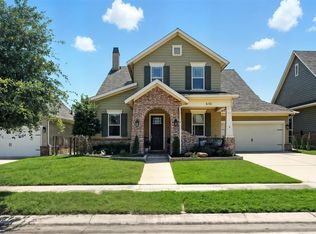
- $--4 bd4 ba3.4k sqft9211 Dahlia Way, Argyle, TX 76226Sold
- $660,6003 bd3 ba2.9k sqft9330 Dahlia Way, Argyle, TX 76226Off Market
- $564,1004 bd3 ba2.3k sqft9221 Dahlia Way, Lantana, TX 76226Off Market
- $606,7003 bd3 ba2.3k sqft9201 Dahlia Way, Argyle, TX 76226Off Market
- $765,4005 bd5 ba3.7k sqft941 Mistletoe Dr, Argyle, TX 76226Off Market
Nearby schools
GreatSchools rating
- 8/10Dorothy P Adkins Elementary SchoolGrades: PK-5Distance: 0.6 mi
- 9/10Harpool Middle SchoolGrades: 6-8Distance: 2.9 mi
- 7/10Guyer High SchoolGrades: 9-12Distance: 4.3 mi
Schools provided by the listing agent
- Elementary: Dorothy P Adkins
- Middle: Tom Harpool
- High: Guyer
- District: Denton ISD
Source: NTREIS. This data may not be complete. We recommend contacting the local school district to confirm school assignments for this home.
Get a cash offer in 3 minutes
Find out how much your home could sell for in as little as 3 minutes with a no-obligation cash offer.
Estimated market value
$762,100
Get a cash offer in 3 minutes
Find out how much your home could sell for in as little as 3 minutes with a no-obligation cash offer.
Estimated market value
$762,100
- Texas
- Denton County
- Argyle
- 76226
- Lantana
- 950 Mistletoe Dr
Nearby cities
Nearby neighborhoods
Nearby zip codes
Other Argyle Topics
