Skip main navigation
Off market
  • $261,600

    950 N Highway 99, Mc David, FL 32568

    3beds
    1,647sqft
    Single Family Residence
    Built in 1961
    2.57 Acres Lot
    $261,600 Zestimate®
    $159/sqft
    $1,870 Estimated rent

    Home value

    $261,600

    $225,000 - $298,000

    $1,870/mo

    Zestimate® history
    Loading
    Loading...

    Owner options

    List your home for rent

    $1,870/mo

    Rent Zestimate®

    Find your next renter with Zillow Rental Manager. Plus, with online applications, you can quickly screen prospective tenants – for free.

    Learn more

    $1,870/mo

    Rent Zestimate®

    Refinance and save

    $1,709/mo

    Est. payment

    Refinancing to a lower rate could help reduce your monthly payments and save thousands over the life of the loan.

    See today's rates

    $1,709/mo

    Est. payment

    Explore your selling options

    Work with a Zillow partner agent

    Leverage their expertise and Zillow's premium Showcase listings to get your home seen by more buyers.

    Get started

    List with your own agent

    Get your home in front of millions of buyers by listing it on Zillow.

    Learn how to do it

    Sell it yourself

    Take full control of how buyers see your home on Zillow by listing For Sale by Owner (FSBO).

    List your home

    What's special

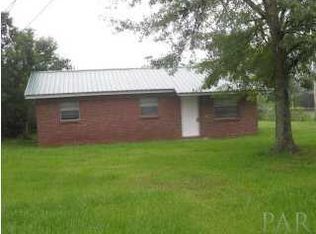
    ***FHA APPRAISED PROPERTY***VENERABLE OAKS AND PECANS FRAME THIS NEAT, RED BRICK SPLIT-LEVEL COUNTRY HOME. AZALEA BORDERS PUNCTUATED WITH DOGWOODS SURROUND THE LANDSCAPE OF SOUTHERN FAVORITES-GARDENIA, CREPE MYRTLE, CAMELLIA, OLEANDER, AND HYDRANGEA FOR YEAR-ROUND COLOR. STEP INTO THE LARGE, LIGHT-FILLED LIVING ROOM FEATURING AN ASHLEY WOOD-BURNING HEATER SET IN THE FIREPLACE FOR WINTER COZINESS. HARDWOOD FLOORS CONTINUE THROUGHOUT THIS UPPER LEVEL. VINTAGE BUILT-IN SHELVES, CUPBOARDS, AND DRAWERS ARE DETAILS YOU WILL SEE REPEATED EVERYWHERE. THE LIVING ROOM FLOWS INTO A GENEROUS DINING ROOM WHICH IS OPEN TO THE KITCHEN. NEW CABINETRY AND COUNTERS, INCLUDING A BREAKFAST BAR, PROVIDE PLENTY OF STORAGE AND WORK SPACE. PRACTICAL VINYL FLOORS UNDERFOOT. APPLIANCES: DISHWASHER, REFRIGERATOR, GAS STOVE, AND EXHAUST FAN. THE CENTRAL HALL WITH ITS OWN STORAGE CLOSET CONNECTS TO TWO SPACIOUS BEDROOMS WITH ROOMY CLOSETS. THEY SHARE AN UPDATED BATHROOM WITH TILE FLOORS AND LINEN CLOSET. THREE STEPS DOWN FROM THE DINING ROOM IS A HUGE MULTI-PURPOSE ROOM WITH LAUNDRY HOOKUPS AND MANY WINDOWS. ADJOINING THIS SPACE IS THE PRIVATE MASTER BEDROOM AND MASTER BATH. THE BATH HAS A CERAMIC TILE FLOOR, LONG VANITY, ATTRACTIVE KOHLER SINK, AND LINEN CLOSET/LAUNDRY HAMPER. THIS LOWER LEVEL IS CARPETED EXCEPT FOR WOOD LAMINATE FLOORING BY THE DOOR THAT LEADS TO THE COVERED PATIO AND CARPORT BEYOND FOR SHELTERED ACCESS TO AND FROM YOUR VEHICLE. ADDITIONALLY, THIS PROPERTY HAS A VERY LARGE (14X20)WORKSHOP/STORAGE BUILDING ON A CEMENT SLAB WITH DOUBLE DOORS AND ELECTRIC SERVICE. THIS BUILDING CONVEYS "AS IS"

    This property is off market, which means it's not currently listed for sale or rent on Zillow. This may be different from what's available on other websites or public sources.
    Zillow last checked:

    Listing updated:

    Listed by:

    Johnny Russell 850-324-5142,

    The Realty Vault

    Bought with:

    Johnny Russell

    The Realty Vault

    Source: PAR,MLS#: 403923MLS Logo

    Facts & features

    Interior

    Bedrooms & bathrooms
    • Bedrooms: 3
    • Bathrooms: 2
    • Full bathrooms: 2
    Primary bedroom
    • Level: First
    • Area: 221
    • Dimensions: 13 x 17
    Bedroom
    • Level: First
    • Area: 192
    • Dimensions: 12 x 16
    Bedroom 1
    • Level: First
    • Area: 144
    • Dimensions: 12 x 12
    Bathroom
    • Level: First
    • Area: 70
    • Dimensions: 7 x 10
    Dining room
    • Level: First
    • Area: 156
    • Dimensions: 12 x 13
    Kitchen
    • Level: First
    • Area: 110
    • Dimensions: 10 x 11
    Living room
    • Level: First
    • Area: 345
    • Dimensions: 15 x 23
    Heating
    • Heat Pump, Wood Stove, Fireplace(s)
    Cooling
    • Heat Pump, Ceiling Fan(s)
    Appliances
    • Included: Electric Water Heater, Dishwasher
    • Laundry: Inside, W/D Hookups
    Features
    • Bookcases, Ceiling Fan(s), High Speed Internet
    • Flooring: Hardwood, Tile, Vinyl, Carpet, Laminate
    • Doors: Storm Door(s)
    • Windows: Double Pane Windows
    • Has basement: No
    • Has fireplace: Yes
    • Fireplace features: Wood Burning Stove
    Interior area
    • Total structure area: 1,647
    • Total interior livable area: 1,647 sqft

    Property

    Parking
    • Total spaces: 1
    • Parking features: Carport
    • Carport spaces: 1
    Features
    • Levels: One
    • Stories: 1
    • Entry location: Ground Floor
    • Patio & porch: Covered, Patio
    • Pool features: None
    Lot
    • Size: 2.57 Acres
    Details
    • Parcel number: 044n321220000001
    • Zoning description: Agricultural,County
    • Other equipment: Satellite Dish

    Construction

    Type & style
    • Home type: SingleFamily
    • Architectural style: Ranch, Traditional
    • Property subtype: Single Family Residence
    Materials
    • Brick, Frame
    • Roof: Composition
    Condition
    • Resale
    • New construction: No
    • Year built: 1961

    Utilities & green energy

    • Electric: Circuit Breakers
    • Sewer: Septic Tank
    • Water: Public
    Green energy
    • Energy efficient items: Heat Pump

    Community & HOA

    Community
    • Security: Smoke Detector(s)
    • Subdivision: None
    HOA
    • Has HOA: No
    Location
    • Region: Mc David

    Financial & listing details

    • Price per square foot: $159/sqft
    • Price range: $79.9K - $261.6K
    • Date on market: 6/17/2025
    • Cumulative days on market: 327 days
    • Road surface type: Paved

    Price history

    DateEventPrice
    1/11/2012Sold$79,900$49/sqft
    Source: PAR #403923 Report a problem

    Public tax history

    Tax history is unavailable.

    Neighborhood: 32568

    Nearby schools

    GreatSchools rating
    Schools provided by the listing agent
    • Elementary: Bratt
    • Middle: ERNEST WARD
    • High: Northview

    Source: PAR. This data may not be complete. We recommend contacting the local school district to confirm school assignments for this home.

    Get pre-qualified for a loan
    At Zillow Home Loans, we can pre-qualify you in as little as 5 minutes with no impact to your credit score.

    An equal housing lender. NMLS #10287.

    Sell for more on Zillow
    Get a Zillow Showcase℠ listing at no additional cost and you could sell for .
    $261,600
    2% more
    +$5,232
    With Zillow Showcase(estimated)
    $266,832