Skip main navigation
Sold for $2,600,000
  • $2,600,000

    950 N Lake Huron Shore Dr, Harrisville, MI 48740

    4beds
    6,750sqft
    Single Family Residence
    Built in 2014
    10 Acres Lot
    $2,722,200 Zestimate®
    $385/sqft
    $1,718 Estimated rent

    Home value

    $2,722,200

    Estimated sales range

    Not available

    $1,718/mo

    Zestimate® history
    Loading
    Loading...

    Owner options

    List your home for rent

    $1,718/mo

    Rent Zestimate®

    Find your next renter with Zillow Rental Manager. Plus, with online applications, you can quickly screen prospective tenants – for free.

    Learn more

    $1,718/mo

    Rent Zestimate®

    Refinance and save

    $15,664/mo

    Est. payment

    Refinancing to a lower rate could help reduce your monthly payments and save thousands over the life of the loan.

    See today's rates

    $15,664/mo

    Est. payment

    Explore your selling options

    Work with a Zillow partner agent

    Leverage their expertise and Zillow's premium Showcase listings to get your home seen by more buyers.

    Get started

    List with your own agent

    Get your home in front of millions of buyers by listing it on Zillow.

    Learn how to do it

    Sell it yourself

    Take full control of how buyers see your home on Zillow by listing For Sale by Owner (FSBO).

    List your home

    What's special

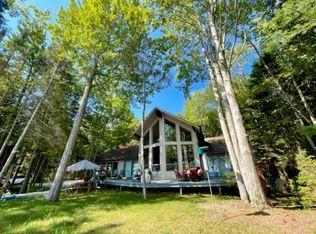
    Welcome to 950 N Lake Huron Shores Drive, a rare and extraordinary custom lakefront estate offering 6750 sq. ft. of refined rustic elegance; on 10 wooded acres with 250 feet of private Lake Huron frontage. This 4-bedroom, 4.5-bath ranch home showcases exceptional craftsmanship with reclaimed wood details, birch floors, and Michigan blue pine throughout. Designed for both comfort and sustainability, the home features geothermal heating, an ERV air system, dual septic tanks, and a whole-house Generac generator. The gourmet kitchen is equipped with Bosch and JennAir appliances, hickory cabinets, a cooktop, and beach glass exposed concrete countertops, while natural light floods the open-concept living space through Pella windows, heavy-duty sliders, transoms, and a dramatic 2-story fireplace. The private master wing includes a sunroom, jetted tub, oversized shower with high end plumbing fixtures, and expansive walk-in closet. Additional highlights include a guest wing with mini kitchenette and living area, As well as a completely finished flex space with full bathroom and control room over the garage. Not to mention the upgraded exterior such a custom stained concrete wrap around patios, fire pit, dog wash, outdoor shower, and commercial-grade grill area. A 3.5-car finished garage with workspace, epoxy floors and utility sink. A 30x50 heated & cooled pole barn with additional workshop, bathroom, loft, and lean-to for unlimited storage potential and work space. The beautifully landscaped property features a creek, unparalleled beach access, 650 feet of private trails, and the convenience of biking distance to downtown and the Harrisville Harbor. With smart home technology, remote HVAC and security access, expansive sandy beachfront, and panoramic lake views from every room, this energy-efficient home redefines luxury waterfront living in Northern Michigan.

    Zillow last checked:

    Listing updated:

    Listed by:

    Sara Hillier 810-887-8119,

    Sine & Monaghan Realtors LLC St Clair,

    Dino Ricci 313-460-2225,

    Sine & Monaghan LLC

    Bought with:

    Sara Hillier, 6501404537

    Sine & Monaghan Realtors LLC St Clair

    Source: MiRealSource,MLS#: 50177762MLS LogoOriginating MLS: MiRealSource

    Facts & features

    Interior

    Bedrooms & bathrooms
    • Bedrooms: 4
    • Bathrooms: 5
    • Full bathrooms: 4
    • 1/2 bathrooms: 1
    • Main level bedrooms: 4
    Rooms
    • Room types: Den/Study/Lib, Family Room, Bedroom, Laundry, Master Bedroom, Great Room, Loft
    Primary bedroom
    • Level: First
    Bedroom 1
    • Level: Main
    • Area: 304
    • Dimensions: 19 x 16
    Bedroom 2
    • Level: Main
    • Area: 270
    • Dimensions: 15 x 18
    Bedroom 3
    • Level: Main
    • Area: 165
    • Dimensions: 11 x 15
    Bedroom 4
    • Level: Main
    • Area: 208
    • Dimensions: 16 x 13
    Bathroom 1
    • Level: Entry
    • Area: 80
    • Dimensions: 10 x 8
    Bathroom 2
    • Level: Entry
    • Area: 88
    • Dimensions: 11 x 8
    Bathroom 3
    • Level: Entry
    • Area: 154
    • Dimensions: 11 x 14
    Bathroom 4
    • Level: Second
    • Area: 72
    • Dimensions: 9 x 8
    Dining room
    • Area: 208
    • Dimensions: 13 x 16
    Kitchen
    • Area: 324
    • Dimensions: 18 x 18
    Living room
    • Area: 936
    • Dimensions: 26 x 36
    Heating
    • Radiant Floor, Geothermal
    Cooling
    • Ceiling Fan(s), Central Air
    Appliances
    • Included: Dishwasher, Disposal, Dryer, Microwave, Range/Oven, Refrigerator, Washer, Gas Water Heater
    • Laundry: First Floor Laundry
    Features
    • High Ceilings
    • Flooring: Hardwood
    • Windows: Window Treatments, Storms/Screens
    • Basement: Crawl Space
    • Number of fireplaces: 1
    • Fireplace features: Living Room
    Interior area
    • Total structure area: 6,750
    • Total interior livable area: 6,750 sqft
    • Finished area above ground: 6,750
    • Finished area below ground: 0

    Property

    Parking
    • Total spaces: 3
    • Parking features: 3 or More Spaces, Garage, Lighted, Driveway, Attached, Electric in Garage, Garage Door Opener, Heated Garage, Off Street, Workshop in Garage
    • Attached garage spaces: 3
    Features
    • Levels: One and One Half
    • Stories: 1.5
    • Patio & porch: Patio
    • Exterior features: Sidewalks, Garden
    • Has spa: Yes
    • Spa features: Bath, Spa/Jetted Tub
    • Has view: Yes
    • View description: Water, Lake
    • Has water view: Yes
    • Water view: Water,Lake
    • Waterfront features: Lake Front, Lake/River Access, Waterfront, Beach Access, Beach Front, Great Lake, Sandy Bottom
    • Body of water: Lake Huron
    • Frontage length: 250
    Lot
    • Size: 10 Acres
    • Dimensions: 250 x 1,700 (Avg. Depth)
    • Features: Deep Lot - 150+ Ft., Large Lot - 65+ Ft., Wooded, Rural
    Details
    • Additional structures: Barn(s), Garage(s)
    • Parcel number: 06000110001901
    • Special conditions: Private

    Construction

    Type & style
    • Home type: SingleFamily
    • Architectural style: Ranch
    • Property subtype: Single Family Residence
    Materials
    • Composition
    Condition
    • Year built: 2014

    Utilities & green energy

    • Sewer: Septic Tank
    • Water: Private Well
    • Utilities for property: Cable/Internet Avail.

    Community & HOA

    Community
    • Security: Security System
    • Subdivision: Res.Lake Front
    HOA
    • Has HOA: No
    Location
    • Region: Harrisville

    Financial & listing details

    • Price per square foot: $385/sqft
    • Tax assessed value: $2,463,600
    • Annual tax amount: $15,800
    • Date on market: 6/10/2025
    • Cumulative days on market: 185 days
    • Listing agreement: Exclusive Right To Sell
    • Listing terms: Cash,Conventional

    Price history

    DateEventPrice
    12/12/2025Sold$2,600,000-13.3%$385/sqft
    Source: MiRealSource #50177762 Report a problem
    12/12/2025Pending sale$2,999,000$444/sqft
    Source: MiRealSource #50177762 Report a problem
    7/14/2025Price change$2,999,000-6.3%$444/sqft
    Source: MiRealSource #50177762 Report a problem
    6/10/2025Listed for sale$3,200,000+580.9%$474/sqft
    Source: MiRealSource #50177762 Report a problem
    5/15/2000Sold$470,000$70/sqft
    Source: Agent Provided Report a problem

    Public tax history

    YearProperty taxesTax assessment
    2025$15,861 +4.5%$1,231,800 +5.7%
    2024$15,185 +1388.6%$1,165,000 +15.8%
    2023$1,020 $1,006,300 +20.5%
    2022-- $835,400 +2.2%
    2021-- $817,100 +4.9%
    2020$1,242 $778,900 +12.9%
    2019-- $690,100 -3.4%
    2018-- $714,600
    2017-- $714,600 -2%
    2016$480,400 $729,000
    Find assessor info on the county website

    Neighborhood: 48740

    Nearby schools

    GreatSchools rating
    Schools provided by the listing agent
    • District: Alcona Community Schools

    Source: MiRealSource. This data may not be complete. We recommend contacting the local school district to confirm school assignments for this home.