Skip main navigation
Under contract
  • Price cut: $46K (5/13)
    $1,349,000

    950 N Longfellow St, Arlington, VA 22205

    3beds
    2,220sqft
    : 
    Loading
    Get pre-qualified
    Single Family Residence
    Built in 1947
    6,213 Square Feet Lot
    $1,313,000 Zestimate®
    $608/sqft
    $-- HOA

    What's special

    Multiple fireplacesCharming residential streetGranite countertopsThoughtfully designed two-story additionCenter islandHardwood floorsGenerous light-filled living spaces
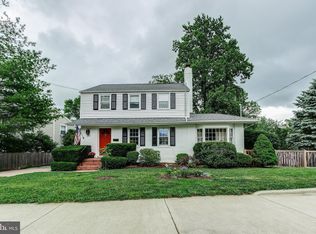
    Welcome to 950 N Longfellow Street, an expanded and beautifully updated Colonial offering the perfect blend of classic charm and modern living. This 3-bedroom, 3-bath home spans over 2,200 square feet and features a thoughtfully designed two-story addition that creates generous, light-filled living spaces throughout. The heart of the home is a stunning open-concept kitchen with granite countertops, stainless steel appliances, a center island, and a seamless flow into the family room, ideal for both everyday living and entertaining. Additional highlights include hardwood floors, multiple fireplaces, and a spacious primary suite with two amazing closets Situated on a charming residential street in the highly desirable Dominion Hills neighborhood, this home offers exceptional convenience, just moments to the shops and dining of Westover, nearby parks, and commuter routes, with easy access to Metro and Washington, D.C. Don’t miss this opportunity to own a move-in-ready home in one of Arlington’s most sought-after neighborhoods!
    74 days
    |
    88
    |
    0
    |

    Likely to sell faster than

    Zillow last checked:

    Listing updated:

    Listed by:

    Ann Wilson 703-328-0532,

    KW United,

    Co-Listing Agent: Sean Patrick Wilson 703-328-8079,

    KW United

    Source: Bright MLS,MLS#: VAAR2072082MLS Logo

      Facts & features

      Interior

      Bedrooms & bathrooms
      • Bedrooms: 3
      • Bathrooms: 3
      • Full bathrooms: 3
      • Main level bathrooms: 1
      Rooms
      • Room types: Living Room, Dining Room, Primary Bedroom, Bedroom 2, Bedroom 3, Kitchen, Family Room, Foyer, Other, Recreation Room, Storage Room, Bathroom 1, Bathroom 2, Primary Bathroom
      Primary bedroom
      • Features: Flooring - HardWood, Walk-In Closet(s), Fireplace - Gas
      • Level: Upper
      • Area: 224 Square Feet
      • Dimensions: 14 X 16
      Bedroom 2
      • Features: Flooring - HardWood
      • Level: Upper
      • Area: 143 Square Feet
      • Dimensions: 11 X 13
      Bedroom 3
      • Features: Flooring - HardWood
      • Level: Upper
      • Area: 80 Square Feet
      • Dimensions: 8 X 10
      Primary bathroom
      • Features: Walk-In Closet(s)
      • Level: Upper
      • Area: 80 Square Feet
      • Dimensions: 8 X 10
      Bathroom 1
      • Level: Main
      • Area: 40 Square Feet
      • Dimensions: 5 X 8
      Bathroom 2
      • Level: Upper
      • Area: 30 Square Feet
      • Dimensions: 5 X 6
      Dining room
      • Features: Flooring - HardWood
      • Level: Main
      • Area: 144 Square Feet
      • Dimensions: 12 X 12
      Family room
      • Features: Flooring - HardWood, Fireplace - Gas
      • Level: Main
      • Area: 182 Square Feet
      • Dimensions: 13 X 14
      Foyer
      • Level: Main
      • Area: 9 Square Feet
      • Dimensions: 3 X 3
      Kitchen
      • Features: Flooring - HardWood
      • Level: Main
      • Area: 144 Square Feet
      • Dimensions: 9 X 16
      Living room
      • Features: Flooring - HardWood, Fireplace - Wood Burning
      • Level: Main
      • Area: 253 Square Feet
      • Dimensions: 11 X 23
      Other
      • Level: Lower
      • Area: 63 Square Feet
      • Dimensions: 7 X 9
      Recreation room
      • Level: Lower
      • Area: 360 Square Feet
      • Dimensions: 20 X 18
      Storage room
      • Level: Lower
      • Area: 28 Square Feet
      • Dimensions: 4 X 7
      Heating
      • Zoned, Forced Air, Natural Gas
      Cooling
      • Central Air, Electric
      Appliances
      • Included: Dishwasher, Disposal, Dryer, Exhaust Fan, Ice Maker, Microwave, Oven, Oven/Range - Gas, Refrigerator, Six Burner Stove, Cooktop, Washer, Gas Water Heater
      • Laundry: Lower Level
      Features
      • Family Room Off Kitchen, Combination Kitchen/Living, Dining Area, Primary Bath(s), Upgraded Countertops, Open Floorplan
      • Flooring: Wood
      • Windows: Window Treatments
      • Basement: Finished
      • Number of fireplaces: 3
      • Fireplace features: Gas/Propane, Glass Doors
      Interior area
      • Total structure area: 2,220
      • Total interior livable area: 2,220 sqft
      • Finished area above ground: 1,776
      • Finished area below ground: 444

      Property

      Parking
      • Parking features: Off Street, Driveway
      • Has uncovered spaces: Yes
      Accessibility
      • Accessibility features: None
      Features
      • Levels: Three
      • Stories: 3
      • Patio & porch: Patio
      • Exterior features: Extensive Hardscape, Lighting, Rain Gutters, Sidewalks, Stone Retaining Walls, Street Lights
      • Pool features: None
      • Fencing: Decorative,Full
      • Has view: Yes
      • View description: Trees/Woods
      Lot
      • Size: 6,213 Square Feet
      • Features: Corner Lot, Backs to Trees, Corner Lot/Unit
      Details
      • Additional structures: Above Grade, Below Grade
      • Parcel number: 12011016
      • Zoning: R-6
      • Special conditions: Standard

      Construction

      Type & style
      • Home type: SingleFamily
      • Architectural style: Colonial
      • Property subtype: Single Family Residence
      Materials
      • Brick
      • Foundation: Block
      Condition
      • Excellent
      • New construction: No
      • Year built: 1947
      • Major remodel year: 2023

      Utilities & green energy

      • Sewer: Public Sewer
      • Water: Public

      Community & HOA

      Community
      • Subdivision: Dominion Hills
      HOA
      • Has HOA: No
      Location
      • Region: Arlington

      Financial & listing details

      • Price per square foot: $608/sqft
      • Tax assessed value: $1,049,800
      • Annual tax amount: $10,844
      • Date on market: 5/1/2026
      • Listing agreement: Exclusive Right To Sell
      • Listing terms: Cash,Conventional,FHA,VA Loan,VHDA
      • Ownership: Fee Simple

        Estimated market value

        $1,313,000

        $1.25M - $1.38M

        $4,712/mo

        Price history

        DateEventPrice
        5/28/2026Contingent$1,349,000$608/sqft
        Source: Bright MLS #VAAR2072082 Report a problem
        5/13/2026Price change$1,349,000-3.3%$608/sqft
        Source: Bright MLS #VAAR2072082 Report a problem
        5/1/2026Listed for sale$1,395,000+70.3%$628/sqft
        Source: Bright MLS #VAAR2072082 Report a problem
        4/25/2014Sold$819,000$369/sqft
        Source: Public Record Report a problem
        3/31/2014Pending sale$819,000$369/sqft
        Source: Long & Foster Real Estate #AR8300487 Report a problem
        3/26/2014Listed for sale$819,000+14.5%$369/sqft
        Source: Long & Foster Real Estate #AR8300487 Report a problem
        8/8/2011Sold$715,000-1.9%$322/sqft
        Source: Public Record Report a problem
        6/3/2011Listed for sale$729,000+286.7%$328/sqft
        Source: Long & Foster Real Estate #AR7615757 Report a problem
        1/3/1994Sold$188,500$85/sqft
        Source: Public Record Report a problem

        Public tax history

        YearProperty taxesTax assessment
        2025$10,844 +2.3%$1,049,800 +2.3%
        2024$10,604 -0.2%$1,026,500 -0.5%
        2023$10,630 +6.9%$1,032,000 +6.9%
        2022$9,942 +5.9%$965,200 +5.9%
        2021$9,391 +5%$911,700 +4.6%
        2020$8,944 +4.8%$871,700 +4.8%
        2019$8,537 +2.7%$832,100 +0.7%
        2018$8,313 +4.1%$826,300 +4.1%
        2017$7,986 +3.5%$793,800 +1.9%
        2016$7,719 -0.3%$778,900 +0.2%
        2015$7,741 +8.9%$777,200 +8.9%
        2014$7,107 +1.9%$713,600 +2.9%
        2013$6,978 +8.8%$693,600
        2012$6,415 +9.3%--
        2011$5,868 --
        2009-- --
        2008-- --
        2007-- --
        2006-- --
        2005-- --
        2004-- --
        2003-- --
        2002-- --
        2001-- $229,400
        Find assessor info on the county website

        Monthly payment

        Est. payment

        Payment breakdown

        Explore the cost of this home by adjusting the details. Changes won't be saved.
        All calculations are estimates and provided by Zillow, Inc. for informational purposes only. Actual amounts may vary.
        HOA fees may include property taxes on listings classified as Co-Ops. Contact the listing agent and/or owner for fee details.
        Mortgage interest rates are dependent on a number of factors, including credit score, down payment, and repayment length. Interest rate data provided by Zillow Group Marketplace, Inc. as of 1/1/1970 from various mortgage lenders with which we have lead or other similar arrangements; the Estimated Payment is an average of those rates.
        See how much you could borrow to make a competitive offer.

        Climate risks

        Neighborhood: Dominion Hills

        Getting around

        58 / 100
        Somewhat Walkable
        51 / 100
        Good Transit
        72 / 100
        Very Bikeable

        Nearby schools

        GreatSchools rating
        Schools provided by the listing agent
        • Elementary: Cardinal
        • Middle: Swanson
        • High: Yorktown
        • District: Arlington County Public Schools

        Source: Bright MLS. This data may not be complete. We recommend contacting the local school district to confirm school assignments for this home.

        A local agent can set up tours, give advice and negotiate with sellers.

        Browse local experts

        Similar homes